Experience the epitome of convenient, SINGLE-LEVEL LIVING nestled within Chesterfield County! This impeccably renovated 3-bedroom home eagerly awaits its new owners. Boasting a charming brick exterior and enveloped by a fully fenced yard with a great storage shed, this residence offers a blend of elegance and functionality. Step inside to discover a meticulously updated interior adorned with refinished floors and freshly painted in a soothing neutral palette, creating an inviting ambiance throughout. The kitchen stands as a testament to modern design, thoughtfully revamped to cater to both entertainers and culinary enthusiasts alike. The bathroom showcases meticulous craftsmanship in its renovation, while the well-proportioned bedrooms are strategically laid out to optimize comfort and space. Seamlessly turnkey, this home embodies move-in readiness at its finest. Don't miss your chance to make this your own! Stay tuned for photos!
Sold for $270,000
$270,000
5540 Sue Jean Dr, North Chesterfield, VA 23234
3beds
1,169sqft
Single Family Residence
Built in 1957
0.3 Acres Lot
$296,900 Zestimate®
$231/sqft
$1,850 Estimated rent
Home value
$296,900
$282,000 - $312,000
$1,850/mo
Zestimate® history
Owner options
List your home for rent
$1,850/mo
Rent Zestimate®
Find your next renter with Zillow Rental Manager. Plus, with online applications, you can quickly screen prospective tenants – for free.
$1,850/mo
Rent Zestimate®
Refinance and save
$1,633/mo
Est. payment
Refinancing to a lower rate could help reduce your monthly payments and save thousands over the life of the loan.
$1,633/mo
Est. payment
Explore your selling options
Work with a Zillow partner agent
Leverage their expertise and Zillow's premium Showcase listings to get your home seen by more buyers.
Get startedList with your own agent
Get your home in front of millions of buyers by listing it on Zillow.
Learn how to do itSell it yourself
Take full control of how buyers see your home on Zillow by listing For Sale by Owner (FSBO).
List your homeWhat's special
Refinished floorsModern designFully fenced yardGreat storage shedWell-proportioned bedroomsFreshly painted
Zillow last checked:
Listing updated:
Listed by:
Alyssa Devereaux 804-386-3985,
Joyner Fine Properties
Bought with:
Shana Branch, 0225103198
Rashkind Saunders & Co.
Source: CVRMLS,MLS#: 2330290 Originating MLS: Central Virginia Regional MLS
Originating MLS: Central Virginia Regional MLSFacts & features
Interior
Bedrooms & bathrooms
- Bedrooms: 3
- Bathrooms: 1
- Full bathrooms: 1
Primary bedroom
- Level: First
- Dimensions: 0 x 0
Bedroom 2
- Level: First
- Dimensions: 0 x 0
Bedroom 3
- Level: First
- Dimensions: 0 x 0
Other
- Description: Tub & Shower
- Level: First
Kitchen
- Level: First
- Dimensions: 0 x 0
Laundry
- Level: First
- Dimensions: 0 x 0
Living room
- Level: First
- Dimensions: 0 x 0
Heating
- Electric, Forced Air
Cooling
- Central Air, Electric
Appliances
- Included: Dishwasher, Electric Cooking, Disposal, Microwave, Oven, Refrigerator, Stove
Features
- Bedroom on Main Level, Ceiling Fan(s), Granite Counters, Main Level Primary
- Basement: Crawl Space
- Attic: Access Only
Interior area
- Total interior livable area: 1,169 sqft
- Finished area above ground: 1,169
Property
Features
- Levels: One
- Stories: 1
- Pool features: None
- Fencing: Back Yard,Chain Link,Full
Lot
- Size: 0.3 Acres
Details
- Parcel number: 772691478200000
- Zoning description: R7
Construction
Type & style
- Home type: SingleFamily
- Architectural style: Ranch
- Property subtype: Single Family Residence
Materials
- Brick, Wood Siding
- Roof: Asphalt,Shingle
Condition
- Resale
- New construction: No
- Year built: 1957
Utilities & green energy
- Sewer: Public Sewer
- Water: Public
Community & HOA
Community
- Subdivision: Wilkinson Terrace
Location
- Region: North Chesterfield
Financial & listing details
- Price per square foot: $231/sqft
- Tax assessed value: $190,400
- Annual tax amount: $1,732
- Date on market: 1/17/2026
- Ownership: Individuals
- Ownership type: Sole Proprietor
Price history
| Date | Event | Price |
|---|---|---|
| 2/28/2024 | Sold | $270,000$231/sqft |
Source:  CVRMLS #2330290 Report a problem CVRMLS #2330290 Report a problem | ||
| 1/23/2024 | Pending sale | $270,000$231/sqft |
Source: CVRMLS #2330290 Report a problem | ||
| 1/19/2024 | Listed for sale | $270,000+54.3%$231/sqft |
Source: CVRMLS #2330290 Report a problem | ||
| 11/8/2023 | Sold | $175,000+146.5%$150/sqft |
Source: Public Record Report a problem | ||
| 8/24/1998 | Sold | $71,000$61/sqft |
Source: Public Record Report a problem | ||
Public tax history
| Year | Property taxes | Tax assessment |
|---|---|---|
| 2025 | $2,341 +17.7% | $263,000 +19% |
| 2024 | $1,989 +14.8% | $221,000 +16.1% |
| 2023 | $1,733 +1.4% | $190,400 +2.5% |
| 2022 | $1,709 +13.5% | $185,800 +17.2% |
| 2021 | $1,506 +7.8% | $158,500 +7.8% |
| 2020 | $1,397 +7% | $147,000 +7% |
| 2019 | $1,305 +1.1% | $137,400 +5.2% |
| 2018 | $1,291 +7.6% | $130,600 +2.4% |
| 2017 | $1,199 | $127,500 +4.3% |
| 2016 | $1,199 -2% | $122,300 -2.1% |
| 2015 | $1,224 | $124,900 |
| 2014 | $1,224 | $124,900 +5.4% |
| 2013 | -- | $118,500 -2.1% |
| 2012 | -- | $121,000 -4.9% |
| 2011 | -- | $127,300 -7.5% |
| 2010 | -- | $137,600 -4.4% |
| 2009 | -- | $143,900 +9.5% |
| 2008 | -- | $131,400 +5.5% |
| 2007 | -- | $124,600 +33% |
| 2005 | -- | $93,700 +6% |
| 2004 | -- | $88,400 +14.2% |
| 2003 | -- | $77,400 +5.4% |
| 2002 | -- | $73,400 +4.7% |
| 2001 | -- | $70,100 |
Find assessor info on the county website
Neighborhood: 23234
Nearby homes
- $337,6003 bd2 ba2.1k sqft5548 Sue Jean Dr, North Chesterfield, VA 23234Off Market
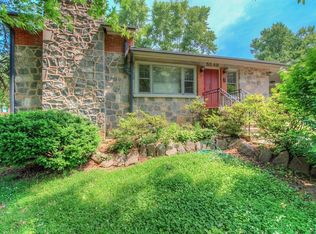
- $250,7003 bd1 ba1.2k sqft5532 Sue Jean Dr, North Chesterfield, VA 23234Off Market
- $247,4003 bd1 ba1k sqft5571 Belmont Rd, North Chesterfield, VA 23234Off Market
- $310,0003 bd2 ba1.6k sqft5524 Sue Jean Dr, North Chesterfield, VA 23234Off Market
- $--6 bd3 ba-- sqft4106 Stella Ct, Richmond, VA 23234Off Market
- $355,8005 bd5 ba2.2k sqft9409 Archway Rd, North Chesterfield, VA 23236Off Market
- $351,3004 bd2 ba1.9k sqft510 Hartford Ln, North Chesterfield, VA 23236Off Market
- $445,0004 bd3 ba2k sqft1308 Turnmill Dr, North Chesterfield, VA 23235Sold
Nearby schools
GreatSchools rating
- 3/10J G Hening Elementary SchoolGrades: PK-5Distance: 1 mi
- 4/10Manchester Middle SchoolGrades: 6-8Distance: 1.6 mi
- 2/10Meadowbrook High SchoolGrades: 9-12Distance: 1.9 mi
Schools provided by the listing agent
- Elementary: Hening
- Middle: Manchester
- High: Meadowbrook
Source: CVRMLS. This data may not be complete. We recommend contacting the local school district to confirm school assignments for this home.
Get a cash offer in 3 minutes
Find out how much your home could sell for in as little as 3 minutes with a no-obligation cash offer.
Estimated market value
$296,900
Get a cash offer in 3 minutes
Find out how much your home could sell for in as little as 3 minutes with a no-obligation cash offer.
Estimated market value
$296,900
- Virginia
- Chesterfield County
- Richmond
- 23234
- 5540 Sue Jean Dr
Nearby cities
Nearby neighborhoods
Nearby zip codes
Other Richmond Topics
