Tucked away on a quiet cul-de-sac in the sought-after Surreywood neighborhood, this move-in ready home has so much to love! Step inside to a bright and welcoming first floor featuring new flooring throughout. The kitchen offers timeless black and white finishes, granite countertops, stainless steel appliances, and a spacious walk-in pantry.
Just off the family room, you'll find a backyard that truly feels like your own private retreat. Relax on the new Trex deck or entertain on the paver patio, all surrounded by beautiful landscaping and a fully fenced yard (one of the largest in the neighborhood!) designed for both privacy and peace. Included are a beautifully healthy patch of heritage raspberries (hello summer pie!), blackberries (behind the shed) and several elderberry starts!
Upstairs are four well sized bedrooms, a beautifully renovated hall bath, and convenient walk-up attic storage. The spacious primary suite features a walk-in closet and an updated ensuite bath.
Updates include two heat pumps (2014), roof, windows, and vinyl siding (2014), and a water heater (2020), new trex deck (2023), new LVP throughout the whole house (2025).
Located in the highly desirable Surreywood community, you'll also enjoy neighborhood amenities including a swim and tennis club, playgrounds, and year-round community events. You can even walk to the elementary and middle schools! All that's left to do is move in and make yourself at home!
PLEASE NOTE THAT SOME ONLINE LISTING SOURCES DO NOT HAVE CORRECT SCHOOLS NOTED. Always do due diligence with the county to confirm.
Pending
$430,000
1308 Turnmill Dr, North Chesterfield, VA 23235
4beds
2,000sqft
:
Get pre-qualified$2,707/mo
Single Family Residence
Built in 1980
0.55 Acres Lot
$433,700 Zestimate®
$215/sqft
$10/mo HOA
What's special
- 26 days |
- 449 |
- 24 |
Likely to sell faster than
Zillow last checked:
Listing updated:
Listed by:
Kristen Childs 804-316-6847,
The Good Life RVA 804-401-1041
Source: CVRMLS,MLS#: 2616972 Originating MLS: Central Virginia Regional MLS
Originating MLS: Central Virginia Regional MLSFacts & features
Interior
Bedrooms & bathrooms
- Bedrooms: 4
- Bathrooms: 3
- Full bathrooms: 2
- 1/2 bathrooms: 1
Primary bedroom
- Description: walk in closet, updated bathroom
- Level: Second
- Dimensions: 0 x 0
Bedroom 2
- Level: Second
- Dimensions: 0 x 0
Bedroom 3
- Level: Second
- Dimensions: 0 x 0
Bedroom 4
- Level: Second
- Dimensions: 0 x 0
Dining room
- Level: First
- Dimensions: 0 x 0
Family room
- Description: propane fireplace
- Level: First
- Dimensions: 0 x 0
Other
- Description: Tub & Shower
- Level: Second
Half bath
- Level: First
Kitchen
- Description: granite counter, stainless appliances, eat in
- Level: First
- Dimensions: 0 x 0
Living room
- Description: New LVP
- Level: First
- Dimensions: 0 x 0
Heating
- Electric, Heat Pump, Zoned
Cooling
- Heat Pump, Zoned
Appliances
- Included: Dryer, Dishwasher, Electric Cooking, Electric Water Heater, Disposal, Refrigerator, Washer
Features
- Ceiling Fan(s), Dining Area, Separate/Formal Dining Room, Eat-in Kitchen, Fireplace, Granite Counters, Pantry, Walk-In Closet(s)
- Flooring: Vinyl
- Basement: Crawl Space
- Attic: Walk-up
- Number of fireplaces: 1
- Fireplace features: Gas
Interior area
- Total interior livable area: 2,000 sqft
- Finished area above ground: 2,000
- Finished area below ground: 0
Video & virtual tour
Property
Parking
- Total spaces: 1.5
- Parking features: Attached, Direct Access, Driveway, Garage, Oversized, Paved, Garage Faces Rear, Two Spaces, Garage Faces Side
- Attached garage spaces: 1.5
- Has uncovered spaces: Yes
Features
- Levels: Two
- Stories: 2
- Patio & porch: Rear Porch, Patio, Deck
- Exterior features: Deck, Storage, Shed, Paved Driveway
- Pool features: Community, Pool
- Fencing: Back Yard,Fenced,Partial
Lot
- Size: 0.55 Acres
- Features: Cul-De-Sac
Details
- Additional structures: Shed(s)
- Parcel number: 760700979800000
- Zoning description: R7
Construction
Type & style
- Home type: SingleFamily
- Architectural style: Colonial,Two Story
- Property subtype: Single Family Residence
Materials
- Drywall, Frame, Vinyl Siding
- Roof: Composition,Shingle
Condition
- Resale
- New construction: No
- Year built: 1980
Utilities & green energy
- Sewer: Public Sewer
- Water: Public
Community & HOA
Community
- Subdivision: Surreywood
HOA
- Has HOA: Yes
- HOA fee: $120 annually
Location
- Region: North Chesterfield
Financial & listing details
- Price per square foot: $215/sqft
- Tax assessed value: $348,700
- Annual tax amount: $3,103
- Date on market: 7/7/2026
- Ownership: Individuals
- Ownership type: Sole Proprietor
Estimated market value
$433,700
$412,000 - $455,000
$2,468/mo
Price history
| Date | Event | Price |
|---|---|---|
| 7/11/2026 | Pending sale | $430,000$215/sqft |
Source:  CVRMLS #2616972 Report a problem CVRMLS #2616972 Report a problem | ||
| 7/7/2026 | Listed for sale | $430,000+14.7%$215/sqft |
Source: CVRMLS #2616972 Report a problem | ||
| 7/19/2022 | Sold | $375,000+7.1%$188/sqft |
Source: CVRMLS #2213678 Report a problem | ||
| 6/5/2022 | Pending sale | $350,000$175/sqft |
Source: CVRMLS #2213678 Report a problem | ||
| 6/1/2022 | Listed for sale | $350,000+50.2%$175/sqft |
Source: CVRMLS #2213678 Report a problem | ||
| 3/15/2017 | Sold | $233,000$117/sqft |
Source: CVRMLS #1703387 Report a problem | ||
| 2/24/2017 | Price change | $233,000+1.7%$117/sqft |
Source: One South Realty Group, LLC #1703387 Report a problem | ||
| 2/17/2017 | Listed for sale | $229,000+6.5%$115/sqft |
Source: One South Realty Group, LLC #1703387 Report a problem | ||
| 1/5/2015 | Sold | $215,000-1.8%$108/sqft |
Source: CVRMLS #1426991 Report a problem | ||
| 9/26/2014 | Listed for sale | $219,000+56.4%$110/sqft |
Source: Visual Tour #1426991 Report a problem | ||
| 11/3/1997 | Sold | $140,000$70/sqft |
Source: Public Record Report a problem | ||
Public tax history
| Year | Property taxes | Tax assessment |
|---|---|---|
| 2025 | $3,077 +5.8% | $345,700 +7% |
| 2024 | $2,908 +5.5% | $323,100 +6.6% |
| 2023 | $2,757 +11.5% | $303,000 +12.7% |
| 2022 | $2,473 +8.1% | $268,800 +11.6% |
| 2021 | $2,289 +4.1% | $240,900 +4.1% |
| 2020 | $2,199 +4.2% | $231,500 +4.2% |
| 2019 | $2,111 +1.1% | $222,200 +3.6% |
| 2018 | $2,088 +12.1% | $214,500 +10.3% |
| 2017 | $1,862 | $194,400 +1.6% |
| 2016 | $1,862 +6.9% | $191,400 +7% |
| 2015 | $1,741 +2.5% | $178,800 +2.5% |
| 2014 | $1,699 | $174,400 -3.9% |
| 2013 | -- | $181,400 |
| 2012 | -- | $181,400 -3.9% |
| 2011 | -- | $188,700 -8.7% |
| 2010 | -- | $206,600 -5.4% |
| 2009 | -- | $218,500 |
| 2008 | -- | $218,500 +10% |
| 2007 | -- | $198,600 +22.1% |
| 2005 | -- | $162,600 +13.8% |
| 2004 | -- | $142,900 +2.3% |
| 2003 | -- | $139,700 +2.7% |
| 2002 | -- | $136,000 +8.5% |
| 2001 | -- | $125,300 |
Find assessor info on the county website
Monthly payment
Est. payment
Payment breakdown
Explore the cost of this home by adjusting the details. Changes won't be saved.Climate risks
Neighborhood: 23235
Nearby schools
GreatSchools rating
- 3/10J G Hening Elementary SchoolGrades: PK-5Distance: 1.1 mi
- 4/10Manchester Middle SchoolGrades: 6-8Distance: 1.5 mi
- 2/10Meadowbrook High SchoolGrades: 9-12Distance: 1.9 mi
Schools provided by the listing agent
- Elementary: A. M. Davis
- Middle: Providence
- High: Monacan
Source: CVRMLS. This data may not be complete. We recommend contacting the local school district to confirm school assignments for this home.
- $361,3005 bd5 ba2.2k sqft9409 Archway Rd, North Chesterfield, VA 23236Off Market
- $355,4004 bd2 ba1.9k sqft510 Hartford Ln, North Chesterfield, VA 23236Off Market
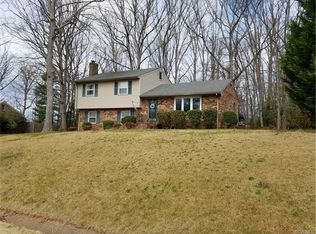
- $222,0002 bd1 ba932 sqft7119 Nesbitt Dr, North Chesterfield, VA 23225Sold
- $287,1003 bd1 ba960 sqft6330 Amasis Ct, North Chesterfield, VA 23234Off Market
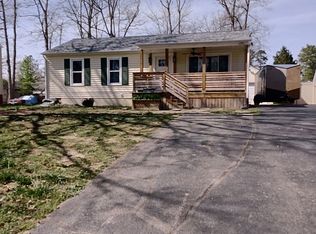
- $288,5003 bd2 ba1.4k sqft9030 Lost Forest Dr, North Chesterfield, VA 23237Off Market
- $450,0003 bd4 ba2.5k sqft2312 Sleepy Hill Rd, Richmond, VA 23236Sold
- $251,4003 bd1 ba1k sqft5571 Belmont Rd, North Chesterfield, VA 23234Off Market
- $268,6003 bd1 ba1k sqft5604 Elgar Rd, North Chesterfield, VA 23234Off Market
A local agent can set up tours, give advice and negotiate with sellers.
Similar homes
- $432,9505 bd3 ba2.5k sqft1925 Forestdale Dr, North Chesterfield, VA 23235For Sale
 MLS ID #2619919, Jayme Wood, Fine Creek Realty. CVRMLS
 - $395,0004 bd3 ba2k sqft1500 Stone River Rd, North Chesterfield, VA 23235For Sale
 MLS ID #2617328, Peggy Thibodeau, Keller Williams Realty. CVRMLS
 - $425,0003 bd2 ba1.6k sqft11041 W Huguenot Rd, North Chesterfield, VA 23235For Sale
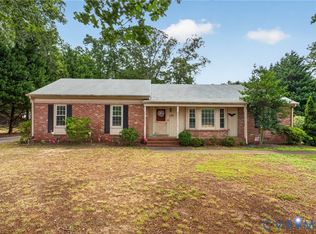 MLS ID #2619792, Daniel Keeton, Keeton & Co Real Estate. CVRMLS
 - $409,9003 bd2 ba1.9k sqft7435 Kirkwall Dr, North Chesterfield, VA 23235For Sale
 MLS ID #2613898, Maria Andrea Febres, Spring Hill Real Estate. CVRMLS
 - $389,9504 bd3 ba1.9k sqft4024 Litchfield Dr, Chesterfield, VA 23832For SaleMLS ID #2619853, Drew Kisamore, The Hogan Group Real Estate. CVRMLS
- $479,9004 bd4 ba2.3k sqft508 Bayliss Dr, North Chesterfield, VA 23235For SaleMLS ID #2614521, Allison Schwalm, Summit Properties RVA. CVRMLS
- $399,9504 bd3 ba1.9k sqft11017 Corryville Rd, North Chesterfield, VA 23236For SaleMLS ID #2618346, Ashley Cooper, Providence Hill Real Estate. CVRMLS
- $525,0004 bd3 ba2.3k sqft4210 Briarwick Dr, North Chesterfield, VA 23236For SaleMLS ID #2619862, Debbie Reynolds, Keller Williams Realty. CVRMLS
- $499,9504 bd3 ba2.5k sqft4940 Tandem Dr, North Chesterfield, VA 23234For SaleMLS ID #2620349, Caitlin Yeatman, Long & Foster REALTORS. CVRMLS
- $475,9003 bd3 ba2k sqft11507 Woodmill Pl, North Chesterfield, VA 23236For SaleMLS ID #2620084, Mike Hogan, The Hogan Group Real Estate. CVRMLS
- $529,9503 bd2 ba2.4k sqft3951 Paulhill Rd, North Chesterfield, VA 23236For SaleMLS ID #2620688, Abigail Belcher, Brick & Ivy Real Estate Collective. CVRMLS
- $430,0004 bd3 ba1.8k sqft1519 Wilson Wood Rd, Midlothian, VA 23114For SaleMLS ID #2615123, Richard Sena, Redfin Corporation. CVRMLS
- $589,0004 bd3 ba2.5k sqft7842 Lakeforest Dr, North Chesterfield, VA 23235For SaleMLS ID #2615857, Chris Joseph, Joseph Realty Group RVA. CVRMLS
- $445,0004 bd3 ba2.3k sqft220 Huntington Rd, Colonial Heights, VA 23834For SaleMLS ID #2620011, Jennifer Walker, Long & Foster REALTORS. CVRMLS
- $416,5004 bd3 ba2.1k sqft6401 Arbor Landing Dr, Chester, VA 23831For SaleMLS ID #2612188, Jamie Younger, Long & Foster REALTORS. CVRMLS
- $450,0004 bd3 ba2k sqft14615 Houghton St, Chesterfield, VA 23832For SaleMLS ID #2619965, Anne Haring, The Kerzanet Group LLC. CVRMLS
- $299,9503 bd2 ba1.1k sqft3224 Wyntrebrooke Dr, North Chesterfield, VA 23235PendingMLS ID #2618502, Alex Glaser, Long & Foster REALTORS. CVRMLS
- $389,9504 bd2 ba1.6k sqft14201 Sonnenburg Dr, Chester, VA 23831For SaleMLS ID #2619088, Jane Chambers, Virginia Capital Realty. CVRMLS
- $429,9003 bd3 ba1.7k sqft6010 Mill Spring Ct, Midlothian, VA 23112For SaleMLS ID #2619461, Greer Jones, NextHome Advantage. CVRMLS
- $385,0003 bd2 ba1.4k sqft3300 Woodsong Dr, Midlothian, VA 23112For SaleMLS ID #2620264, Scott Winston, RE/MAX Commonwealth. CVRMLS
