Cameo offers the best in 55+ active adult living in Downers Grove. This modified "Duchess" model has two bedrooms, one and a half baths and additional utility closets. The unit is located on the picturesque back side of the building where the views are serene and private. Convenient access to the walking bridge leads directly to the secure garage space. The full bathroom was updated just a couple years ago with a custom shower featuring a low threshold entry. This bathroom was also just professionally painted. Wide plank luxury vinyl flooring was professionally installed and gives a fresh and updated look throughout the kitchen and hallway areas. Both bedrooms were just professionally painted. A new hot water tank was installed on 10/09/25. This floorplan is uniquely larger than the typical Countess model at Cameo. This 55+ community for active adults has many amenities which include multiple gathering spaces, exercise room, library, well maintained laundry facilities and plenty of guest parking. Low property taxes are a plus, for both the condo and the deeded garage space. Very reasonable monthly HOA fees include exterior maintenance, lawn care, snow removal, common insurance, water and sewer and use of the building amenities. This friendly, well maintained and self managed condo community is the best carefree senior option to call home in Downers Grove!
Closed
$171,000
5540 Walnut Ave APT 11B, Downers Grove, IL 60515
2beds
1,060sqft
Condominium, Single Family Residence
Built in 1967
-- sqft lot
$-- Zestimate®
$161/sqft
$2,157 Estimated rent
Home value
Not available
Estimated sales range
Not available
$2,157/mo
Zestimate® history
Owner options
List your home for rent
$2,157/mo
Rent Zestimate®
Find your next renter with Zillow Rental Manager. Plus, with online applications, you can quickly screen prospective tenants – for free.
$2,157/mo
Rent Zestimate®
Refinance and save
$1,539/mo
Est. payment
Refinancing to a lower rate could help reduce your monthly payments and save thousands over the life of the loan.
$1,539/mo
Est. payment
Explore your selling options
Work with a Zillow partner agent
Leverage their expertise and Zillow's premium Showcase listings to get your home seen by more buyers.
Get startedList with your own agent
Get your home in front of millions of buyers by listing it on Zillow.
Learn how to do itSell it yourself
Take full control of how buyers see your home on Zillow by listing For Sale by Owner (FSBO).
List your homeWhat's special
Walking bridgeLow threshold entryCustom shower
Zillow last checked:
Listing updated:
Listed by:
Jill Petranek 630-240-9184,
Coldwell Banker Realty,
Robert Petranek, ABR,SRES 630-913-7861,
Coldwell Banker Realty
Bought with:
Non Member
NON MEMBER
Source: MRED as distributed by MLS GRID,MLS#: 12467940
Facts & features
Interior
Bedrooms & bathrooms
- Bedrooms: 2
- Bathrooms: 2
- Full bathrooms: 1
- 1/2 bathrooms: 1
Rooms
- Room types: Walk In Closet
Primary bedroom
- Features: Flooring (Carpet), Window Treatments (All)
- Level: Main
- Area: 176 Square Feet
- Dimensions: 11X16
Bedroom 2
- Features: Flooring (Carpet), Window Treatments (All)
- Level: Main
- Area: 143 Square Feet
- Dimensions: 13X11
Dining room
- Features: Flooring (Other)
- Level: Main
- Area: 120 Square Feet
- Dimensions: 15X8
Kitchen
- Features: Flooring (Other)
- Level: Main
- Area: 72 Square Feet
- Dimensions: 9X8
Living room
- Features: Flooring (Carpet), Window Treatments (All, Curtains/Drapes)
- Level: Main
- Area: 240 Square Feet
- Dimensions: 16X15
Walk in closet
- Features: Flooring (Other)
- Level: Main
- Area: 24 Square Feet
- Dimensions: 4X6
Heating
- Electric
Cooling
- Central Air
Appliances
- Included: Range, Refrigerator, Electric Oven, Electric Water Heater
- Laundry: Common Area
Features
- Elevator, Storage, Flexicore, Walk-In Closet(s)
- Doors: Sliding Glass Door(s)
- Basement: None
Interior area
- Total structure area: 0
- Total interior livable area: 1,060 sqft
Property
Parking
- Total spaces: 2
- Parking features: Garage Door Opener, Yes, Garage Owned, Detached, Unassigned, Guest, Parking Lot, Other, Garage
- Garage spaces: 1
- Has uncovered spaces: Yes
Accessibility
- Accessibility features: No Disability Access
Features
- Exterior features: Balcony
Details
- Additional parcels included: 0811415113
- Parcel number: 0811412047
- Special conditions: None
- Other equipment: Ceiling Fan(s)
Construction
Type & style
- Home type: Condo
- Property subtype: Condominium, Single Family Residence
Materials
- Brick
Condition
- New construction: No
- Year built: 1967
Details
- Builder model: Modified Duchess
Utilities & green energy
- Sewer: Public Sewer
- Water: Lake Michigan, Public
Community & HOA
Community
- Subdivision: Cameo West
HOA
- Has HOA: Yes
- Amenities included: Coin Laundry, Elevator(s), Exercise Room, Storage, On Site Manager/Engineer, Ceiling Fan
- Services included: Water, Parking, Insurance, Exterior Maintenance, Lawn Care, Scavenger, Snow Removal
- HOA fee: $266 monthly
Location
- Region: Downers Grove
Financial & listing details
- Price per square foot: $161/sqft
- Tax assessed value: $47,323
- Annual tax amount: $2,329
- Date on market: 10/15/2025
- Listing terms: Cash
- Ownership: Condo
Price history
| Date | Event | Price |
|---|---|---|
| 3/5/2026 | Sold | $171,000$161/sqft |
Source:  MRED as distributed by MLS GRID #12467940 Report a problem MRED as distributed by MLS GRID #12467940 Report a problem | ||
Public tax history
| Year | Property taxes | Tax assessment |
|---|---|---|
| 2024 | $2,034 +292.3% | $47,323 +9.6% |
| 2023 | $518 -38.7% | $43,190 +30.8% |
| 2022 | $845 +0% | $33,020 +3.9% |
| 2021 | $845 +2.6% | $31,770 +1.8% |
| 2020 | $823 -2.8% | $31,200 +4.5% |
| 2019 | $847 +0.9% | $29,850 +26.3% |
| 2018 | $840 +17.2% | $23,630 +10% |
| 2017 | $717 +6.9% | $21,480 +3.7% |
| 2016 | $670 +8.3% | $20,710 +6.2% |
| 2015 | $619 -1.1% | $19,500 |
| 2014 | $626 -13.5% | $19,500 -7.2% |
| 2013 | $724 -33.3% | $21,020 -20% |
| 2012 | $1,086 -26.6% | $26,280 -22.2% |
| 2011 | $1,479 -15% | $33,770 -15.4% |
| 2010 | $1,740 +4.1% | $39,920 -5% |
| 2009 | $1,672 -10.6% | $42,010 +1.4% |
| 2008 | $1,870 +3.4% | $41,430 +5.9% |
| 2007 | $1,808 +8.3% | $39,120 +7% |
| 2006 | $1,670 +5% | $36,560 +6.7% |
| 2005 | $1,591 +18.3% | $34,270 +5.9% |
| 2004 | $1,345 -1.3% | $32,360 +8.4% |
| 2003 | $1,363 +17.8% | $29,850 +7.5% |
| 2002 | $1,157 +47.8% | $27,770 +7.5% |
| 2001 | $783 -24.2% | $25,840 +5.9% |
| 2000 | $1,033 | $24,400 |
Find assessor info on the county website
Neighborhood: Belmont
Nearby homes
- $157,400-- bd1 ba800 sqft5540 Walnut Ave APT 1A, Downers Grove, IL 60515Off Market
- $164,300-- bd1 ba800 sqft5540 Walnut Ave APT 2A, Downers Grove, IL 60515Off Market
- $187,6002 bd1 ba900 sqft5540 Walnut Ave APT 3A, Downers Grove, IL 60515Off Market
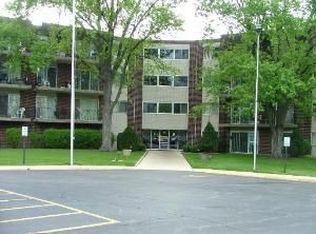
- $177,0001 bd1 ba655 sqft5540 Walnut Ave APT 4A, Downers Grove, IL 60515Sold
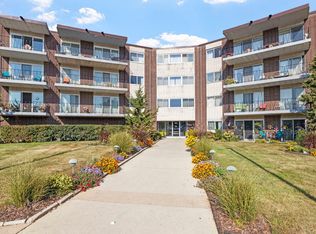
- $186,5002 bd1 ba900 sqft5540 Walnut Ave APT 5A, Downers Grove, IL 60515Off Market
- $148,900-- bd1 ba655 sqft5540 Walnut Ave APT 6A, Downers Grove, IL 60515Off Market
- $176,8002 bd1 ba800 sqft5540 Walnut Ave APT 7A, Downers Grove, IL 60515Off Market
- $196,0002 bd1 ba900 sqft5540 Walnut Ave APT 9A, Downers Grove, IL 60515Sold
- $147,300-- bd1 ba655 sqft5540 Walnut Ave APT 10A, Downers Grove, IL 60515Off Market
Nearby schools
GreatSchools rating
- 9/10Lisle Elementary SchoolGrades: PK-5Distance: 0.6 mi
- 8/10Lisle Jr High SchoolGrades: 6-8Distance: 0.9 mi
- 4/10Lisle High SchoolGrades: 9-12Distance: 1.6 mi
Schools provided by the listing agent
- District: 202
Source: MRED as distributed by MLS GRID. This data may not be complete. We recommend contacting the local school district to confirm school assignments for this home.


Get pre-qualified for a loan
At Zillow Home Loans, we can pre-qualify you in as little as 5 minutes with no impact to your credit score.An equal housing lender. NMLS #10287.
- Illinois
- DuPage County
- Downers Grove
- 60515
- Belmont
- 5540 Walnut Ave Apartment 11B
Nearby cities
Nearby neighborhoods
Nearby zip codes
Other Downers Grove Topics
