Rarely available one bedroom Cameo condo is the perfect place to call home! With plenty of natural light, neutral colors, and sweeping views of the green spaces, this cozy model is a cheery, bright sanctuary. It is so CLEAN! The bathroom has recently been updated with a modern vanity, and convenient walk-in shower (no glass doors). The kitchen has a newer ceiling fan/light combo that illuminates the space for cooking and preparing meals. The deep stainless steel sink, sparkling modern backsplash, and white appliances are updated as well. A built-in corner cabinet in the dining space provides additional storage. There is plenty of room for entertaining in the dining area, living room, or out on the balcony overlooking the courtyard below. Additional storage is included down the hall. Each wing on each floor of this elevator building has its own laundry. The monthly HOA fee includes parking, garbage, water and sewer as well as exterior maintenance, lawn care, snow removal and common insurance. The only utility required beyond that is electric. This is a 55 and older community. One owner must be 55 at the time of purchase. Children under the age of 18 cannot permanently live here. Pets and rentals are strictly prohibited. Building amenities include elevators, exercise room, library, puzzle room, coin laundry and multiple gathering spaces.
Closed
$169,000
5540 Walnut Ave APT 27A, Downers Grove, IL 60515
1beds
655sqft
Condominium, Single Family Residence
Built in 1967
-- sqft lot
$176,200 Zestimate®
$258/sqft
$1,653 Estimated rent
Home value
$176,200
$160,000 - $194,000
$1,653/mo
Zestimate® history
Owner options
List your home for rent
$1,653/mo
Rent Zestimate®
Find your next renter with Zillow Rental Manager. Plus, with online applications, you can quickly screen prospective tenants – for free.
$1,653/mo
Rent Zestimate®
Refinance and save
$1,292/mo
Est. payment
Refinancing to a lower rate could help reduce your monthly payments and save thousands over the life of the loan.
$1,292/mo
Est. payment
Explore your selling options
Work with a Zillow partner agent
Leverage their expertise and Zillow's premium Showcase listings to get your home seen by more buyers.
Get startedList with your own agent
Get your home in front of millions of buyers by listing it on Zillow.
Learn how to do itSell it yourself
Take full control of how buyers see your home on Zillow by listing For Sale by Owner (FSBO).
List your homeWhat's special
Zillow last checked:
Listing updated:
Listed by:
Jill Petranek 630-240-9184,
Coldwell Banker Realty,
Robert Petranek, ABR,SRES 630-913-7861,
Coldwell Banker Realty
Bought with:
Patty Wardlow
@properties Christies International Real Estate
Source: MRED as distributed by MLS GRID,MLS#: 12430514
Facts & features
Interior
Bedrooms & bathrooms
- Bedrooms: 1
- Bathrooms: 1
- Full bathrooms: 1
Rooms
- Room types: No additional rooms
Primary bedroom
- Features: Flooring (Carpet)
- Level: Main
- Area: 130 Square Feet
- Dimensions: 10X13
Dining room
- Features: Flooring (Ceramic Tile)
- Level: Main
- Area: 56 Square Feet
- Dimensions: 7X8
Kitchen
- Features: Flooring (Ceramic Tile)
- Level: Main
- Area: 48 Square Feet
- Dimensions: 6X8
Living room
- Features: Flooring (Carpet)
- Level: Main
- Area: 192 Square Feet
- Dimensions: 12X16
Heating
- Electric
Cooling
- Central Air
Appliances
- Laundry: Common Area
Features
- Flexicore, Quartz Counters
- Flooring: Carpet
- Basement: None
Interior area
- Total structure area: 0
- Total interior livable area: 655 sqft
Property
Parking
- Total spaces: 1
- Parking features: Unassigned, Guest, Parking Lot, Yes, Other
Accessibility
- Accessibility features: No Disability Access
Features
- Exterior features: Balcony
Details
- Parcel number: 0811412027
- Special conditions: None
Construction
Type & style
- Home type: Condo
- Property subtype: Condominium, Single Family Residence
Materials
- Brick
Condition
- New construction: No
- Year built: 1967
Utilities & green energy
- Sewer: Public Sewer
- Water: Lake Michigan, Public
Community & HOA
HOA
- Amenities included: Coin Laundry, Elevator(s), Exercise Room, Storage, On Site Manager/Engineer, Party Room
- Services included: None
Location
- Region: Downers Grove
Financial & listing details
- Price per square foot: $258/sqft
- Tax assessed value: $38,006
- Annual tax amount: $1,373
- Date on market: 8/29/2025
- Listing terms: Conventional
- Ownership: Condo
Price history
| Date | Event | Price |
|---|---|---|
| 8/28/2025 | Sold | $169,000+103.6%$258/sqft |
Source:  MRED as distributed by MLS GRID #12430514 Report a problem MRED as distributed by MLS GRID #12430514 Report a problem | ||
| 8/19/2003 | Sold | $83,000$127/sqft |
Source: Public Record Report a problem | ||
Public tax history
| Year | Property taxes | Tax assessment |
|---|---|---|
| 2025 | $1,373 | $38,006 +8.5% |
| 2024 | -- | $35,019 +9.6% |
| 2023 | $1,084 +372.4% | $31,960 +30.8% |
| 2022 | $230 +0% | $24,430 +3.9% |
| 2021 | $230 +2.6% | $23,510 +1.8% |
| 2020 | $224 -2.8% | $23,090 +4.5% |
| 2019 | $230 +0.9% | $22,090 +26.3% |
| 2018 | $228 -2.7% | $17,490 +10% |
| 2017 | $235 -0.9% | $15,900 +3.7% |
| 2016 | $237 -5.3% | $15,330 +6.2% |
| 2015 | $250 -1.2% | $14,430 |
| 2014 | $253 -22.9% | $14,430 -7.1% |
| 2013 | $328 -47.9% | $15,540 -20% |
| 2012 | $629 -27.3% | $19,430 -22.1% |
| 2011 | $866 +7% | $24,950 -15.4% |
| 2010 | $809 +9.3% | $29,490 -5% |
| 2009 | $740 -1.3% | $31,040 +1.4% |
| 2008 | $750 -8.2% | $30,610 +5.9% |
| 2007 | $817 +0.2% | $28,910 +7% |
| 2006 | $815 -5.7% | $27,020 +6.7% |
| 2005 | $865 -1.6% | $25,320 +5.9% |
| 2004 | $879 +25.3% | $23,910 +8.4% |
| 2003 | $701 +7.8% | $22,060 +7.5% |
| 2002 | $651 -3.2% | $20,520 +7.5% |
| 2001 | $673 -1.8% | $19,090 +5.9% |
| 2000 | $685 | $18,030 |
Find assessor info on the county website
Neighborhood: Belmont
Nearby homes
- $152,500-- bd1 ba800 sqft5540 Walnut Ave APT 1A, Downers Grove, IL 60515Off Market
- $157,700-- bd1 ba800 sqft5540 Walnut Ave APT 2A, Downers Grove, IL 60515Off Market
- $184,2002 bd1 ba900 sqft5540 Walnut Ave APT 3A, Downers Grove, IL 60515Off Market
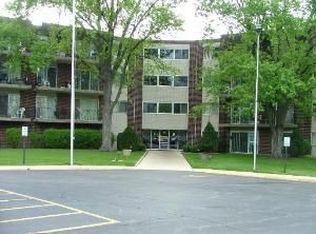
- $177,0001 bd1 ba655 sqft5540 Walnut Ave APT 4A, Downers Grove, IL 60515Sold
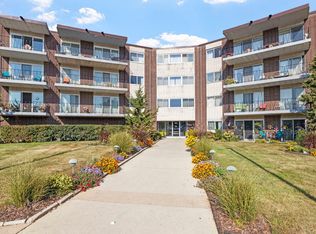
- $179,2002 bd1 ba900 sqft5540 Walnut Ave APT 5A, Downers Grove, IL 60515Off Market
- $169,300-- bd1 ba655 sqft5540 Walnut Ave APT 6A, Downers Grove, IL 60515Off Market
- $176,9002 bd1 ba800 sqft5540 Walnut Ave APT 7A, Downers Grove, IL 60515For Sale
- $196,0002 bd1 ba900 sqft5540 Walnut Ave APT 9A, Downers Grove, IL 60515Sold
- $139,600-- bd1 ba655 sqft5540 Walnut Ave APT 10A, Downers Grove, IL 60515Off Market
Nearby schools
GreatSchools rating
- 9/10Lisle Elementary SchoolGrades: PK-5Distance: 0.6 mi
- 8/10Lisle Jr High SchoolGrades: 6-8Distance: 0.9 mi
- 4/10Lisle High SchoolGrades: 9-12Distance: 1.6 mi
Schools provided by the listing agent
- District: 202
Source: MRED as distributed by MLS GRID. This data may not be complete. We recommend contacting the local school district to confirm school assignments for this home.
Get a cash offer in 3 minutes
Find out how much your home could sell for in as little as 3 minutes with a no-obligation cash offer.
Estimated market value
$176,200
Get a cash offer in 3 minutes
Find out how much your home could sell for in as little as 3 minutes with a no-obligation cash offer.
Estimated market value
$176,200
- Illinois
- DuPage County
- Downers Grove
- 60515
- Belmont
- 5540 Walnut Ave Apartment 27A
