Discover this charming retreat nestled adjacent to tranquil wetlands, offering seasonal water views of Wells Cove and a serene natural setting. The main level features a cozy living area with a wood burning fireplace and the lower level a wood-burning stove, perfect for relaxing or entertaining guests. One of the standout features of this property is the spacious detached car garage—truly a car lover's dream—with one hydraulic car lift and one electric car lift providing exceptional convenience for vehicle enthusiasts or DIY projects. The garage and lifts convey with full price offer making it an ideal space for automotive hobbies. Set on nearly 2 acres of lush outdoor space, this private residence offers ample opportunities for outdoor activities, gardening, or future expansions. Enjoy peace and privacy in a quiet neighborhood, all while being surrounded by natural beauty. Don't miss the chance to own this exceptional home that combines comfort, functionality, and exceptional vehicle amenities!
Sold for $497,000
$497,000
5540 Wells Cove Dr, Saint Leonard, MD 20685
3beds
2,590sqft
Single Family Residence
Built in 1988
1.92 Acres Lot
$499,300 Zestimate®
$192/sqft
$2,474 Estimated rent
Home value
$499,300
$459,000 - $544,000
$2,474/mo
Zestimate® history
Owner options
List your home for rent
$2,474/mo
Rent Zestimate®
Find your next renter with Zillow Rental Manager. Plus, with online applications, you can quickly screen prospective tenants – for free.
$2,474/mo
Rent Zestimate®
Refinance and save
$3,041/mo
Est. payment
Refinancing to a lower rate could help reduce your monthly payments and save thousands over the life of the loan.
$3,041/mo
Est. payment
Explore your selling options
Work with a Zillow partner agent
Leverage their expertise and Zillow's premium Showcase listings to get your home seen by more buyers.
Get startedList with your own agent
Get your home in front of millions of buyers by listing it on Zillow.
Learn how to do itSell it yourself
Take full control of how buyers see your home on Zillow by listing For Sale by Owner (FSBO).
List your homeWhat's special
Zillow last checked:
Listing updated:
Listed by:
Pamela Brown 443-532-4092,
Berkshire Hathaway HomeServices PenFed Realty
Bought with:
VJ josephs, 5006484
EXP Realty, LLC
Source: Bright MLS,MLS#: MDCA2023672
Facts & features
Interior
Bedrooms & bathrooms
- Bedrooms: 3
- Bathrooms: 2
- Full bathrooms: 2
- Main level bathrooms: 2
- Main level bedrooms: 3
Basement
- Area: 1129
Heating
- Heat Pump, Central, Wood Stove, Programmable Thermostat, Electric
Cooling
- Ceiling Fan(s), Central Air, Programmable Thermostat, Exhaust Fan, Electric
Appliances
- Included: Microwave, Dishwasher, Dryer, Energy Efficient Appliances, Exhaust Fan, Extra Refrigerator/Freezer, Oven/Range - Electric, Refrigerator, Stainless Steel Appliance(s), Cooktop, Washer, Water Heater, Built-In Range, ENERGY STAR Qualified Washer, ENERGY STAR Qualified Dishwasher, ENERGY STAR Qualified Refrigerator, Self Cleaning Oven, Range Hood, Water Dispenser, Electric Water Heater
- Laundry: In Basement
Features
- Built-in Features, Ceiling Fan(s), Combination Kitchen/Dining, Dining Area, Exposed Beams, Eat-in Kitchen, Kitchen - Country, Recessed Lighting, Air Filter System, Attic, Bathroom - Walk-In Shower, Crown Molding, Open Floorplan, Pantry, Primary Bath(s), Upgraded Countertops, Beamed Ceilings, Cathedral Ceiling(s), Wood Ceilings, Dry Wall, Paneled Walls
- Flooring: Laminate, Ceramic Tile, Concrete, Carpet, Wood
- Doors: Insulated, Sliding Glass, Storm Door(s)
- Windows: Double Hung, Double Pane Windows, Energy Efficient, Screens, Sliding
- Basement: Full,Finished,Walk-Out Access,Garage Access,Heated,Exterior Entry,Rear Entrance,Shelving,Space For Rooms,Windows
- Number of fireplaces: 1
- Fireplace features: Wood Burning, Brick, Insert, Glass Doors, Wood Burning Stove
Interior area
- Total structure area: 2,590
- Total interior livable area: 2,590 sqft
- Finished area above ground: 1,461
- Finished area below ground: 1,129
Property
Parking
- Total spaces: 14
- Parking features: Garage Faces Front, Garage Faces Side, Garage Door Opener, Inside Entrance, Oversized, Storage, Basement, Asphalt, Circular Driveway, Driveway, Paved, Attached, Detached, On Street
- Attached garage spaces: 6
- Uncovered spaces: 8
- Details: Garage Sqft: 960
Accessibility
- Accessibility features: None
Features
- Levels: Split Foyer,Two
- Stories: 2
- Patio & porch: Patio
- Exterior features: Lighting, Flood Lights, Rain Gutters, Storage, Sidewalks, Stone Retaining Walls, Chimney Cap(s), Other
- Pool features: None
- Has view: Yes
- View description: Trees/Woods, Street, Water
- Has water view: Yes
- Water view: Water
- Waterfront features: Cove
- Body of water: Wells Cove
Lot
- Size: 1.92 Acres
- Features: Adjoins - Public Land, Backs to Trees, Cul-De-Sac, No Thru Street, Front Yard, Non-Tidal Wetland, Wooded, Rear Yard, SideYard(s), Sloped
Details
- Additional structures: Above Grade, Below Grade, Outbuilding
- Parcel number: 0501157302
- Zoning: A
- Special conditions: Standard
Construction
Type & style
- Home type: SingleFamily
- Property subtype: Single Family Residence
Materials
- Frame, Brick
- Foundation: Concrete Perimeter
- Roof: Architectural Shingle
Condition
- Very Good
- New construction: No
- Year built: 1988
Utilities & green energy
- Sewer: Septic Exists, Private Septic Tank
- Water: Well
- Utilities for property: Cable Available, Electricity Available, Phone Available
Community & HOA
Community
- Security: Carbon Monoxide Detector(s)
- Subdivision: Wells Cove
HOA
- Has HOA: No
Location
- Region: Saint Leonard
Financial & listing details
- Price per square foot: $192/sqft
- Tax assessed value: $401,533
- Annual tax amount: $4,493
- Date on market: 10/16/2025
- Listing agreement: Exclusive Right To Sell
- Ownership: Fee Simple
- Road surface type: Paved
Price history
| Date | Event | Price |
|---|---|---|
| 12/22/2025 | Sold | $497,000-3.5%$192/sqft |
Source:  Bright MLS #MDCA2023672 Report a problem Bright MLS #MDCA2023672 Report a problem | ||
| 12/3/2025 | Contingent | $515,000$199/sqft |
Source: Bright MLS #MDCA2023672 Report a problem | ||
| 11/14/2025 | Listed for sale | $515,000$199/sqft |
Source: Bright MLS #MDCA2023672 Report a problem | ||
| 10/23/2025 | Listing removed | $515,000$199/sqft |
Source: Bright MLS #MDCA2023672 Report a problem | ||
| 10/16/2025 | Listed for sale | $515,000+142.9%$199/sqft |
Source: Bright MLS #MDCA2023672 Report a problem | ||
| 10/21/2002 | Sold | $212,000+21.2%$82/sqft |
Source: Public Record Report a problem | ||
| 12/22/1999 | Sold | $174,900$68/sqft |
Source: Public Record Report a problem | ||
Public tax history
| Year | Property taxes | Tax assessment |
|---|---|---|
| 2025 | $4,333 +6.1% | $401,533 +6.1% |
| 2024 | $4,083 +10.6% | $378,367 +6.5% |
| 2023 | $3,691 +2.4% | $355,200 |
| 2022 | $3,605 +2.4% | $355,200 +4.9% |
| 2021 | $3,519 +2% | $338,733 +2.5% |
| 2020 | $3,450 -0.5% | $330,500 |
| 2019 | $3,467 | $330,500 |
| 2018 | $3,467 -1.8% | $330,500 -0.4% |
| 2017 | $3,531 +9.1% | $331,900 +2.5% |
| 2016 | $3,237 | $323,933 +2.5% |
| 2015 | $3,237 | $315,967 +2.6% |
| 2014 | $3,237 | $308,000 |
| 2013 | -- | $308,000 |
| 2012 | -- | $308,000 -18% |
| 2011 | -- | $375,690 +2.5% |
| 2010 | -- | $366,352 +2.6% |
| 2009 | -- | $357,016 +2.7% |
| 2008 | -- | $347,680 +20% |
| 2007 | -- | $289,772 +25% |
| 2006 | -- | $231,866 +33.3% |
| 2005 | -- | $173,960 +2.3% |
| 2004 | -- | $170,086 +2.3% |
| 2003 | -- | $166,213 +2.4% |
| 2002 | -- | $162,340 +3.2% |
| 2001 | -- | $157,280 |
Find assessor info on the county website
Neighborhood: 20685
Nearby homes
- $520,200-- bd2 ba1.9k sqft5530 Wells Cove Dr, Saint Leonard, MD 20685Off Market
- $765,0006 bd3 ba1.8k sqft5521 Wells Cove Dr, Saint Leonard, MD 20685Off Market
- $554,9003 bd2 ba2.4k sqft5520 Wells Cove Dr, Saint Leonard, MD 20685Off Market
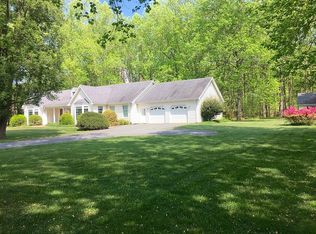
- $821,600-- bd2 ba2.2k sqft5531 Wells Cove Dr, Saint Leonard, MD 20685Off Market
- $699,0003 bd2 ba2k sqft5551 Wells Cove Dr, Saint Leonard, MD 20685Sold
- $618,0003 bd2 ba2.5k sqft5625 Calvin Ct, Saint Leonard, MD 20685Off Market
- $797,200-- bd2 ba2.4k sqft5561 Wells Cove Dr, Saint Leonard, MD 20685Off Market
- $727,8004 bd3 ba2k sqft5519 Wells Cove Dr, Saint Leonard, MD 20685Off Market
Nearby schools
GreatSchools rating
- 8/10Mutual Elementary SchoolGrades: PK-5Distance: 3.7 mi
- 7/10Calvert Middle SchoolGrades: 6-8Distance: 7.5 mi
- 6/10Calvert High SchoolGrades: 9-12Distance: 7.4 mi
Schools provided by the listing agent
- District: Calvert County Public Schools
Source: Bright MLS. This data may not be complete. We recommend contacting the local school district to confirm school assignments for this home.
Get a cash offer in 3 minutes
Find out how much your home could sell for in as little as 3 minutes with a no-obligation cash offer.
Estimated market value
$499,300
Get a cash offer in 3 minutes
Find out how much your home could sell for in as little as 3 minutes with a no-obligation cash offer.
Estimated market value
$499,300
- Maryland
- Calvert County
- Saint Leonard
- 20685
- 5540 Wells Cove Dr
Nearby cities
Nearby zip codes
Other Saint Leonard Topics
