Welcome to 5551 Wells Cove Drive, a waterfront oasis that captures the essence of peaceful living in the picturesque Saint Leonard, MD. Nestled on 1.25 acres of land, this charming home offers a delightful blend of modern comforts and captivating natural surroundings. Situated on the end of the enchanting Wells Cove, which opens to Battle Creek, this property provides an idyllic waterfront experience. Imagine waking up to breathtaking views, savoring the gentle lapping of the water, and enjoying the tranquility of nature at your doorstep. Boasting 3 bedrooms and 2 full bathrooms, this home spans an impressive 2,048 square feet and was originally built in 1980. However, it has been lovingly renovated in 2023 to offer a fresh and contemporary aesthetic that perfectly complements its serene surroundings. Upon entering, you'll be greeted by new hardwood flooring that exudes warmth and elegance throughout the home. The newly renovated kitchen features white shaker cabinets, stainless steel appliances, and exquisite granite countertops. This space effortlessly combines functionality and style, inviting you to explore your culinary passions and create memorable meals for family and friends. The open-concept living room, dining room, and kitchen create a seamless flow, ideal for entertaining and gathering with loved ones. The family room takes center stage, adorned with a wood-burning fireplace that invites cozy evenings and creates a soothing ambiance. It's the perfect spot to relax, unwind, and create cherished memories. Additionally, the living room boasts a gas fireplace, providing warmth and comfort during the cooler months. Whether curling up with a good book or enjoying intimate conversations, this space offers a cozy retreat that will quickly become a favorite gathering spot. As you step outside, you'll be captivated by the natural beauty that surrounds the property. The expansive waterfront home offers endless relaxation, recreation, and exploration opportunities. From boating and fishing to simply basking in the serenity of the water, you'll have the perfect backdrop for a tranquil lifestyle. Don't let this waterfront haven slip away. Contact us today to schedule a private tour and embrace a new chapter of blissful living at 5551 Wells Cove Drive.
Sold for $699,000
$699,000
5551 Wells Cove Dr, Saint Leonard, MD 20685
3beds
2,048sqft
Single Family Residence
Built in 1980
1.25 Acres Lot
$832,900 Zestimate®
$341/sqft
$2,709 Estimated rent
Home value
$832,900
$775,000 - $900,000
$2,709/mo
Zestimate® history
Owner options
List your home for rent
$2,709/mo
Rent Zestimate®
Find your next renter with Zillow Rental Manager. Plus, with online applications, you can quickly screen prospective tenants – for free.
$2,709/mo
Rent Zestimate®
Refinance and save
$4,198/mo
Est. payment
Refinancing to a lower rate could help reduce your monthly payments and save thousands over the life of the loan.
$4,198/mo
Est. payment
Explore your selling options
Work with a Zillow partner agent
Leverage their expertise and Zillow's premium Showcase listings to get your home seen by more buyers.
Get startedList with your own agent
Get your home in front of millions of buyers by listing it on Zillow.
Learn how to do itSell it yourself
Take full control of how buyers see your home on Zillow by listing For Sale by Owner (FSBO).
List your homeWhat's special
Zillow last checked:
Listing updated:
Listed by:
Phil Gerdes 443-775-3906,
Real Broker, LLC,
Listing Team: The Gerdes Team
Bought with:
Greg Beckman, 0656296
Coldwell Banker Realty
Source: Bright MLS,MLS#: MDCA2011740
Facts & features
Interior
Bedrooms & bathrooms
- Bedrooms: 3
- Bathrooms: 2
- Full bathrooms: 2
- Main level bathrooms: 2
- Main level bedrooms: 3
Basement
- Area: 0
Heating
- Heat Pump, Oil
Cooling
- Central Air, Electric
Appliances
- Included: Electric Water Heater
- Laundry: Has Laundry, Main Level, Washer In Unit, Dryer In Unit
Features
- Has basement: No
- Number of fireplaces: 2
- Fireplace features: Brick, Gas/Propane, Wood Burning
Interior area
- Total structure area: 2,048
- Total interior livable area: 2,048 sqft
- Finished area above ground: 2,048
- Finished area below ground: 0
Property
Parking
- Total spaces: 12
- Parking features: Garage Faces Front, Inside Entrance, Oversized, Driveway, Attached, Off Street, On Street
- Attached garage spaces: 2
- Uncovered spaces: 10
Accessibility
- Accessibility features: None
Features
- Levels: One
- Stories: 1
- Pool features: None
- On waterfront: Yes
- Waterfront features: Cove
- Frontage length: Water Frontage Ft: 100
Lot
- Size: 1.25 Acres
Details
- Additional structures: Above Grade, Below Grade
- Parcel number: 0501149245
- Zoning: A
- Special conditions: Standard
Construction
Type & style
- Home type: SingleFamily
- Architectural style: Ranch/Rambler
- Property subtype: Single Family Residence
Materials
- Brick
- Foundation: Slab
Condition
- New construction: No
- Year built: 1980
- Major remodel year: 2023
Utilities & green energy
- Sewer: Private Septic Tank
- Water: Private, Well
Community & HOA
Community
- Subdivision: Wells Cove
HOA
- Has HOA: No
Location
- Region: Saint Leonard
Financial & listing details
- Price per square foot: $341/sqft
- Tax assessed value: $493,500
- Annual tax amount: $5,473
- Date on market: 6/15/2023
- Listing agreement: Exclusive Right To Sell
- Ownership: Fee Simple
Price history
| Date | Event | Price |
|---|---|---|
| 11/20/2023 | Sold | $699,000$341/sqft |
Source:  Bright MLS #MDCA2011740 Report a problem Bright MLS #MDCA2011740 Report a problem | ||
| 9/22/2023 | Pending sale | $699,000$341/sqft |
Source: Bright MLS #MDCA2011740 Report a problem | ||
| 9/11/2023 | Price change | $699,000-4.9%$341/sqft |
Source: Bright MLS #MDCA2011740 Report a problem | ||
| 8/9/2023 | Pending sale | $735,000$359/sqft |
Source: Bright MLS #MDCA2011740 Report a problem | ||
| 6/15/2023 | Listed for sale | $735,000$359/sqft |
Source: Bright MLS #MDCA2011740 Report a problem | ||
Public tax history
| Year | Property taxes | Tax assessment |
|---|---|---|
| 2025 | $6,017 +8.2% | $537,100 +4.2% |
| 2024 | $5,560 +8.4% | $515,300 +4.4% |
| 2023 | $5,127 +1.3% | $493,500 |
| 2022 | $5,063 +1.3% | $493,500 +2.6% |
| 2021 | $4,999 +0.8% | $481,167 +1.3% |
| 2020 | $4,959 +0.6% | $475,000 |
| 2019 | $4,930 +1.1% | $475,000 +2.2% |
| 2018 | $4,878 -0.3% | $465,000 +1.1% |
| 2017 | $4,894 -16.7% | $460,000 |
| 2016 | $5,873 | $460,000 |
| 2015 | $5,873 | $460,000 -0.7% |
| 2014 | $5,873 | $463,200 |
| 2013 | -- | $463,200 |
| 2012 | -- | $463,200 -18.8% |
| 2011 | -- | $570,750 +1% |
| 2010 | -- | $565,300 +1% |
| 2009 | -- | $559,850 +1% |
| 2008 | -- | $554,400 +15.7% |
| 2007 | -- | $479,266 +18.6% |
| 2006 | -- | $404,133 +22.8% |
| 2005 | -- | $329,000 +8.1% |
| 2004 | -- | $304,392 +8.8% |
| 2003 | -- | $279,786 +9.6% |
| 2002 | -- | $255,180 +0.5% |
| 2001 | -- | $253,802 |
Find assessor info on the county website
Neighborhood: 20685
Nearby homes
- $805,900-- bd2 ba2.4k sqft5561 Wells Cove Dr, Saint Leonard, MD 20685Off Market
- $765,0006 bd3 ba1.8k sqft5521 Wells Cove Dr, Saint Leonard, MD 20685Off Market
- $812,600-- bd2 ba2.2k sqft5531 Wells Cove Dr, Saint Leonard, MD 20685Off Market
- $791,1004 bd3 ba2.8k sqft5120 Kings Rd, Saint Leonard, MD 20685Off Market
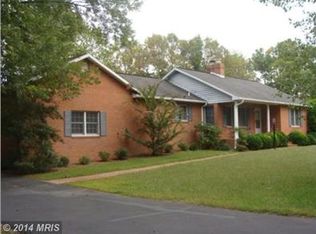
- $497,0003 bd2 ba2.5k sqft5540 Wells Cove Dr, Saint Leonard, MD 20685Sold
- $498,500-- bd1 ba1.2k sqft5126 Kings Rd, Saint Leonard, MD 20685Off Market
- $729,7004 bd3 ba2k sqft5519 Wells Cove Dr, Saint Leonard, MD 20685Off Market
- $526,000-- bd2 ba1.9k sqft5530 Wells Cove Dr, Saint Leonard, MD 20685Off Market
Nearby schools
GreatSchools rating
- 6/10Mutual Elementary SchoolGrades: PK-5Distance: 3.8 mi
- 8/10Calvert Middle SchoolGrades: 6-8Distance: 7.6 mi
- 6/10Calvert High SchoolGrades: 9-12Distance: 7.5 mi
Schools provided by the listing agent
- District: Calvert County Public Schools
Source: Bright MLS. This data may not be complete. We recommend contacting the local school district to confirm school assignments for this home.
Get a cash offer in 3 minutes
Find out how much your home could sell for in as little as 3 minutes with a no-obligation cash offer.
Estimated market value
$832,900
Get a cash offer in 3 minutes
Find out how much your home could sell for in as little as 3 minutes with a no-obligation cash offer.
Estimated market value
$832,900
- Maryland
- Calvert County
- Saint Leonard
- 20685
- 5551 Wells Cove Dr
Nearby cities
Nearby zip codes
Other Saint Leonard Topics
