Skip main navigation
Sold
  • $269,000

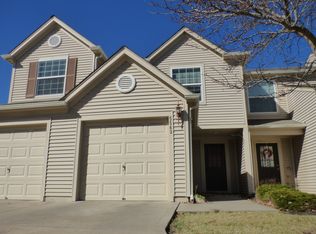
    5541 Fairmount Ave, Kansas City, MO 64118

    2beds
    1,362sqft
    Townhouse
    Built in 2006
    -- sqft lot
    $269,000 Zestimate®
    $198/sqft
    $1,621 Estimated rent

    Home value

    $269,000

    $245,000 - $293,000

    $1,621/mo

    Zestimate® history
    Loading
    Loading...

    Owner options

    List your home for rent

    $1,621/mo

    Rent Zestimate®

    Find your next renter with Zillow Rental Manager. Plus, with online applications, you can quickly screen prospective tenants – for free.

    Learn more

    $1,621/mo

    Rent Zestimate®

    Refinance and save

    $1,873/mo

    Est. payment

    Refinancing to a lower rate could help reduce your monthly payments and save thousands over the life of the loan.

    See today's rates

    $1,873/mo

    Est. payment

    Explore your selling options

    Work with a Zillow partner agent

    Leverage their expertise and Zillow's premium Showcase listings to get your home seen by more buyers.

    Get started

    List with your own agent

    Get your home in front of millions of buyers by listing it on Zillow.

    Learn how to do it

    Sell it yourself

    Take full control of how buyers see your home on Zillow by listing For Sale by Owner (FSBO).

    List your home

    What's special

    1300+ sq ft corner townhouse shows like a new home! Pulte construction w/1 foot thick shaft wall in between units. This open floor plan is perfect for entertaining with it's large kitchen and breakfast bar overlooking the living room on one side and sliding doors to patio on the other. Convenient half bath & extra storage closet on main level. The kitchen is nicely updated with 1' tile backsplash, nice pantry and all appliances stay w/full offer. Upstairs has a large loft just right for a hang out space or office. Good sized bedrooms w/ceiling fans, two full baths & large closets. Master also has double closets and vaulted ceiling. While you AREN'T mowing the lawn, enjoy the subdivision pool just around the corner! Additional parking for guests is just steps away. NOTICE ALL THE GREAT THINGS THE HOA COVERS $$

    This property is off market, which means it's not currently listed for sale or rent on Zillow. This may be different from what's available on other websites or public sources.


    Zillow last checked:

    Listing updated:

    Listed by:

    Capri Swanson 816-308-3069,

    Keller Williams Realty Partners Inc.

    Bought with:

    Marcy Mathewson, 2001006821

    RE/MAX Innovations

    Source: Heartland MLS as distributed by MLS GRID,MLS#: 2027073MLS Logo

    Facts & features

    Interior

    Bedrooms & bathrooms
    • Bedrooms: 2
    • Bathrooms: 3
    • Full bathrooms: 2
    • 1/2 bathrooms: 1
    Primary bedroom
    • Features: All Carpet
    • Level: Second
    Bedroom 2
    • Level: Second
    Primary bathroom
    • Features: All Carpet
    • Level: Second
    Bathroom 2
    • Level: Second
    Half bath
    • Level: First
    Kitchen
    • Level: First
    Laundry
    • Level: Second
    Living room
    • Features: All Carpet, Fireplace
    • Level: First
    Loft
    • Features: All Carpet
    • Level: Second
    Heating
    • Forced Air, Heat Pump
    Cooling
    • Electric
    Appliances
    • Included: Dishwasher, Disposal, Dryer, Microwave, Refrigerator, Built-In Electric Oven, Washer
    • Laundry: Bedroom Level
    Features
    • Ceiling Fan(s)
    • Windows: Thermal Windows
    • Basement: Slab
    • Has fireplace: No
    Interior area
    • Total structure area: 1,362
    • Total interior livable area: 1,362 sqft

    Property

    Parking
    • Total spaces: 1
    • Parking features: Attached, Garage Faces Front
    • Attached garage spaces: 1
    Details
    • Parcel number: 13815000226.00

    Construction

    Type & style
    • Home type: Townhouse
    • Architectural style: Traditional
    • Property subtype: Townhouse
    Materials
    • Vinyl Siding
    • Roof: Composition
    Condition
    • Year built: 2006

    Utilities & green energy

    • Sewer: Public Sewer
    • Water: Public

    Community & HOA

    Community
    • Security: Smoke Detector(s)
    • Subdivision: Kinsley Forest
    HOA
    • Amenities included: Clubhouse, Pool
    • Services included: Maintenance Structure, Maintenance Grounds, Other, Snow Removal, Street, Water
    • HOA fee: $177 monthly
    Location
    • Region: Kansas City

    Financial & listing details

    • Price per square foot: $198/sqft
    • Annual tax amount: $1,617
    • Date on market: 8/29/2023
    • Listing terms: Cash,Conventional,FHA,VA Loan
    • Ownership type: Private

    Price history

    DateEventPrice
    3/2/2017Sold--
    Source: Heartland MLS as distributed by MLS GRID #2027073 Report a problem

    Public tax history

    Tax history is unavailable.

    Neighborhood: Lakeview Terrace

    Nearby schools

    GreatSchools rating
    Schools provided by the listing agent
    • Elementary: West Englewood
    • Middle: Northgate
    • High: Oak Park

    Source: Heartland MLS as distributed by MLS GRID. This data may not be complete. We recommend contacting the local school district to confirm school assignments for this home.

    Get a cash offer in 3 minutes
    Find out how much your home could sell for in as little as 3 minutes with a no-obligation cash offer.
    Estimated market value
    $269,000
    Get a cash offer in 3 minutes
    Find out how much your home could sell for in as little as 3 minutes with a no-obligation cash offer.
    Estimated market value
    $269,000