2BR/2.5 ba end unit townhouse in Kinsley Forest with long term tenants in place. Full roof replacement in 2025. Newer furnace. Newer water heater. Washer/Dryer/Fridge all stay with the property. Main floor has garage, and open concept kitchen (with bar seating peninsula counter), combo living/dining room, along with a 1/2 bath, and patio off the back. Two spacious bedrooms upstairs as well as two full bathrooms (one en-suite). Laundry and utility room on bedroom level with generous landing/hallway at the top of the stairs. This is a great opportunity for an investor to buy/hold with existing lease in place. HOA covers roof, exterior, snow removal, water, & trash - among other amenities. Monthly HOA fees $337 ($267 base + $70/month for 5 years for special assessment financing of new roof).
Active
$220,000
5540 N Fairmount Ave, Kansas City, MO 64118
2beds
1,362sqft
Townhouse
Built in 2006
871 Square Feet Lot
$-- Zestimate®
$162/sqft
$337/mo HOA
What's special
- 94 days |
- 555 |
- 25 |
Zillow last checked:
Listing updated:
Listed by:
Stephen Zink 816-868-8425,
Platinum Realty LLC
Source: Heartland MLS as distributed by MLS GRID,MLS#: 2619043
Facts & features
Interior
Bedrooms & bathrooms
- Bedrooms: 2
- Bathrooms: 3
- Full bathrooms: 2
- 1/2 bathrooms: 1
Primary bedroom
- Level: Second
Bedroom 2
- Level: Second
Primary bathroom
- Level: Second
Bathroom 2
- Level: Second
Half bath
- Level: First
Kitchen
- Level: First
Laundry
- Level: Second
Living room
- Level: First
Heating
- Forced Air
Cooling
- Electric, Heat Pump
Appliances
- Included: Dishwasher, Disposal, Dryer, Microwave, Refrigerator, Washer
- Laundry: Laundry Room, Upper Level
Features
- Flooring: Carpet, Laminate
- Windows: Thermal Windows
- Basement: Slab
- Has fireplace: No
Interior area
- Total structure area: 1,362
- Total interior livable area: 1,362 sqft
- Finished area above ground: 1,362
Property
Parking
- Total spaces: 1
- Parking features: Attached, Garage Door Opener, Garage Faces Front
- Attached garage spaces: 1
Features
- Patio & porch: Patio
Lot
- Size: 871 Square Feet
Details
- Parcel number: 138150002027.00
Construction
Type & style
- Home type: Townhouse
- Architectural style: Traditional
- Property subtype: Townhouse
Materials
- Frame, Vinyl Siding
- Roof: Composition
Condition
- Year built: 2006
Utilities & green energy
- Sewer: Public Sewer
- Water: Public
Community & HOA
Community
- Subdivision: Kinsley Forest
HOA
- Has HOA: Yes
- Amenities included: Clubhouse, Pool
- Services included: Maintenance Structure, Maintenance Grounds, Maintenance Free, Roof Repair, Roof Replace, Snow Removal, Street, Trash, Water
- HOA fee: $337 monthly
- HOA name: Kinsley Forest the Townhomes
Location
- Region: Kansas City
Financial & listing details
- Price per square foot: $162/sqft
- Tax assessed value: $30,170
- Annual tax amount: $2,377
- Date on market: 5/14/2026
- Listing terms: Cash,Conventional,1031 Exchange
- Exclusions: See Disclosure
- Ownership: Investor
- Road surface type: Paved
Estimated market value
Not available
Estimated sales range
Not available
Not available
Price history
| Date | Event | Price |
|---|---|---|
| 5/14/2026 | Listed for sale | $220,000+24.9%$162/sqft |
Source:  Heartland MLS as distributed by MLS GRID #2619043 Report a problem Heartland MLS as distributed by MLS GRID #2619043 Report a problem | ||
| 4/13/2023 | Sold | -- |
Source: Heartland MLS as distributed by MLS GRID #2423604 Report a problem | ||
| 3/13/2023 | Pending sale | $176,200$129/sqft |
Source: Heartland MLS as distributed by MLS GRID #2423604 Report a problem | ||
| 3/3/2023 | Listed for sale | $176,200$129/sqft |
Source: Heartland MLS as distributed by MLS GRID #2423604 Report a problem | ||
Public tax history
| Year | Property taxes | Tax assessment |
|---|---|---|
| 2025 | $2,377 +12.4% | $30,170 +14.9% |
| 2024 | $2,115 +0.9% | $26,260 |
| 2023 | $2,097 +8.4% | $26,260 +13.4% |
| 2022 | $1,935 -0.1% | $23,160 |
| 2021 | $1,937 +15.9% | $23,160 +25.3% |
| 2020 | $1,672 | $18,490 |
| 2019 | $1,672 +1.9% | $18,490 +4.3% |
| 2018 | $1,641 +1.5% | $17,730 |
| 2017 | $1,617 | $17,730 |
| 2016 | $1,617 | $17,730 |
| 2015 | $1,617 +0% | $17,730 |
| 2014 | $1,616 | $17,730 |
| 2013 | -- | $17,730 -3.9% |
| 2012 | -- | $18,450 |
| 2011 | -- | $18,450 -20.3% |
| 2010 | -- | $23,160 |
| 2009 | -- | $23,160 -2.2% |
| 2007 | -- | $23,670 +730.5% |
| 2006 | -- | $2,850 |
Find assessor info on the county website
Monthly payment
Est. payment
Payment breakdown
Explore the cost of this home by adjusting the details. Changes won't be saved.Climate risks
Neighborhood: Lakeview Terrace
Nearby schools
GreatSchools rating
- 3/10West Englewood Elementary SchoolGrades: K-5Distance: 0.1 mi
- 3/10Northgate Middle SchoolGrades: 7-8Distance: 2.6 mi
- 5/10North Kansas City High SchoolGrades: 9-12Distance: 3.7 mi
Schools provided by the listing agent
- Elementary: West Englewood
- Middle: Northgate
- High: North Kansas City
Source: Heartland MLS as distributed by MLS GRID. This data may not be complete. We recommend contacting the local school district to confirm school assignments for this home.
- $211,9002 bd3 ba1.3k sqft5542 Fairmount Ave, Kansas City, MO 64118Off Market

- $208,2002 bd3 ba1.6k sqft5546 N Fairmount Ave, Kansas City, MO 64118Off Market

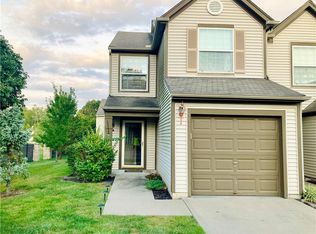
- $--2 bd3 ba1.3k sqft5548 N Fairmount Ave, Kansas City, MO 64118Sold
- $256,9002 bd3 ba1.3k sqft5541 Fairmount Ave, Kansas City, MO 64118Off Market

- $209,5002 bd2 ba1.3k sqft5541 N Fairmount Ave, Kansas City, MO 64118Off Market
- $208,5002 bd2 ba1.3k sqft5530 N Fairmount Ave, Kansas City, MO 64118Off Market
- $203,3002 bd2 ba1.3k sqft5543 N Fairmount Ave, Kansas City, MO 64118Off Market
- $214,7002 bd3 ba1.3k sqft5532 N Fairmount Ave, Kansas City, MO 64118Off Market
A local agent can set up tours, give advice and negotiate with sellers.
Similar homes
- $220,0002 bd3 ba1.3k sqft5415 N Mercier Ave, Kansas City, MO 64118For Sale
 MLS ID #2625664, Fidelity RE Group, Keller Williams KC North. Heartland MLS as distributed by MLS GRID
 - $200,0002 bd3 ba1.3k sqft5438 N Fairmount Ave, Kansas City, MO 64118For Sale
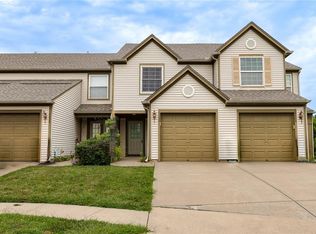 MLS ID #2635262, Leslie Rainey, RE/MAX Innovations. Heartland MLS as distributed by MLS GRID
 - $224,0003 bd3 ba1.6k sqft5401 N Hickory St, Kansas City, MO 64118For Sale
 MLS ID #2604885, Thrive RealEstate KC Team, KW KANSAS CITY METRO. Heartland MLS as distributed by MLS GRID
 - $220,0003 bd3 ba1.7k sqft4602 NW 58th Ter, Kansas City, MO 64151For Sale
 MLS ID #2636564, Reyven Joghee, ReeceNichols - Country Club Plaza. Heartland MLS as distributed by MLS GRID
 - $--3 bd2 ba1.3k sqft1705ne67th St, Kansas City, MO 64118AuctionAuction.com 1
- $225,0003 bd1 ba1.1k sqft8105 N Summit St, Kansas City, MO 64118For SaleMLS ID #2636217, Kevin Tighe, Weichert, Realtors Welch & Co.. Heartland MLS as distributed by MLS GRID
- $225,0003 bd1 ba1k sqft2401 NE 58th Ter, Kansas City, MO 64118For SaleMLS ID #2636749, Brock Thomas, Keller Williams KC North. Heartland MLS as distributed by MLS GRID
- $234,5003 bd1 ba988 sqft607 NE 66th Ter, Gladstone, MO 64118For SaleMLS ID #2636528, Gina Gautieri, Platinum Realty LLC. Heartland MLS as distributed by MLS GRID
- $--3 bd2 ba1.2k sqft3812 NE Drexel Rd, Kansas City, MO 64117AuctionAuction.com 2
- $224,9003 bd1 ba1.1k sqft2412 NE 59th Ter, Kansas City, MO 64118For SaleMLS ID #2635677, Drew Page, RE/MAX Premier Realty. Heartland MLS as distributed by MLS GRID
- $219,9002 bd3 ba1.2k sqft7028 N Fisk Ct, Kansas City, MO 64151For SaleMLS ID #2629119, Stephen W Smith, RE/MAX Revolution. Heartland MLS as distributed by MLS GRID
- $230,0004 bd1 ba1.1k sqft8109 N Summit St, Kansas City, MO 64118For SaleMLS ID #2633796, Erica Kirk, Platinum Realty LLC. Heartland MLS as distributed by MLS GRID
- $190,0003 bd1 ba975 sqft2414 NE Pursell Rd, Kansas City, MO 64118For SaleMLS ID #2636226, Justin Rufus, Love Living Local. Heartland MLS as distributed by MLS GRID
- $204,9003 bd2 ba1.2k sqft5318 N Garfield Ave, Kansas City, MO 64118For SaleMLS ID #2620829, Sequeeta Robinson, Trelora Realty. Heartland MLS as distributed by MLS GRID
- $255,0003 bd2 ba1.6k sqft222 NE 43rd St, Kansas City, MO 64116For SaleMLS ID #2636770, Dan Hilgedick, 1st Class Real Estate KC. Heartland MLS as distributed by MLS GRID
- $285,0003 bd2 ba1.8k sqft1616 NW 67th Ter, Kansas City, MO 64118For SaleMLS ID #2636675, Tyler Meierarend, RE/MAX Premier Properties. Heartland MLS as distributed by MLS GRID
- $225,0003 bd1 ba960 sqft107 NE 72nd Ter, Gladstone, MO 64118For SaleMLS ID #2619394, Frank Tittone, ReeceNichols-KCN. Heartland MLS as distributed by MLS GRID
- $230,0003 bd1 ba975 sqft5613 N Euclid Ave, Kansas City, MO 64118For SaleMLS ID #2634947, Angie Harvey, Weichert, Realtors Welch & Co.. Heartland MLS as distributed by MLS GRID
- $320,0003 bd3 ba1.5k sqft7218 N Pennsylvania Ave, Kansas City, MO 64118For SaleMLS ID #2628229, Jill Zeil, Keller Williams KC North. Heartland MLS as distributed by MLS GRID
- $199,9002 bd2 ba1.4k sqft3407 NW 71st Ter, Kansas City, MO 64151For SaleMLS ID #2631864, Robert Salmons, Entera Realty. Heartland MLS as distributed by MLS GRID
