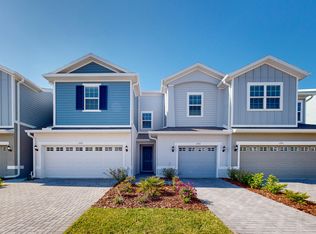
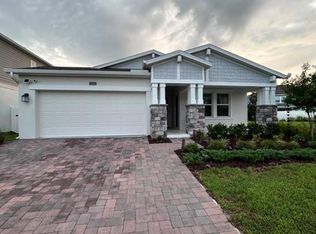
BRAND NEW! Enjoy single-story living in this three-bedroom home in Springhead Lakes at Bridgewalk. The open-concept layout connects the kitchen, living room, and dining area, with convenient access to an inviting lanai. The kitchen features quartz countertops and included appliances, while window blinds add everyday convenience. All three bedrooms are positioned to one side of the home, including a spacious primary suite with a private full bathroom and walk-in closet. A rear-entry two-car garage provides parking and additional storage space. Community amenities include a resort-style swimming pool, clubhouse, fitness center, playground, and basketball and volleyball courts. Located near Lake Ajay, this home combines comfortable indoor living with outdoor recreation.
House for rent
Singlefamily
Available now
Cats, dogs OK
Air conditioner, central air
In unit laundry
2 Attached garage spaces parking
Central, electric
What's special
Single-story livingInviting lanaiThree-bedroom homeOpen-concept layoutSpacious primary suiteKitchen features quartz countertopsWindow blinds
- 8 days |
- -- |
- -- |
Zillow last checked:
Listing updated:
Travel times

Let’s turn your rent into credit progress
Build credit history with every on-time payment and get credit for the payment you’re already making.
Facts & features
Interior
Bedrooms & bathrooms
- Bedrooms: 3
- Bathrooms: 2
- Full bathrooms: 2
Heating
- Central, Electric
Cooling
- Air Conditioner, Central Air
Appliances
- Included: Dishwasher, Dryer, Garbage Disposal, Microwave Oven, Range, Refrigerator, Washer
- Laundry: In Unit, Laundry Room
Features
- Eat-in Kitchen, High Ceilings, Open Floorplan, Primary Bedroom Main Floor, Thermostat, Walk In Closet, Walk-In Closet(s)
Interior area
- Total interior livable area: 1,659 sqft
Video & virtual tour
Property
Parking
- Total spaces: 2
- Parking features: Attached, Covered, Driveway, Garage, Open
- Has attached garage: Yes
- Has uncovered spaces: Yes
- Details: Contact manager
Features
- Stories: 1
- Patio & porch: Covered
- Exterior features: Dock, Irrigation-Reclaimed Water, Pickleball Court(s), Playground, Primary Bedroom Main Floor, Thermostat
- Has private pool: Yes
- Pool features: Pool
Details
- Additional structures: Garage(s)
- Parcel number: 042531528700011030
Construction
Type & style
- Home type: SingleFamily
- Property subtype: SingleFamily
Condition
- Year built: 2026
Utilities & green energy
- Utilities for property: Internet
Community & HOA
Community
- Features: Fitness Center, Park, Playground, Pool
HOA
- Amenities included: Dog Park, Fitness Center
Location
- Region: Saint Cloud
Financial & listing details
- Lease term: 12 Months
Nearby apartments for rent
Price history
| Date | Event | Price |
|---|---|---|
| 10/15/2026 | Listed for rent | $2,400$1/sqft |
Source: Stellar MLS #O6449661 Report a problem | ||
| 9/28/2026 | Sold | $399,990-0.1%$241/sqft |
Source:  Stellar MLS #O6421454 Report a problem Stellar MLS #O6421454 Report a problem | ||
| 9/2/2026 | Pending sale | $400,240$241/sqft |
Source: Stellar MLS #O6421454 Report a problem | ||
| 9/1/2026 | Price change | $400,240+0.1%$241/sqft |
Source: Stellar MLS #O6421454 Report a problem | ||
| 8/25/2026 | Price change | $399,990+0.1%$241/sqft |
Source: Stellar MLS #O6421454 Report a problem | ||
| 8/11/2026 | Price change | $399,740-1.2%$241/sqft |
Source: Stellar MLS #O6421454 Report a problem | ||
| 8/7/2026 | Price change | $404,490+0.1%$244/sqft |
Source: Stellar MLS #O6421454 Report a problem | ||
| 7/28/2026 | Price change | $404,240+0.1%$244/sqft |
Source: Stellar MLS #O6421454 Report a problem | ||
| 7/21/2026 | Price change | $403,990+0.2%$244/sqft |
Source: Stellar MLS #O6421454 Report a problem | ||
| 7/16/2026 | Price change | $402,990-1.5%$243/sqft |
Source: Stellar MLS #O6421454 Report a problem | ||
| 7/7/2026 | Price change | $408,990+0.5%$247/sqft |
Source: Stellar MLS #O6421454 Report a problem | ||
| 7/1/2026 | Listed for sale | $406,990$245/sqft |
Source: Stellar MLS #O6421454 Report a problem | ||