Priced $25,000 under recent appraisal! Welcome to your dream home in the highly sought after Cherry Creek School District! This stunning property in Cherry Creek Vista offers the perfect blend of contemporary design and comfortable living. With 5 spacious bedrooms and three bathrooms, there's ample space to accommodate your relatives and guests.
As you step inside, you'll be greeted by an open concept floor plan that seamlessly connects the living, dining, and kitchen areas. The bright and airy atmosphere invites natural light to flood the space, creating a warm and welcoming ambiance.
The heart of this home is the brand new kitchen, which has been meticulously designed with modern finishes and appliances. Whether you're a seasoned chef or just love to whip up a quick meal, this kitchen will surely inspire your culinary adventures.
Situated on a generous quarter of an acre, the beautiful yard offers endless possibilities for outdoor enjoyment & relaxation. The covered back patio is the ideal spot for hosting gatherings or simply unwinding in the hot tub after a long day. Imagine sipping your morning coffee while enjoying the tranquility of your private oasis.
Location is key, & this home checks all the boxes! Within walking distance, you'll find schools, tennis courts, a swimming pool, & the Cherry Creek State Park, which provides a picturesque backdrop for outdoor activities and adventures. As this home is in the heart of the DTC, there is an abundance of restaurants, shopping options, and grocery stores.
This home is a true gem, with no detail left untouched. Don't miss the opportunity to make it yours and start creating lasting memories. Schedule a showing today & experience the perfect blend of luxury, comfort, and convenience! Pool table, hot tub, & outside tv mount included. Other furniture negotiable.
Sold for $900,000
$900,000
5541 S Jamaica Way, Englewood, CO 80111
5beds
2,890sqft
Single Family Residence
Built in 1974
0.26 Acres Lot
$901,800 Zestimate®
$311/sqft
$3,857 Estimated rent
Home value
$901,800
$857,000 - $947,000
$3,857/mo
Zestimate® history
Owner options
List your home for rent
$3,857/mo
Rent Zestimate®
Find your next renter with Zillow Rental Manager. Plus, with online applications, you can quickly screen prospective tenants – for free.
$3,857/mo
Rent Zestimate®
Refinance and save
$5,455/mo
Est. payment
Refinancing to a lower rate could help reduce your monthly payments and save thousands over the life of the loan.
$5,455/mo
Est. payment
Explore your selling options
Work with a Zillow partner agent
Leverage their expertise and Zillow's premium Showcase listings to get your home seen by more buyers.
Get startedList with your own agent
Get your home in front of millions of buyers by listing it on Zillow.
Learn how to do itSell it yourself
Take full control of how buyers see your home on Zillow by listing For Sale by Owner (FSBO).
List your homeWhat's special
Modern finishesSwimming poolContemporary designMeticulously designedPool tableCovered back patioTennis courts
Zillow last checked:
Listing updated:
Listed by:
Shanna Evans 816-217-5574 shanna@coloradohomerealty.com,
Colorado Home Realty
Bought with:
Heather Rich, 100091315
Berkshire Hathaway HomeServices Colorado, LLC - Highlands Ranch Real Estate
Source: REcolorado as distributed by MLS GRID,MLS#: 3960778
Facts & features
Interior
Bedrooms & bathrooms
- Bedrooms: 5
- Bathrooms: 3
- Full bathrooms: 3
- Main level bathrooms: 1
- Main level bedrooms: 1
Primary bedroom
- Description: Primary Bedroom With Attached Bath
- Level: Upper
Bedroom
- Description: Generous Sized Guest Bedroom
- Level: Main
Bedroom
- Description: Spacious Secondary Bedroom
- Level: Upper
Bedroom
- Description: Great Office Or Bedroom (Nonconforming)
- Level: Upper
Bedroom
- Description: Nonconforming
- Level: Basement
Primary bathroom
- Level: Upper
Bathroom
- Level: Main
Bathroom
- Level: Upper
Dining room
- Level: Main
Kitchen
- Level: Main
Laundry
- Level: Main
Heating
- Forced Air
Cooling
- Attic Fan, Central Air
Appliances
- Included: Cooktop, Dishwasher, Disposal, Dryer, Microwave, Oven, Refrigerator, Washer
Features
- Butcher Counters, Ceiling Fan(s), Eat-in Kitchen, High Ceilings, High Speed Internet, Kitchen Island, Open Floorplan, Primary Suite, Radon Mitigation System, Smart Thermostat, Smoke Free, Vaulted Ceiling(s), Wet Bar
- Flooring: Tile, Vinyl
- Windows: Window Coverings, Window Treatments
- Basement: Finished
- Number of fireplaces: 1
- Fireplace features: Family Room, Gas, Gas Log, Insert
Interior area
- Total structure area: 2,890
- Total interior livable area: 2,890 sqft
- Finished area above ground: 2,174
- Finished area below ground: 716
Property
Parking
- Total spaces: 2
- Parking features: Garage - Attached
- Attached garage spaces: 2
Features
- Levels: Tri-Level
- Patio & porch: Covered, Patio
- Exterior features: Lighting, Rain Gutters
- Has spa: Yes
- Spa features: Spa/Hot Tub, Heated
- Fencing: Full
Lot
- Size: 0.26 Acres
- Features: Irrigated, Sprinklers In Front, Sprinklers In Rear
Details
- Parcel number: 031768233
- Special conditions: Standard
Construction
Type & style
- Home type: SingleFamily
- Property subtype: Single Family Residence
Materials
- Brick, Frame, Vinyl Siding
- Roof: Composition
Condition
- Year built: 1974
Utilities & green energy
- Electric: 220 Volts
- Sewer: Public Sewer
Green energy
- Energy efficient items: Thermostat
Community & HOA
Community
- Security: Carbon Monoxide Detector(s), Smoke Detector(s), Video Doorbell
- Subdivision: Cherry Creek Vista
HOA
- Has HOA: Yes
- Amenities included: Park, Playground, Tennis Court(s)
- Services included: Trash
- HOA fee: $239 annually
- HOA name: Cherry Creek Vista
- HOA phone: 303-400-8494
Location
- Region: Englewood
Financial & listing details
- Price per square foot: $311/sqft
- Tax assessed value: $908,100
- Annual tax amount: $4,058
- Date on market: 2/15/2024
- Listing terms: Cash,Conventional,Jumbo
- Exclusions: Seller's Personal Property, Nest Cameras In Front & Back
- Ownership: Agent Owner
- Road surface type: Paved
Price history
| Date | Event | Price |
|---|---|---|
| 2/6/2024 | Sold | $900,000+71.4%$311/sqft |
Source:  REcolorado as distributed by MLS GRID #3960778 Report a problem REcolorado as distributed by MLS GRID #3960778 Report a problem | ||
| 6/28/2018 | Sold | $525,000-2.8%$182/sqft |
Source: Public Record Report a problem | ||
| 6/1/2018 | Pending sale | $540,000$187/sqft |
Source: Keller Williams Realty DTC LLC #6780659 Report a problem | ||
| 5/10/2018 | Listed for sale | $540,000+31.7%$187/sqft |
Source: Keller Williams DTC #6780659 Report a problem | ||
| 1/30/2014 | Sold | $410,000$142/sqft |
Source: Public Record Report a problem | ||
Public tax history
| Year | Property taxes | Tax assessment |
|---|---|---|
| 2025 | $5,386 +12.3% | $56,756 +13.5% |
| 2024 | $4,798 +18.2% | $49,989 -7.8% |
| 2023 | $4,058 +0.3% | $54,195 +36.5% |
| 2022 | $4,046 | $39,698 -2.8% |
| 2021 | -- | $40,841 +8% |
| 2020 | $3,786 +8.9% | $37,802 |
| 2019 | $3,475 | $37,802 +12.3% |
| 2018 | $3,475 +1% | $33,653 |
| 2017 | $3,440 | $33,653 +7.1% |
| 2016 | -- | $31,434 |
| 2015 | -- | $31,434 +19.5% |
| 2014 | -- | $26,300 +3.6% |
| 2013 | $2,995 | $25,390 |
| 2012 | -- | $25,390 |
| 2011 | $2,669 +3.8% | $25,390 -0.9% |
| 2010 | $2,571 +3.7% | $25,630 |
| 2009 | $2,479 | $25,630 +3.6% |
| 2008 | -- | $24,747 |
| 2007 | -- | $24,747 +16.7% |
| 2006 | -- | $21,205 |
| 2005 | -- | $21,205 -6.5% |
| 2002 | $1,956 +9.5% | $22,670 +17.6% |
| 2001 | $1,786 | $19,270 |
Find assessor info on the county website
Neighborhood: 80111
Nearby homes
- $826,9004 bd3 ba2.4k sqft5561 S Jamaica Way, Englewood, CO 80111Off Market
- $1,103,1004 bd2 ba4.7k sqft5656 S Havana Ct, Englewood, CO 80111Off Market
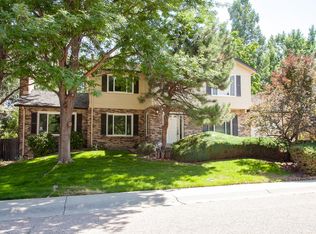
- $861,3004 bd3 ba1.9k sqft5567 S Jamaica Way, Englewood, CO 80111Off Market
- $1,274,0006 bd4 ba4.6k sqft5646 S Havana Ct, Englewood, CO 80111Off Market
- $1,325,0004 bd4 ba3.8k sqft5666 S Havana Ct, Englewood, CO 80111Sold
- $1,115,0004 bd4 ba3.3k sqft5552 S Jamaica Way, Englewood, CO 80111Sold
- $828,5003 bd3 ba2.1k sqft5542 S Jamaica Way, Englewood, CO 80111Off Market
- $798,9004 bd3 ba2.4k sqft5562 S Jamaica Way, Englewood, CO 80111Off Market
Nearby schools
GreatSchools rating
- 8/10Cottonwood Creek Elementary SchoolGrades: PK-5Distance: 0.5 mi
- 9/10Campus Middle SchoolGrades: 6-8Distance: 1.3 mi
- 9/10Cherry Creek High SchoolGrades: 9-12Distance: 1.3 mi
Schools provided by the listing agent
- Elementary: Cottonwood Creek
- Middle: Campus
- High: Cherry Creek
- District: Cherry Creek 5
Source: REcolorado as distributed by MLS GRID. This data may not be complete. We recommend contacting the local school district to confirm school assignments for this home.
Get a cash offer in 3 minutes
Find out how much your home could sell for in as little as 3 minutes with a no-obligation cash offer.
Estimated market value
$901,800
Get a cash offer in 3 minutes
Find out how much your home could sell for in as little as 3 minutes with a no-obligation cash offer.
Estimated market value
$901,800
- Colorado
- Arapahoe County
- Cherry Creek
- 80111
- 5541 S Jamaica Way
Nearby cities
Nearby zip codes
Other Cherry Creek Topics
