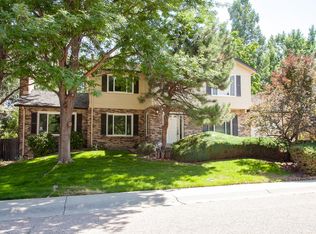
5666 S Havana Court, Englewood, CO 80111
Home value
$1,259,900
$1.17M - $1.36M
$4,483/mo
Owner options
$4,483/mo
Rent Zestimate®
Find your next renter with Zillow Rental Manager. Plus, with online applications, you can quickly screen prospective tenants – for free.
$4,483/mo
Rent Zestimate®
$8,027/mo
Est. payment
Refinancing to a lower rate could help reduce your monthly payments and save thousands over the life of the loan.
$8,027/mo
Est. payment
Explore your selling options
Work with a Zillow partner agent
Leverage their expertise and Zillow's premium Showcase listings to get your home seen by more buyers.
Get startedList with your own agent
Get your home in front of millions of buyers by listing it on Zillow.
Learn how to do itSell it yourself
Take full control of how buyers see your home on Zillow by listing For Sale by Owner (FSBO).
List your homeWhat's special
Zillow last checked:
Listing updated:
Brian Harris 303-870-2489 HarrisTeam@Kentwood.com,
Kentwood Real Estate DTC, LLC,
Jamie Harris 303-870-3994,
Kentwood Real Estate DTC, LLC
Missy Christie de Koning, 100053485
LIV Sotheby's International Realty
Facts & features
Interior
Bedrooms & bathrooms
- Bedrooms: 4
- Bathrooms: 4
- Full bathrooms: 1
- 3/4 bathrooms: 2
- 1/2 bathrooms: 1
- Main level bathrooms: 1
Primary bedroom
- Description: Spacious Primary Suite Boasts Wide Plank Hardwood Floors, Vaulted Ceilings And Two Walk-In Closets
- Level: Upper
Bedroom
- Description: Closet Built-Ins
- Level: Upper
Bedroom
- Description: Closet Built-Ins, Corner Bedroom With Two Windows
- Level: Upper
Bedroom
- Description: Closet Built-Ins, Corner Bedroom With Two Windows
- Level: Upper
Bathroom
- Level: Main
Bathroom
- Description: Primary Bathroom Offers A Skylight With Remote Control Window Covering, Dual Sinks And A Large Shower
- Level: Upper
Bathroom
- Description: Hall Bath With Two Sinks And Tile Countertops
- Level: Upper
Bathroom
- Description: Spa-Like Three-Quarters Bathroom With Heated Tub,
- Level: Basement
Dining room
- Description: Adjacent Breakfast Nook Offers Access To The Covered Patio, Deck And Backyard
- Level: Main
Dining room
- Description: Formal Dining Room With Custom Plaster Ceiling
- Level: Main
Family room
- Description: Egress Windows With Plantation Shutters
- Level: Basement
Great room
- Description: Vaulted Ceilings With Wood-Beam Accents, Gas Fireplace, Wet Bar And Floor To Ceiling Windows That Overlook The Park-Like Backyard
- Level: Main
Kitchen
- Description: 2019 Expanded Gourmet Kitchen Features Granite Countertops, New Soft-Close Cabinetry, Stainless Steel Appliances With A 6-Burner Gas Range, Double Ovens And Dedicated Pantry Space With Pullout Drawers. Adjacent Breakfast Nook Offers Access To The Covered Patio, Deck And Backyard
- Level: Main
Laundry
- Description: Located Off The Garage Entry And Offers Three Storage Closets
- Level: Main
Office
- Description: Main-Floor Study With French Doors And Large Closet
- Level: Main
Office
- Description: With French Doors, Built-In Desk And Shelving
- Level: Basement
Utility room
- Description: Abundant Storage
- Level: Basement
Heating
- Forced Air
Cooling
- Central Air
Appliances
- Included: Cooktop, Dishwasher, Disposal, Dryer, Microwave, Oven, Refrigerator, Self Cleaning Oven, Washer
Features
- Built-in Features, Ceiling Fan(s), Eat-in Kitchen, Entrance Foyer, Granite Counters, High Ceilings, Open Floorplan, Pantry, Primary Suite, Radon Mitigation System, Smart Thermostat, Tile Counters, Vaulted Ceiling(s), Walk-In Closet(s), Wet Bar
- Flooring: Carpet, Tile, Wood
- Windows: Double Pane Windows, Skylight(s), Window Coverings
- Basement: Crawl Space,Partial
- Number of fireplaces: 1
- Fireplace features: Gas, Great Room
- Common walls with other units/homes: No Common Walls
Interior area
- Total structure area: 3,824
- Total interior livable area: 3,824 sqft
- Finished area above ground: 2,641
- Finished area below ground: 623
Property
Parking
- Total spaces: 2
- Parking features: Dry Walled, Exterior Access Door, Oversized
- Attached garage spaces: 2
Features
- Levels: Two
- Stories: 2
- Entry location: Ground
- Patio & porch: Front Porch, Patio
- Exterior features: Garden, Private Yard
- Has spa: Yes
- Spa features: Spa/Hot Tub
- Fencing: Full
Lot
- Size: 0.29 Acres
- Features: Cul-De-Sac, Landscaped, Level, Sprinklers In Front, Sprinklers In Rear
Details
- Parcel number: 031771501
- Special conditions: Standard
Construction
Type & style
- Home type: SingleFamily
- Architectural style: Traditional
- Property subtype: Single Family Residence
Materials
- Brick, Frame
- Foundation: Slab
- Roof: Stone-Coated Steel
Condition
- Updated/Remodeled
- Year built: 1977
Details
- Warranty included: Yes
Utilities & green energy
- Sewer: Public Sewer
- Water: Public
- Utilities for property: Cable Available, Natural Gas Connected, Phone Connected
Community & HOA
Community
- Security: Security System, Video Doorbell
- Subdivision: Cherry Creek Vista 7th Flg
HOA
- Has HOA: Yes
- Amenities included: Playground, Tennis Court(s), Trail(s)
- Services included: Recycling, Trash
- HOA fee: $307 annually
- HOA name: MSI, LLC
- HOA phone: 303-420-4433
Location
- Region: Englewood
Financial & listing details
- Price per square foot: $346/sqft
- Tax assessed value: $968,000
- Annual tax amount: $6,237
- Date on market: 3/4/2025
- Listing terms: Cash,Conventional
- Exclusions: Sellers Personal Property, Garage Freezer
- Ownership: Individual
- Road surface type: Paved
Price history
| Date | Event | Price |
|---|---|---|
| 4/7/2025 | Sold | $1,325,000+3.9%$346/sqft |
Source: | ||
| 3/8/2025 | Pending sale | $1,275,000$333/sqft |
Source: | ||
| 3/4/2025 | Listed for sale | $1,275,000+80.6%$333/sqft |
Source: | ||
| 5/17/2016 | Sold | $706,000+33.9%$185/sqft |
Source: Public Record Report a problem | ||
| 3/28/2005 | Sold | $527,400+53.3%$138/sqft |
Source: Public Record Report a problem | ||
| 11/19/2004 | Sold | $344,000-2.8%$90/sqft |
Source: Public Record Report a problem | ||
| 10/17/2003 | Sold | $353,950+56.6%$93/sqft |
Source: Public Record Report a problem | ||
| 9/8/1993 | Sold | $226,000$59/sqft |
Source: Public Record Report a problem | ||
Public tax history
| Year | Property taxes | Tax assessment |
|---|---|---|
| 2025 | $6,237 +12.4% | $60,500 +3.3% |
| 2024 | $5,551 +12% | $58,578 -6.8% |
| 2023 | $4,956 -0.8% | $62,868 +29.7% |
| 2022 | $4,995 | $48,456 -2.8% |
| 2021 | -- | $49,850 -5.9% |
| 2020 | $5,350 +2.9% | $52,967 |
| 2019 | $5,198 | -- |
| 2018 | $5,198 +1.3% | $51,494 |
| 2017 | $5,130 | $51,494 +23.9% |
| 2016 | -- | $41,551 |
| 2015 | -- | $41,551 +2.6% |
| 2014 | -- | $40,508 +7.4% |
| 2013 | $4,582 | $37,700 |
| 2012 | -- | $37,700 |
| 2011 | $4,608 +2.2% | $37,700 -13.7% |
| 2010 | $4,508 -3.4% | $43,700 |
| 2009 | $4,667 | $43,700 -2.3% |
| 2008 | -- | $44,735 |
| 2007 | -- | $44,735 +63.5% |
| 2006 | -- | $27,358 |
| 2005 | -- | $27,358 -6.9% |
| 2002 | $2,375 +2.5% | $29,390 +10.3% |
| 2001 | $2,317 | $26,640 |
Neighborhood: 80111
Nearby homes
- $1,095,3004 bd2 ba4.7k sqft5656 S Havana Ct, Englewood, CO 80111Off Market

- $1,418,2004 bd4 ba3.1k sqft5676 S Havana Ct, Englewood, CO 80111Off Market
- $900,0005 bd3 ba2.8k sqft5541 S Jamaica Way, Englewood, CO 80111Sold

- $850,6004 bd3 ba1.9k sqft5567 S Jamaica Way, Englewood, CO 80111Off Market
- $1,255,2006 bd4 ba4.6k sqft5646 S Havana Ct, Englewood, CO 80111Off Market
- $1,137,2004 bd4 ba3.3k sqft5686 S Havana Ct, Englewood, CO 80111Off Market
- $1,114,8004 bd4 ba3.8k sqft5665 S Havana Ct, Englewood, CO 80111Off Market
- $987,0005 bd3 ba2.4k sqft5571 S Jamaica Way, Englewood, CO 80111Off Market
Nearby schools
GreatSchools rating
- 8/10Cottonwood Creek Elementary SchoolGrades: PK-5Distance: 0.5 mi
- 8/10Campus Middle SchoolGrades: 6-8Distance: 1.3 mi
- 8/10Cherry Creek High SchoolGrades: 9-12Distance: 1.3 mi
Schools provided by the listing agent
- Elementary: Cottonwood Creek
- Middle: Campus
- High: Cherry Creek
- District: Cherry Creek 5
Source: REcolorado as distributed by MLS GRID. This data may not be complete. We recommend contacting the local school district to confirm school assignments for this home.
Get a cash offer in 3 minutes
- Colorado
- Arapahoe County
- Cherry Creek
- 80111
- 5666 S Havana Court