Enjoy the quiet pace of country living in this solid 3-bedroom Cape Cod set on 1.66 acres in the Town of Pike. Offering 1,510 square feet of living space, this home combines character with practical updates and everyday convenience. The kitchen was remodeled approximately 15 years ago and features an eat-in layout, island and gas cooking. A first-floor bedroom and laundry add flexibility, while the first floor also offers a convenient walk-in shower and pantry space. Outside, enjoy the covered porch and spacious yard with plenty of room for gardens, recreation or simply relaxing in a peaceful rural setting. The full basement provides excellent storage, and a generator hookup is already connected to the breaker panel for added peace of mind. If you're looking for a solid country home with acreage, privacy and a functional layout, this property deserves a closer look.
Active
$164,900
5541 State Route 39, Castile, NY 14427
3beds
1,510sqft
Single Family Residence
Built in 1835
1.66 Acres Lot
$-- Zestimate®
$109/sqft
$-- HOA
What's special
Spacious yardCovered porchFirst-floor bedroomPeaceful rural settingGas cookingWalk-in showerPantry space
- 2 days
- 255
- 25
Zillow last checked:
Listing updated:
Listed by:
Rivellino Realty 585-786-3614,
Joseph A Rivellino 585-786-3614
Source: NYSAMLSs,MLS#: B1709877 Originating MLS: Buffalo
Originating MLS: BuffaloFacts & features
Interior
Bedrooms & bathrooms
- Bedrooms: 3
- Bathrooms: 1
- Full bathrooms: 1
- Main level bathrooms: 1
- Main level bedrooms: 1
Heating
- Oil, Forced Air
Appliances
- Included: Gas Cooktop, Gas Oven, Gas Range, Propane Water Heater
- Laundry: Main Level
Features
- Eat-in Kitchen, Country Kitchen, Kitchen Island, Other, See Remarks, Bedroom on Main Level, Programmable Thermostat
- Flooring: Carpet, Varies, Vinyl
- Windows: Thermal Windows
- Basement: Full
- Has fireplace: No
Interior area
- Total structure area: 1,510
- Total interior livable area: 1,510 sqft
Property
Parking
- Parking features: No Garage
Features
- Patio & porch: Covered, Patio, Porch
- Exterior features: Gravel Driveway, Patio, Propane Tank - Leased
Lot
- Size: 1.66 Acres
- Dimensions: 440 x 168
- Features: Agricultural, Irregular Lot, Rural Lot
Details
- Parcel number: 56440016900000010031110000
- Special conditions: Standard
Construction
Type & style
- Home type: SingleFamily
- Architectural style: Cape Cod,Two Story
- Property subtype: Single Family Residence
Materials
- Vinyl Siding
- Foundation: Poured
- Roof: Asphalt,Shingle
Condition
- Resale
- Year built: 1835
Utilities & green energy
- Electric: Circuit Breakers
- Sewer: Septic Tank
- Water: Well
- Utilities for property: Electricity Connected, High Speed Internet Available
Community & HOA
Location
- Region: Castile
Financial & listing details
- Price per square foot: $109/sqft
- Tax assessed value: $102,600
- Annual tax amount: $3,094
- Date on market: 9/15/2026
- Listing terms: Cash,Conventional,FHA,USDA Loan,VA Loan
Estimated market value
Not available
Estimated sales range
Not available
Not available
Price history
| Date | Event | Price |
|---|---|---|
| 9/15/2026 | Listed for sale | $164,900$109/sqft |
Source:  NYSAMLSs #B1709877 Report a problem NYSAMLSs #B1709877 Report a problem | ||
Public tax history
Tax history is unavailable.
Monthly payment
Climate risks
Neighborhood: 14427
Nearby schools
Schools provided by the listing agent
- High: Letchworth Senior High
- District: Letchworth
Source: NYSAMLSs. This data may not be complete. We recommend contacting the local school district to confirm school assignments for this home.
Similar homes
- $159,9003 bd2 ba1.4k sqft1033 W Buffalo St, Warsaw, NY 14569For Sale
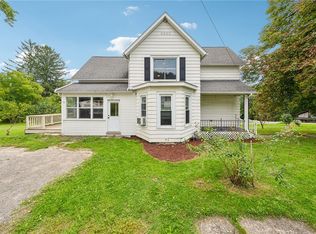
 MLS ID #R1714582, Charles F. Flynn, Listing by: Howard Hanna. NYSAMLSs
 - $170,0003 bd2 ba1.1k sqft20 Benedict St, Silver Springs, NY 14550For Sale
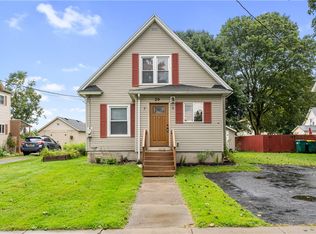 MLS ID #R1710654, Kelly A Roche, Listing by: RE/MAX Plus. NYSAMLSs
 - $179,9003 bd2 ba1.7k sqft26 Minard St, Fillmore, NY 14735For Sale
 MLS ID #B1713073, Susan Drake, Listing by: Howard Hanna WNY Inc.. NYSAMLSs
 - $149,9002 bd1 ba1.2k sqft103 Jefferson St, Warsaw, NY 14569For Sale
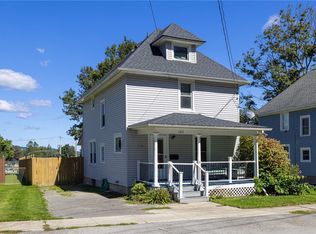 MLS ID #R1715478, Jeffrey M. Lamica, Listing by: Keller Williams Realty Greater Rochester. NYSAMLSs
 - $175,0003 bd2 ba1.1k sqft2834 Pee Dee Rd Lot 4, Bliss, NY 14024For SaleMLS ID #B1711387, Marcia M Veley, Listing by: Rivellino Realty. NYSAMLSs
- $225,0003 bd2 ba1.8k sqft17 S Maple St, Warsaw, NY 14569For SaleMLS ID #B1712974, Niccole M Hastings, Listing by: Rivellino Realty. NYSAMLSs
- $154,9003 bd1 ba1.2k sqft3331 State Route 19 S, Warsaw, NY 14569For SaleMLS ID #R1704540, Nasir Ali, Listing by: Howard Hanna. NYSAMLSs
- $215,0003 bd2 ba1.4k sqft225 Main St, Leicester, NY 14481For SaleMLS ID #R1714092, Paul Banach, Listing by: eXp Realty, LLC. NYSAMLSs
- $184,9004 bd1 ba1.2k sqft4135 State Route 20a Rd W, Warsaw, NY 14569For SaleMLS ID #B1679025, Marcia M Veley, Listing by: Rivellino Realty. NYSAMLSs
- $229,0003 bd1 ba1.6k sqft7588 River Rd, Mount Morris, NY 14510For SaleMLS ID #R1713481, Matthew Sharman, Listing by: Real Broker NY LLC. NYSAMLSs
- $120,0002 bd1 ba915 sqft22 Meadowlark Ln, Warsaw, NY 14569For SaleMLS ID #R1713163, Kelly A Roche, Listing by: RE/MAX Plus. NYSAMLSs
- $195,0005 bd2 ba2.2k sqft44 Genesee St, Warsaw, NY 14569For SaleMLS ID #B1711143, Delia C Barnes, Listing by: Rivellino Realty. NYSAMLSs
- $130,0003 bd2 ba1.7k sqft2326 Snyder Rd, Varysburg, NY 14167AuctionMLS ID #B1702078, Michael C Whalen, Bid-n-Buy Realty & Auctions. NYSAMLSs
- $169,9004 bd2 ba1.6k sqft22 Bradford St, Perry, NY 14530For SaleMLS ID #R1707890, Anthony I. Scorsone, Listing by: RE/MAX Plus. NYSAMLSs
- $225,0003 bd2 ba1.4k sqft10 Melodee Ln, Nunda, NY 14517For SaleMLS ID #R1709634, Kelly A Roche, Listing by: RE/MAX Plus. NYSAMLSs
- $139,0002 bd1 ba1.2k sqft10 Farman St, Warsaw, NY 14569For SaleMLS ID #B1714059, Susan Marie Kautz, Listing by: Howard Hanna Rochester Inc.. NYSAMLSs
- $244,9003 bd2 ba1.1k sqft1740 Guile Rd, Mount Morris, NY 14510For SaleMLS ID #R1712416, Chad T. Snyder, Listing by: Empire Realty Group. NYSAMLSs
- $115,0003 bd2 ba1.7k sqft24 West St, Nunda, NY 14517For SaleMLS ID #R1708765, Justine R. Fox, Listing by: Empire Realty Group. NYSAMLSs
- $160,0003 bd2 ba1.1k sqft11689 Route 98, Freedom, NY 14065For SaleMLS ID #B1702414, David L Zilker, Listing by: ERA Team VP Real Estate - Arcade. NYSAMLSs
- $139,5002 bd1 ba855 sqft28 Treehaven Rd, Gainesville, NY 14066For SaleMLS ID #B1702298, Niccole M Hastings, Listing by: Rivellino Realty. NYSAMLSs
