Skip main navigation
Closed
  • $415,000

    5542 Carlton Ln, Garfield, GA 30425

    4beds
    2,581sqft
    Single Family Residence
    Built in 2014
    5 Acres Lot
    $418,800 Zestimate®
    $161/sqft
    $2,488 Estimated rent

    Home value

    $418,800

    Estimated sales range

    Not available

    $2,488/mo

    Zestimate® history
    Loading
    Loading...

    Owner options

    List your home for rent

    $2,488/mo

    Rent Zestimate®

    Find your next renter with Zillow Rental Manager. Plus, with online applications, you can quickly screen prospective tenants – for free.

    Learn more

    $2,488/mo

    Rent Zestimate®

    Refinance and save

    $2,592/mo

    Est. payment

    Refinancing to a lower rate could help reduce your monthly payments and save thousands over the life of the loan.

    See today's rates

    $2,592/mo

    Est. payment

    Explore your selling options

    Work with a Zillow partner agent

    Leverage their expertise and Zillow's premium Showcase listings to get your home seen by more buyers.

    Get started

    List with your own agent

    Get your home in front of millions of buyers by listing it on Zillow.

    Learn how to do it

    Sell it yourself

    Take full control of how buyers see your home on Zillow by listing For Sale by Owner (FSBO).

    List your home

    What's special

    Gas fireplaceBreathtaking kitchenExpansive family roomCharming covered front porchBeautiful brick homeTop-of-the-line stainless steel appliancesCorian countertops
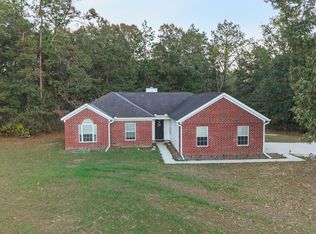
    Nestled on 5 acres, this beautiful brick home perfectly blends comfort and style. With 4 spacious bedrooms and 3 full bathrooms, this home boasts a well-thought-out design and exceptional features. As you enter, you are welcomed by an inviting open and split floor plan that offers ample space for family gatherings. The living areas feature LVP flooring, while the kitchen and bathrooms have tile flooring. The bedrooms are carpeted for added comfort. The heart of the home is the expansive family room, which features a soaring ceiling and a gas fireplace, making it perfect for gatherings or relaxing evenings. The open dining room flows seamlessly into both the family room and the kitchen. The breathtaking kitchen boasts custom cabinetry, a vented hood, a gas cooktop, and a built-in oven and microwave, making cooking delightful. Corian countertops add a sophisticated touch, while the extended bar counter comfortably fits 4 to 5 bar stools. Additional kitchen features include drop-down pendant lighting, an undermount kitchen sink, and top-of-the-line stainless steel appliances. Elegant chair railings enhance the spacious breakfast area. The spacious master suite features his and her closets, a tiled shower, separate vanities, and a beautiful pedestal tub. Additionally, plenty of bathroom storage to meet all your needs. The three remaining bedrooms are generously sized, making them ideal for family or guests. The home also includes a convenient laundry room. Enjoy outdoor living at its finest with a charming covered front porch and an expansive screened-in covered back porch-ideal spaces for entertaining, relaxing, or enjoying the beautiful surroundings. This home features solar panels that provide energy efficiency and savings as an added bonus. The solar panels will be included with the property at no extra cost to the buyer. This property offers much more and won't last long! Call today to schedule your private showing and experience this exceptional home.

    Zillow last checked:

    Listing updated:

    Listed by:

    Ronald J Love 912-536-4598,

    Platinum Landmark Realty

    Bought with:

    Nikki Williams, 326428

    Statesboro Real Estate & Investments

    Source: GAMLS,MLS#: 10468323MLS Logo

    Facts & features

    Interior

    Bedrooms & bathrooms
    • Bedrooms: 4
    • Bathrooms: 3
    • Full bathrooms: 3
    • Main level bathrooms: 3
    • Main level bedrooms: 4
    Heating
    • Hot Water, Natural Gas
    Cooling
    • Ceiling Fan(s), Central Air
    Appliances
    • Included: Cooktop, Dishwasher, Electric Water Heater, Microwave, Refrigerator, Stainless Steel Appliance(s)
    • Laundry: Laundry Closet
    Features
    • Double Vanity, Separate Shower, Soaking Tub, Split Bedroom Plan, Tile Bath, Tray Ceiling(s), Walk-In Closet(s)
    • Flooring: Carpet, Laminate, Tile
    • Basement: None
    • Attic: Pull Down Stairs
    • Number of fireplaces: 1
    Interior area
    • Total structure area: 2,581
    • Total interior livable area: 2,581 sqft
    • Finished area above ground: 2,581
    • Finished area below ground: 0

    Property

    Parking
    • Parking features: Garage
    • Has garage: Yes
    Features
    • Levels: One
    • Stories: 1
    Lot
    • Size: 5 Acres
    • Features: Level
    Details
    • Parcel number: 025 147

    Construction

    Type & style
    • Home type: SingleFamily
    • Architectural style: Brick 4 Side
    • Property subtype: Single Family Residence
    Materials
    • Brick
    • Roof: Composition
    Condition
    • Resale
    • New construction: No
    • Year built: 2014

    Utilities & green energy

    • Sewer: Septic Tank
    • Water: Well
    • Utilities for property: Other

    Community & neighborhood

    Community
    • Community features: None
    Location
    • Region: Garfield
    • Subdivision: Carlton Oaks

    Other

    Other facts
    • Listing agreement: Exclusive Right To Sell

    Price history

    DateEventPrice
    6/20/2025Sold$415,000$161/sqft
    Source: GAMLS #10468323 Report a problem
    4/22/2025Pending sale$415,000$161/sqft
    Source: GAMLS #10468323 Report a problem
    3/17/2025Price change$415,000-2.1%$161/sqft
    Source: GAMLS #10468323 Report a problem
    2/28/2025Listed for sale$424,000+72.8%$164/sqft
    Source: GAMLS #10468323 Report a problem
    4/15/2015Sold$245,300+1433.1%$95/sqft
    Source: Public Record Report a problem
    5/13/2013Sold$16,000$6/sqft
    Source: Public Record Report a problem

    Public tax history

    YearProperty taxesTax assessment
    2025$3,620 +5.1%$203,944 +30.9%
    2024$3,444 +21.4%$155,744 +15.6%
    2023$2,837 +51%$134,744 +60.6%
    2022$1,878 -6.1%$83,904
    2021$2,000 -1.7%$83,904
    2020$2,035 +47.4%$83,904 +43.9%
    2019$1,381 $58,326
    2018$1,381 -14%$58,326
    2017$1,606 +5.3%$58,326
    2016$1,525 $58,326 +322.7%
    2015-- $13,800
    2014-- $13,800
    2013-- $13,800
    2012-- --
    2011-- --
    2010-- --
    2009-- $13,800
    2008-- $13,800
    2007-- $13,800

    Find assessor info on the county website

    Neighborhood: 30425

    Nearby schools

    GreatSchools rating
    Schools provided by the listing agent
    • Elementary: Jenkins County
    • Middle: Jenkins County
    • High: Jenkins County

    Source: GAMLS. This data may not be complete. We recommend contacting the local school district to confirm school assignments for this home.

    Get pre-qualified for a loan
    At Zillow Home Loans, we can pre-qualify you in as little as 5 minutes with no impact to your credit score.

    An equal housing lender. NMLS #10287.

    Sell for more on Zillow
    Get a Zillow Showcase℠ listing at no additional cost and you could sell for .
    $418,800
    2% more
    +$8,376
    With Zillow Showcase(estimated)
    $427,176