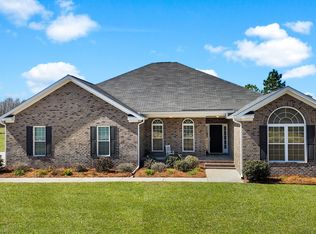
Welcome to 5555 Carlton Ln, Garfield, GA 30425, a Bulloch County Georgia home for sale that combines peaceful country surroundings, practical one-level living, and approximately 5.00 acres per MLS/public data. This brick-facing home with vinyl siding is marketed as a 3-bedroom, 2-bath residence with approximately 1,388 square feet, offering a functional floor plan and a flexible mix of interior and exterior spaces for everyday use. From the curved concrete driveway approach, the property presents broad yard areas, mature trees, open sky, and an attached 2-car garage that supports daily convenience and strong curb appeal. At the front entry, the home opens into a welcoming living room with a reading nook area, vaulted ceiling, carpet flooring, and a fireplace, with French-door access to a screened back porch that extends usable living space outdoors. The living room flows into the dining area and attached galley kitchen, creating efficient movement between gathering, dining, and meal prep. The kitchen area is shown with a cutout view to the living room, pantry storage, laundry closet, and direct entry to the attached two-car garage; the kitchen and dining spaces are represented with vinyl tile flooring. From the main front entry, the left-side hallway includes a coat closet and access to Bedroom 1, which can also function as an office/flex room, plus Bedroom 2, with both secondary bedrooms shown with carpet flooring. At the end of this hallway is the secondary full bathroom with single vanity and shower/tub combo. Further down the hallway to the right is the primary suite on the main level, shown with tray ceiling, a large walk-in closet, and a primary bath featuring a single vanity with additional counter space, built-in makeup area, and walk-in shower. Exterior site details add important buyer clarity: the rear outbuilding is a structure built around and protecting the deep well, and there is also a separate rectangular concrete slab in the backyard where a utility building previously sat. Seller-reported system update states the HVAC is a RunTru by Trane unit installed in July 2025. Marketed utility profile includes private well, septic, and central HVAC; buyer should verify all measurements, utility providers, system ages/conditions, permits, boundaries, allowable use, and future improvement plans during due diligence. Approximate mileage by common road routes places the property about 9 miles from Portal-area destinations, about 15 to 20 miles from Statesboro destinations (depending on destination point), about 67 miles from Augusta destinations, and about 72 miles from downtown Savannah destinations; actual travel times vary by route, traffic, and conditions. Buyers searching Garfield GA homes for sale, Bulloch County homes with land, Georgia acreage property, single-story homes near Statesboro, or country homes with virtual tour access will find a strong combination of setting, layout efficiency, and usable land here. Full Matterport 3D tour available in Virtual Tour link; VR-headset friendly with VR mode enabled (where supported). Price and terms negotiable; seller will review all reasonable offers. Submit your best offer. Showings via ShowingTime or contact listing agent. Listed by Weichert, Realtors - Webb & Associates. Each Weichert franchised office is independently owned and operated. Information deemed reliable but not guaranteed; buyer to verify all details. Equal Housing Opportunity.
Closed
Zillow last checked:
Listing updated:
Bought with:
Amy Cowart, 429049
Great GA Realty, LLC
Source: GAMLS,MLS#: 10711069
Price history
| Date | Event | Price |
|---|---|---|
| 4/21/2026 | Sold | $288,000+4.7%$207/sqft |
Source:  GAMLS #10711069 Report a problem GAMLS #10711069 Report a problem | ||
| 3/16/2026 | Pending sale | $275,000$198/sqft |
Source: GAMLS #10711069 Report a problem | ||
| 3/16/2026 | Listed for sale | $275,000-8.3%$198/sqft |
Source: GAMLS #10711069 Report a problem | ||
| 3/15/2026 | Listing removed | $299,900$216/sqft |
Source: GAMLS #10604016 Report a problem | ||
| 9/14/2025 | Listed for sale | $299,900-3.3%$216/sqft |
Source: GAMLS #10604016 Report a problem | ||
| 9/14/2025 | Listing removed | $310,000$223/sqft |
Source: GAMLS #10484006 Report a problem | ||
| 8/27/2025 | Price change | $310,000-0.6%$223/sqft |
Source: GAMLS #10484006 Report a problem | ||
| 8/11/2025 | Listed for sale | $312,000$225/sqft |
Source: GAMLS #10484006 Report a problem | ||
| 8/10/2025 | Pending sale | $312,000$225/sqft |
Source: GAMLS #10484006 Report a problem | ||
| 6/24/2025 | Price change | $312,000-2.1%$225/sqft |
Source: GAMLS #10484006 Report a problem | ||
| 5/22/2025 | Price change | $318,833-1.5%$230/sqft |
Source: GAMLS #10484006 Report a problem | ||
| 3/21/2025 | Listed for sale | $323,833$233/sqft |
Source: GAMLS #10484006 Report a problem | ||

Sell for more on Zillow
Get a Zillow Showcase℠ listing at no additional cost and you could sell for .
$287,900
2% more
+$5,758
With Zillow Showcase(estimated)
$293,658
