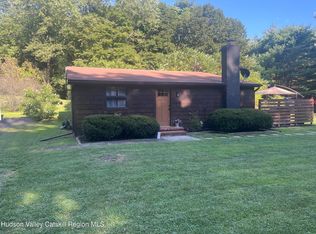
Owned and enjoyed by the same family since 1976, this inviting Catskill home is ready for its next chapter. Easy one-level living with four bedrooms, a full bath, main-floor laundry, and two comfortable living spaces. The bright family room opens to a spacious deck, while the cozy living room features warm wood paneling and a newer gas stove set against a full brick hearth. Replacement windows, a Bath Fitter walk-in shower, a flexible fourth bedroom in the addition, and a full basement with workshop and storage space add to the home's appeal. Outside, enjoy two deck areas, a storage shed, a generous lawn, mature flowering landscaping, and a wooded backdrop. Just minutes from the Village of Catskill for shopping, dining, and everyday conveniences, with easy access to NYS Thruway Exit 21. Whether you are looking for a full-time home, weekend escape, or four-season Catskills base, you will be well positioned for hiking, fishing, Hudson Valley destinations, and skiing at Hunter and Windham. With solid bones and plenty of room to make it your own, this home is ready for its next owner and next chapter. Welcome Home!
Pending
$230,000
5542 Cauterskill Road, Catskill, NY 12414
4beds
1,584sqft
Single Family Residence
Built in 1965
0.4 Acres Lot
$226,900 Zestimate®
$145/sqft
$-- HOA
What's special
Main-floor laundryStorage shedGenerous lawnWooded backdropTwo deck areasMature flowering landscapingEasy one-level living
- 28 days
- 3,095
- 348
Zillow last checked:
Listing updated:
Listed by:
KW Platform 518-724-5800,
Renata Lewis 518-312-2069
Source: HVCRMLS,MLS#: 20264862
Facts & features
Interior
Bedrooms & bathrooms
- Bedrooms: 4
- Bathrooms: 1
- Full bathrooms: 1
Bedroom
- Level: First
Bedroom
- Level: First
Bedroom
- Level: First
Bedroom
- Level: First
Bathroom
- Description: & Laundry
- Level: First
Family room
- Level: First
Kitchen
- Level: First
Living room
- Level: First
Heating
- Electric, Fireplace(s), Forced Air, Oil, Propane Stove
Cooling
- Window Unit(s)
Appliances
- Included: Washer/Dryer, Refrigerator, Gas Water Heater, Electric Cooktop, Dishwasher, Built-In Electric Oven
- Laundry: Laundry Closet, Main Level
Features
- Ceiling Fan(s), Eat-in Kitchen, High Speed Internet, Laminate Counters
- Flooring: Carpet, Hardwood, Laminate, Tile
- Doors: French Doors
- Windows: Blinds, Double Pane Windows
- Basement: Full,Walk-Out Access
- Number of fireplaces: 1
- Fireplace features: Gas, Living Room
Interior area
- Total structure area: 1,584
- Total interior livable area: 1,584 sqft
- Finished area above ground: 1,584
- Finished area below ground: 0
Property
Parking
- Parking features: Off Street, Driveway
- Has uncovered spaces: Yes
Features
- Levels: One
- Patio & porch: Front Porch
- Exterior features: Lighting, Private Yard
- Has view: Yes
- View description: Trees/Woods
Lot
- Size: 0.4 Acres
- Features: Landscaped
Details
- Additional structures: Shed(s)
- Parcel number: 155.0027
- Zoning: Residential
Construction
Type & style
- Home type: SingleFamily
- Architectural style: Ranch
- Property subtype: Single Family Residence
Materials
- Clapboard, Wood Siding
- Foundation: Block
- Roof: Asphalt,Shingle
Condition
- New construction: No
- Year built: 1965
Utilities & green energy
- Electric: 200+ Amp Service, Circuit Breakers
- Sewer: Septic Tank
- Water: Shared Well, Well
Community & HOA
Community
- Security: Carbon Monoxide Detector(s), Smoke Detector(s)
Location
- Region: Catskill
Financial & listing details
- Price per square foot: $145/sqft
- Tax assessed value: $53,000
- Annual tax amount: $2,779
- Date on market: 8/23/2026
Estimated market value
$226,900
$216,000 - $238,000
$2,206/mo
Price history
| Date | Event | Price |
|---|---|---|
| 8/31/2026 | Pending sale | $230,000$145/sqft |
Source:  Global MLS #202624620 Report a problem Global MLS #202624620 Report a problem | ||
| 8/23/2026 | Listed for sale | $230,000$145/sqft |
Source: Global MLS #202624620 Report a problem | ||
Public tax history
| Year | Property taxes | Tax assessment |
|---|---|---|
| 2025 | -- | $53,000 |
| 2024 | -- | $53,000 |
| 2023 | -- | $53,000 |
| 2022 | -- | $53,000 |
| 2021 | -- | $53,000 |
| 2020 | -- | $53,000 |
| 2019 | -- | $53,000 |
| 2018 | -- | $53,000 |
| 2017 | $1,321 | $53,000 |
| 2016 | -- | $53,000 |
| 2015 | -- | $53,000 |
| 2014 | -- | $53,000 |
| 2013 | -- | $53,000 |
| 2012 | -- | $53,000 |
| 2011 | -- | $53,000 |
| 2010 | -- | $53,000 |
| 2009 | -- | $53,000 |
| 2008 | -- | $53,000 |
| 2007 | -- | $53,000 |
| 2006 | -- | $53,000 |
| 2005 | -- | $53,000 |
| 2004 | -- | $53,000 |
| 2003 | -- | $53,000 |
| 2002 | -- | $53,000 |
| 2001 | -- | $53,000 |
| 2000 | -- | $53,000 |
Find assessor info on the county website
Monthly payment
Climate risks
Neighborhood: 12414
Similar homes
- $280,0003 bd2 ba1.6k sqft251 Jefferson Heights, Catskill, NY 12414Active

 MLS ID #20264204, Angela Lanuto, RSPS, Listing by: Coldwell Banker Village Green. HVCRMLS
 - $249,9005 bd2 ba1.9k sqft97 Maple Avenue, Catskill, NY 12414Active
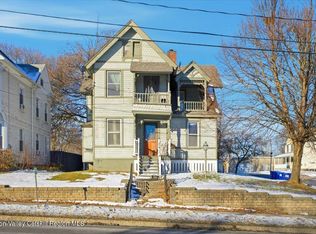 MLS ID #20256131, Elizabeth Alfeld, Listing by: Keller Williams Realty HV Nort. HVCRMLS
 - $299,9903 bd1 ba1.6k sqft284 W Bridge Street, Catskill, NY 12414Active
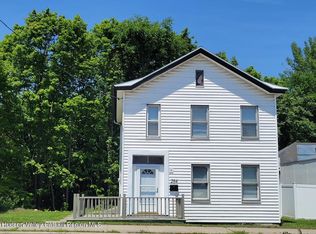 MLS ID #20263849, Heidi Maloney, Listing by: Four Seasons Sotheby's Int'l R. HVCRMLS
 - $329,0002 bd2 ba2k sqft591 High Falls Road Extension, Catskill, NY 12414Active
 MLS ID #20264591, Natasha Witka, Listing by: Century 21 New West. HVCRMLS
 - $149,0003 bd1 ba1k sqft38 Division Street, Catskill, NY 12414ActiveMLS ID #20265016, Brian Kozloski, Listing by: Century 21 New West. HVCRMLS
- $259,0004 bd2 ba1.5k sqft24 Alpine Drive, Round Top, NY 12473ActiveMLS ID #20264086, Elizabeth Alfeld, Listing by: Keller Williams Realty HV Nort. HVCRMLS
- $310,0003 bd1 ba1.5k sqft17 Bogardus Ave, Catskill, NY 12414ActiveMLS ID #156464, Meghan Espel, Listing by: RVW Select Properties. HVCRMLS
- $249,9003 bd2 ba1.5k sqft25 John Shults Road, Saugerties, NY 12477For Sale
 MLS ID #1042951, Brian T. Smith, Listing by: River Realty Services, Inc.. OneKey® MLS as distributed by MLS GRID
 - $265,0002 bd2 ba1.2k sqft157 Bross Street, Cairo, NY 12413ActiveMLS ID #20264588, Jacklyn Bernier, Listing by: Weichert Realtors Fontaine. HVCRMLS
- $239,9002 bd1 ba990 sqft60 Carle Terrace, Lake Katrine, NY 12449ActiveMLS ID #20265357, Randy Spiesman, Listing by: Weichert, REALTORS The Spiesma. HVCRMLS
- $200,0003 bd1 ba1.3k sqft1291 New York 23, Craryville, NY 12521ActiveMLS ID #20261140, Carrie Dandridge, Listing by: Find Advisors. HVCRMLS
- $239,9003 bd2 ba1.2k sqft11184 State Route 32, Greenville, NY 12083ActiveMLS ID #20261610, Brian Kozloski, Listing by: Century 21 New West. HVCRMLS
- $228,0003 bd1 ba1.2k sqft12 Park Circle, Mount Marion, NY 12456ActiveMLS ID #20262200, Joseph Pettinella, Listing by: Century 21 Alliance. HVCRMLS
- $264,9003 bd1 ba984 sqft8 Autumn Lane, Freehold, NY 12431ActiveMLS ID #20264638, Theodore Banta III, Listing by: RVW Select Properties. HVCRMLS
- $230,0002 bd1 ba1k sqft52 Sunset Road, Greenville, NY 12083ActiveMLS ID #20264861, Carol Decker, Listing by: RVW Select Properties. HVCRMLS
- $259,0004 bd2 ba1k sqft221 Colgate Road, East Jewett, NY 12424ActiveMLS ID #20261842, Alexis Amico, Listing by: Dugo Realty. HVCRMLS
- $230,0003 bd1 ba1k sqft2345 New York 82, Ancram, NY 12502ActiveMLS ID #20264848, Carrie Dandridge, Listing by: Find Advisors. HVCRMLS
