Skip main navigation
Off market
  • $988,500

    5542 Garden Park Ln, Winston Salem, NC 27106

    5beds
    4,128sqft
    Stick/Site Built, Residential, Single Family Residence
    Built in 2008
    0.42 Acres Lot
    $988,500 Zestimate®
    $--/sqft
    $4,037 Estimated rent

    Home value

    $988,500

    $939,000 - $1.05M

    $4,037/mo

    Zestimate® history
    Loading
    Loading...

    Owner options

    List your home for rent

    $4,037/mo

    Rent Zestimate®

    Find your next renter with Zillow Rental Manager. Plus, with online applications, you can quickly screen prospective tenants – for free.

    Learn more

    $4,037/mo

    Rent Zestimate®

    Refinance and save

    $7,443/mo

    Est. payment

    Refinancing to a lower rate could help reduce your monthly payments and save thousands over the life of the loan.

    See today's rates

    $7,443/mo

    Est. payment

    Explore your selling options

    Work with a Zillow partner agent

    Leverage their expertise and Zillow's premium Showcase listings to get your home seen by more buyers.

    Get started

    List with your own agent

    Get your home in front of millions of buyers by listing it on Zillow.

    Learn how to do it

    Sell it yourself

    Take full control of how buyers see your home on Zillow by listing For Sale by Owner (FSBO).

    List your home

    What's special

    Stone fireplaceLush landscapingVaulted ceilingFenced in yardSeparate showerCoffered ceilingClaw foot tub

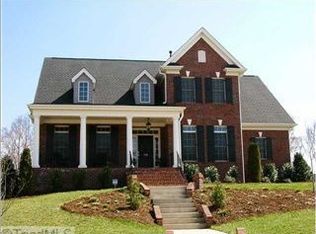
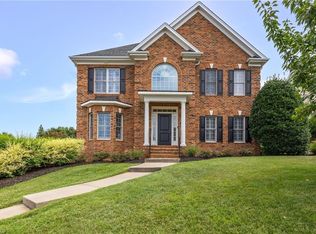
    Beautifully designed home located in the heart of Brookberry Farm! You'll find an office and dining room on either side of the foyer. The spacious living room features a coffered ceiling & a stone fireplace. Fall in love with the chef's kitchen with an oversized island ready for entertaining. Lovely four seasons sunroom opens onto the deck where you can enjoy the sunsets! Upper level has a large primary suite with vaulted ceiling, spa like bath with separate shower, double vanities & a claw foot tub. Three additional bedrooms & two baths (one is a jack and jill) round out the upper level-all with W/I closets. Basement has a playroom area, 5th bedroom, full bath & mudroom along with a 3-car garage with plenty of storage space! Backyard is so amazingly private with lush landscaping, fenced in yard & a beautifully designed patio with fire pit to extend your outdoor possibilities! See this one now and be moved in this summer to enjoy all that Brookberry Farm has to offer!

    This property is not currently displayed as for sale or rent on Zillow. This may be different from what's on other websites or public sources.

    Zillow last checked:

    Listing updated:

    Listed by:

    Susan Miller 336-414-6511,

    MFM Realty,

    T.J. Truskowski 734-323-2054,

    MFM Realty

    Bought with:

    Tracy Jackson, 300216

    Knight Property Group

    Source: Triad MLS,MLS#: 1107786MLS Logo

    Facts & features

    Interior

    Bedrooms & bathrooms
    • Bedrooms: 5
    • Bathrooms: 5
    • Full bathrooms: 4
    • 1/2 bathrooms: 1
    • Main level bathrooms: 1
    Primary bedroom
    • Level: Second
    • Dimensions: 18.42 x 15.08
    Bedroom 2
    • Level: Second
    • Dimensions: 11.5 x 11.08
    Bedroom 3
    • Level: Second
    • Length: 118 Feet
    Bedroom 4
    • Level: Second
    • Dimensions: 13.75 x 16.25
    Bedroom 5
    • Level: Basement
    • Dimensions: 10.92 x 14.25
    Breakfast
    • Level: Main
    • Dimensions: 11.83 x 10
    Dining room
    • Level: Main
    • Dimensions: 11.83 x 16.33
    Laundry
    • Level: Main
    Living room
    • Level: Main
    • Dimensions: 23.08 x 15
    Office
    • Level: Main
    • Dimensions: 11.5 x 14.92
    Other
    • Level: Basement
    • Dimensions: 21.33 x 14.58
    Sunroom
    • Level: Main
    • Dimensions: 16 x 14
    Heating
    • Forced Air, Zoned, Natural Gas
    Cooling
    • Central Air, Zoned
    Appliances
    • Included: Microwave, Oven, Dishwasher, Disposal, Gas Cooktop, Range Hood, Gas Water Heater
    • Laundry: Dryer Connection, Main Level, Washer Hookup
    Features
    • Built-in Features, Ceiling Fan(s), Kitchen Island, Pantry, Separate Shower, Solid Surface Counter, Vaulted Ceiling(s)
    • Flooring: Carpet, Tile, Wood
    • Basement: Finished, Basement
    • Attic: Partially Floored,Pull Down Stairs
    • Number of fireplaces: 1
    • Fireplace features: Gas Log, Living Room
    Interior area
    • Total structure area: 4,128
    • Total interior livable area: 4,128 sqft
    • Finished area above ground: 3,353
    • Finished area below ground: 775

    Property

    Parking
    • Total spaces: 3
    • Parking features: Garage, Circular Driveway, Driveway, Garage Door Opener, Basement
    • Attached garage spaces: 3
    • Has uncovered spaces: Yes
    Features
    • Levels: Two
    • Stories: 2
    • Exterior features: Lighting, Sprinkler System
    • Pool features: Community
    • Fencing: Fenced
    Lot
    • Size: 0.42 Acres
    • Features: Level, Subdivided, Sloped, Not in Flood Zone, Flat, Subdivision
    Details
    • Parcel number: 5896511595
    • Zoning: MU-S
    • Special conditions: Owner Sale
    • Other equipment: Irrigation Equipment

    Construction

    Type & style
    • Home type: SingleFamily
    • Property subtype: Stick/Site Built, Residential, Single Family Residence
    Materials
    • Brick, Stone, Vinyl Siding
    Condition
    • Year built: 2008

    Utilities & green energy

    • Sewer: Public Sewer
    • Water: Public

    Community & HOA

    Community
    • Security: Security Lights, Security System, Carbon Monoxide Detector(s), Smoke Detector(s)
    • Subdivision: Brookberry Farm
    HOA
    • Has HOA: Yes
    • HOA fee: $1,575 annually
    Location
    • Region: Winston Salem

    Financial & listing details

    • Tax assessed value: $661,200
    • Annual tax amount: $8,687
    • Date on market: 6/8/2023
    • Cumulative days on market: 51 days
    • Listing agreement: Exclusive Right To Sell
    • Listing terms: Cash,Conventional
    • Exclusions: Curtain Rods In Primary Bedroom, Curtain Rods In Two Upper Level Bedrooms That Share Jack And Jill Bath, Roman Shade In Jack And Jill Bath, Roman Shade In Upper Level Bedroom, Front Right. All Walls Will Be Repaired.

    Price history

    DateEventPrice
    8/23/2023Sold$930,000-1.6%
    Source: Triad MLS #1107786 Report a problem
    7/24/2023Pending sale$945,000
    Source: Triad MLS #1107786 Report a problem
    7/9/2023Price change$945,000-3.1%
    Source: Triad MLS #1107786 Report a problem
    6/9/2023Listed for sale$975,000+30%
    Source: Triad MLS #1107786 Report a problem
    2/5/2021Listing removed--
    Source: Keller Williams Report a problem
    2/2/2021Listed for sale$749,900$182/sqft
    Source: Keller Williams #005296 Report a problem
    2/2/2021Pending sale$749,900$182/sqft
    Source: Triad MLS #005296 Report a problem
    1/29/2021Listed for sale$749,9000%$182/sqft
    Source: Keller Williams #005296 Report a problem
    1/27/2021Sold$750,000+0%$182/sqft
    Source: Triad MLS #005296 Report a problem
    1/11/2021Pending sale$749,900$182/sqft
    Source: Keller Williams Realty Elite #005296 Report a problem
    1/11/2021Listed for sale$749,900$182/sqft
    Source: Keller Williams Realty Elite #005296 Report a problem
    12/6/2020Pending sale$749,900$182/sqft
    Source: Keller Williams Realty Elite #005296 Report a problem
    12/4/2020Listed for sale$749,900+13.6%$182/sqft
    Source: Keller Williams Realty Elite #005296 Report a problem
    2/4/2019Sold$660,000-2.2%
    Source: Triad MLS #906183 Report a problem
    1/8/2019Pending sale$675,000$164/sqft
    Source: Keller Williams Realty Elite #906183 Report a problem
    11/2/2018Listed for sale$675,000$164/sqft
    Source: Keller Williams Realty Elite #906183 Report a problem
    10/17/2018Pending sale$675,000$164/sqft
    Source: Keller Williams Realty Elite #906183 Report a problem
    10/10/2018Listed for sale$675,000+7.3%$164/sqft
    Source: Keller Williams Realty Elite #906183 Report a problem
    5/12/2015Listing removed$629,000+4.8%$152/sqft
    Source: Owner Report a problem
    9/9/2014Sold$600,000-4.6%
    Source: Triad MLS #718480 Report a problem
    4/14/2014Listed for sale$629,000+9.4%$152/sqft
    Source: Owner Report a problem
    11/9/2009Sold$575,000+580.5%
    Source: Triad MLS #554659 Report a problem
    11/9/2005Sold$84,500$20/sqft
    Source: Public Record Report a problem

    Public tax history

    YearProperty taxesTax assessment
    2025$10,401 +12.1%$943,700 +42.7%
    2024$9,275 +4.8%$661,200
    2023$8,852 +1.9%$661,200
    2022$8,687 +1.8%$661,200
    2021$8,531 +4.3%$661,200 +11.6%
    2020$8,179 +0.6%$592,300 +1.3%
    2019$8,130 +5.3%$584,500
    2018$7,721 $584,500 +4%
    2016$7,721 +6%$562,145
    2015$7,285 +3.1%$562,145
    2014$7,064 $562,145
    2013-- $562,145 -2.8%
    2012-- $578,438
    2011-- $578,438
    2010-- $578,438 +93.6%
    2009-- $298,796
    Find assessor info on the county website

    Neighborhood: 27106

    Nearby schools

    GreatSchools rating
    Schools provided by the listing agent
    • Elementary: Meadowlark
    • Middle: Meadowlark
    • High: Reagan

    Source: Triad MLS. This data may not be complete. We recommend contacting the local school district to confirm school assignments for this home.

    Get a cash offer in 3 minutes
    Find out how much your home could sell for in as little as 3 minutes with a no-obligation cash offer.
    Estimated market value
    $988,500
    Get a cash offer in 3 minutes
    Find out how much your home could sell for in as little as 3 minutes with a no-obligation cash offer.
    Estimated market value
    $988,500