Located in highly sought after Brookberry Farm, this move in ready and thoughtfully updated all brick home blends modern convenience with timeless appeal on a beautifully landscaped 0.46-acre lot. Enjoy outdoor living with a screened porch overlooking the fenced backyard. Recent improvements include newly renovated back deck with underdeck patio seating in 2023, new shutters, blinds, and tankless water heater were installed in 2022, along with updated first-floor powder room. The primary and upstairs bathrooms beautifully renovated in 2021, and basement bathroom was refreshed in 2025. New garage doors, motors, and tracks were installed in 2024. The finished basement offers exceptional flexibility while the bedrooms all equipped with ceiling fans, are situated on the second level including the spacious primary suite with tray ceiling. A spacious 3-car garage provides ample storage and parking. Enjoy the community's pool, clubhouse, fitness center, and lake! Schedule your showing today!
Pending
$849,000
5551 Garden Park Ln, Winston Salem, NC 27106
4beds
3,498sqft
Stick/Site Built, Residential, Single Family Residence
Built in 2007
0.46 Acres Lot
$841,800 Zestimate®
$--/sqft
$150/mo HOA
What's special
Updated first-floor powder room
- 38 days
- 118
- 6
Likely to sell faster than
Zillow last checked:
Listing updated:
Listed by:
Henry Edwards 336-287-9931,
Redfin Corporation
Source: Triad MLS,MLS#: 1228692
Facts & features
Interior
Bedrooms & bathrooms
- Bedrooms: 4
- Bathrooms: 5
- Full bathrooms: 4
- 1/2 bathrooms: 1
- Main level bathrooms: 1
Primary bedroom
- Level: Second
- Dimensions: 14 x 16
Bedroom 2
- Level: Second
- Dimensions: 11 x 12
Bedroom 3
- Level: Second
- Dimensions: 12 x 14
Bedroom 4
- Level: Second
- Dimensions: 12 x 14
Dining room
- Level: Main
- Dimensions: 12 x 14
Kitchen
- Level: Main
- Dimensions: 14 x 21
Laundry
- Level: Second
- Dimensions: 7 x 6
Living room
- Level: Main
- Dimensions: 14 x 19
Office
- Level: Main
- Dimensions: 8 x 8
Recreation room
- Level: Basement
- Dimensions: 12 x 32
Study
- Level: Main
- Dimensions: 14 x 13
Heating
- Forced Air, Natural Gas
Cooling
- Central Air
Appliances
- Included: Gas Water Heater
- Laundry: Dryer Connection, Laundry Room, Washer Hookup
Features
- Great Room, Built-in Features, Pantry, Separate Shower
- Flooring: Carpet, Tile, Wood
- Basement: Finished, Basement
- Number of fireplaces: 1
- Fireplace features: Great Room
Interior area
- Total structure area: 3,498
- Total interior livable area: 3,498 sqft
- Finished area above ground: 2,824
- Finished area below ground: 674
Property
Parking
- Total spaces: 3
- Parking features: Driveway, Garage, Attached
- Attached garage spaces: 3
- Has uncovered spaces: Yes
Features
- Levels: Two
- Stories: 2
- Exterior features: Sprinkler System
- Pool features: Community
- Fencing: Fenced
Lot
- Size: 0.46 Acres
Details
- Parcel number: 5896513746
- Zoning: MU-S
- Special conditions: Owner Sale
- Other equipment: Irrigation Equipment
Construction
Type & style
- Home type: SingleFamily
- Architectural style: Traditional
- Property subtype: Stick/Site Built, Residential, Single Family Residence
Materials
- Brick
Condition
- Year built: 2007
Utilities & green energy
- Sewer: Public Sewer
- Water: Public
Community & HOA
Community
- Subdivision: Brookberry Farm
HOA
- Has HOA: Yes
- HOA fee: $1,800 annually
Location
- Region: Winston Salem
Financial & listing details
- Tax assessed value: $543,400
- Annual tax amount: $7,878
- Date on market: 7/24/2026
- Cumulative days on market: 15 days
- Listing agreement: Exclusive Right To Sell
- Listing terms: Cash,Conventional,FHA,VA Loan
Estimated market value
$841,800
$800,000 - $884,000
$3,915/mo
Price history
| Date | Event | Price |
|---|---|---|
| 7/31/2026 | Pending sale | $849,000 |
Source:  Triad MLS #1228692 Report a problem Triad MLS #1228692 Report a problem | ||
| 7/24/2026 | Listed for sale | $849,000+60.2% |
Source: Triad MLS #1228692 Report a problem | ||
| 12/14/2017 | Sold | $530,000-1.7% |
Source: Triad MLS #829247 Report a problem | ||
| 11/17/2017 | Pending sale | $539,000$154/sqft |
Source: Berkshire Hathaway HomeServices Carolinas Realty #829247 Report a problem | ||
| 10/26/2017 | Price change | $539,000-3.6%$154/sqft |
Source: Berkshire Hathaway HomeServices Carolinas Realty #829247 Report a problem | ||
| 9/12/2017 | Price change | $559,000-1.8%$160/sqft |
Source: Berkshire Hathaway HomeServices Carolinas Realty #829247 Report a problem | ||
| 5/1/2017 | Price change | $569,000-1.9%$163/sqft |
Source: Berkshire Hathaway HomeServices Carolinas Realty #829247 Report a problem | ||
| 3/30/2017 | Listed for sale | $579,900+11.5%$166/sqft |
Source: Berkshire Hathaway HomeServices Carolinas Realty #829247 Report a problem | ||
| 3/6/2015 | Sold | $520,000-1% |
Source: Triad MLS #729398 Report a problem | ||
| 2/3/2015 | Pending sale | $525,000$150/sqft |
Source: Keller Williams Mooresville #729398 Report a problem | ||
| 1/28/2015 | Listed for sale | $525,000+3.1%$150/sqft |
Source: Keller Williams Mooresville #729398 Report a problem | ||
| 8/29/2007 | Sold | $509,000+548.4% |
Source: Triad MLS #W418212 Report a problem | ||
| 6/1/2006 | Sold | $78,500$22/sqft |
Source: Public Record Report a problem | ||
Public tax history
| Year | Property taxes | Tax assessment |
|---|---|---|
| 2025 | $7,841 -0.5% | $711,400 +26.7% |
| 2024 | $7,878 +4.8% | $561,600 |
| 2023 | $7,519 +1.9% | $561,600 |
| 2022 | $7,378 +1.8% | $561,600 |
| 2021 | $7,246 +4.8% | $561,600 +12.1% |
| 2020 | $6,917 -0.7% | $500,900 |
| 2019 | $6,967 +5.3% | $500,900 |
| 2018 | $6,616 | $500,900 +3% |
| 2016 | $6,616 +5% | $486,310 |
| 2015 | $6,302 | $486,310 |
| 2014 | -- | $486,310 |
| 2013 | -- | $486,310 -1.1% |
| 2012 | -- | $491,810 |
| 2011 | -- | $491,810 |
| 2010 | -- | $491,810 |
| 2009 | -- | $491,810 +574.6% |
| 2008 | -- | $72,900 |
Find assessor info on the county website
Monthly payment
Est. payment
Payment breakdown
Explore the cost of this home by adjusting the details. Changes won't be saved.Climate risks
Neighborhood: 27106
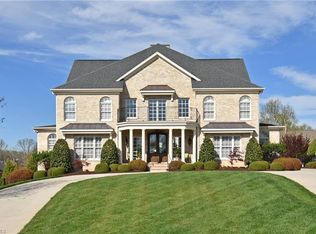
- $1,067,5004 bd5 ba4.4k sqft5541 Garden Park Ln, Winston Salem, NC 27106Off Market
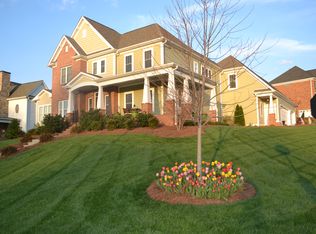
- $997,1004 bd3 ba4.2k sqft815 Heron Ridge Rd, Winston Salem, NC 27106Off Market
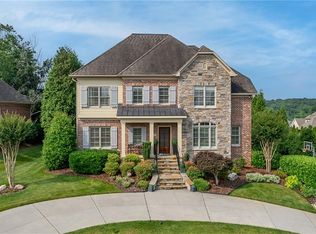
- $988,5005 bd5 ba4.1k sqft5542 Garden Park Ln, Winston Salem, NC 27106Off Market
- $921,8004 bd4 ba4.1k sqft5531 Garden Park Ln, Winston Salem, NC 27106Off Market
Similar homes
- $830,0005 bd5 ba3.8k sqft347 Friendship Cir, Winston Salem, NC 27106For Sale
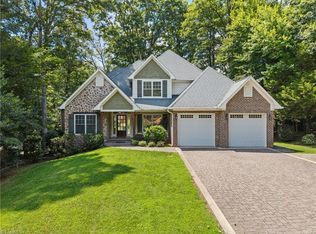
 MLS ID #1227259, Katie Trenerowski. Triad MLS
 - $840,0006 bd5 ba4.9k sqft3940 White Hawk Ln, Winston Salem, NC 27106For Sale
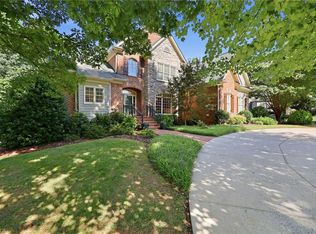 MLS ID #1228055, Amy Didier. Triad MLS
 - $900,0004 bd4 ba4.1k sqft3763 Sandalwood Ln, Winston Salem, NC 27106For Sale
 MLS ID #1219116, Heather Bowen. Triad MLS
 - $799,0005 bd5 ba3.8k sqft127 Covington Pl, Lewisville, NC 27023For Sale
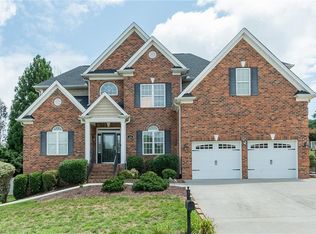 MLS ID #1229021, Yasmeen Hanhan. Triad MLS
 - $869,9004 bd3 ba3.2k sqft1388 Ashfield Dr, Lewisville, NC 27023For SaleMLS ID #1233707, Leigh Cortesis. Triad MLS
- $615,0004 bd4 ba3.3k sqft3340 York Rd, Winston Salem, NC 27106For SaleMLS ID #1227524, David Helms. Triad MLS
- $720,0005 bd5 ba3.7k sqft105 Creekstone Ct, Winston Salem, NC 27104For SaleMLS ID #1223557, Brianna Funte. Triad MLS
- $990,0005 bd5 ba4.8k sqft5477 Meadowlark Ct, Winston Salem, NC 27106New ConstructionMLS ID #1223074, Elizabeth Virga. Triad MLS
- $875,0004 bd4 ba2.7k sqft527 Lissara Lodge Dr, Lewisville, NC 27023For SaleMLS ID #1223480, Camden Bouchard. Triad MLS
- $524,5003 bd4 ba2.9k sqft5009 Meadow Hill Ct, Winston Salem, NC 27106For SaleMLS ID #1228930, Josh Loew. Triad MLS
- $575,0004 bd5 ba3.9k sqft1549 Turkey Hill Rd, Winston Salem, NC 27106For SaleMLS ID #1230078, Judy Ricardo. Triad MLS
- $739,9004 bd3 ba3.1k sqft1025 Oaklawn Ave, Winston Salem, NC 27104For SaleMLS ID #1226651, Rick Epperson. Triad MLS
- $689,0004 bd3 ba3.4k sqft6171 Olde Fields Way, Pfafftown, NC 27040For SaleMLS ID #1228543, Kristen Roberson. Triad MLS
- $665,0004 bd3 ba3k sqft528 Amos Garden Dr, Winston Salem, NC 27104For SaleMLS ID #1231319, Victoria L. Boysen. Triad MLS
- $590,0004 bd4 ba3.5k sqft2179 Spring Wind Rd, Pfafftown, NC 27040For SaleMLS ID #1233026, James W. Patella. Triad MLS
- $1,060,0005 bd6 ba5.2k sqft131 Wing Haven Cir, Winston Salem, NC 27106For SaleMLS ID #1226011, Amy Didier. Triad MLS
- $459,9004 bd3 ba2.5k sqft309 Hambrick Ct, Winston Salem, NC 27106For SaleMLS ID #1230183, Noah Wilkerson. Triad MLS
- $649,9004 bd3 ba3.6k sqft5690 Lauren Acres Ct, Winston Salem, NC 27103For SaleMLS ID #1231182, Erin Hege. Triad MLS
- $509,0004 bd4 ba3k sqft5412 Kingsbridge Rd, Winston Salem, NC 27103For SaleMLS ID #1228405, Lindsey King. Triad MLS
- $439,0005 bd3 ba2.3k sqft78 Robinhood Cir, Winston Salem, NC 27106For SaleMLS ID #1230431, Renea Burgess. Triad MLS
