Skip main navigation
Off market
  • $632,400

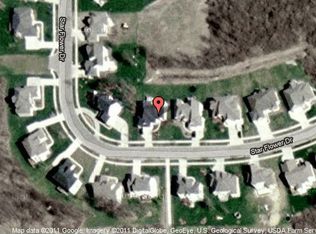
    5542 Star Flower Dr, Haslett, MI 48840

    4beds
    3,512sqft
    SingleFamily
    Built in 2002
    0.34 Acres Lot
    $632,400 Zestimate®
    $180/sqft
    $4,210 Estimated rent

    Home value

    $632,400

    $601,000 - $664,000

    $4,210/mo

    Zestimate® history
    Loading
    Loading...

    Owner options

    List your home for rent

    $4,210/mo

    Rent Zestimate®

    Find your next renter with Zillow Rental Manager. Plus, with online applications, you can quickly screen prospective tenants – for free.

    Learn more

    $4,210/mo

    Rent Zestimate®

    Refinance and save

    $4,400/mo

    Est. payment

    Refinancing to a lower rate could help reduce your monthly payments and save thousands over the life of the loan.

    See today's rates

    $4,400/mo

    Est. payment

    Explore your selling options

    Work with a Zillow partner agent

    Leverage their expertise and Zillow's premium Showcase listings to get your home seen by more buyers.

    Get started

    List with your own agent

    Get your home in front of millions of buyers by listing it on Zillow.

    Learn how to do it

    Sell it yourself

    Take full control of how buyers see your home on Zillow by listing For Sale by Owner (FSBO).

    List your home

    What's special

    Elegant 4 bedroom/4.5 bath two story home idyllically situated in Wildflower subdivision in award winning Haslett Schools. Grand foyer extends a gracious and warm welcome to guests. Dramatic formal dining room has many unique architectural features; scalloped tray ceiling and crisp white crown molding accent your holiday gatherings. Handsome office is flooded with natural light and boasts built-in shelves. Luxurious living room is spacious and light-filled with gas fireplace as a focal point - perfect for those chilly Michigan nights. Floor plan flows nicely to classically appointed kitchen and breakfast nook complete with rich cherry cabinets, solid surface countertops, amply sized island, gleaming hardwood floors, convenient desk/work center plus an abundance of countertop space. Amazing laundry center plus ½ bath is adjacent. Stately staircase leads to upstairs living quarters offering three generous sized bedrooms (two with full private baths). En Suite master bedroom retreat is a room fit for a castle, with a tray ceiling, floor to ceiling windows, an expansive walk-in closet plus spa like bath with tiled jacuzzi tub, shower and dual sinks. Impressive lower level offer bonus additional living space. Richly toned, spacious rec room has wall of windows making you feel like you’re on the first floor. Den/hobby/office area adjacent is ready to meet your needs. Jewel toned full bath plus large storage/mechanical area and additional work room with built-in desk/organizer is a draftsman's dream! Scenic deck overlooks tree lined, professionally manicured yard. Three car garage is roomy with additional overhead storage.

    This property is off market, which means it's not currently listed for sale or rent on Zillow. This may be different from what's available on other websites or public sources.

    Facts & features

    Interior

    Bedrooms & bathrooms
    • Bedrooms: 4
    • Bathrooms: 5
    • Full bathrooms: 4
    • 1/2 bathrooms: 1
    Heating
    • Forced air, Gas
    Cooling
    • Other
    Appliances
    • Included: Dishwasher, Dryer, Garbage disposal, Microwave, Range / Oven, Refrigerator, Washer
    Features
    • Flooring: Tile, Carpet, Hardwood
    • Basement: Partially finished
    • Has fireplace: Yes
    Interior area
    • Total interior livable area: 3,512 sqft

    Property

    Parking
    • Total spaces: 3
    • Parking features: Garage - Attached
    Features
    • Exterior features: Vinyl, Brick, Cement / Concrete
    Lot
    • Size: 0.34 Acres
    Details
    • Parcel number: 33020210355007
    • Zoning: Residential

    Construction

    Type & style
    • Home type: SingleFamily
    Condition
    • Year built: 2002

    Utilities & green energy

    • Sewer: Public Sewer

    Community & neighborhood

    Location
    • Region: Haslett

    HOA & financial

    HOA
    • Has HOA: Yes
    • HOA fee: $8 monthly

    Other

    Other facts
    • Appliances: Central Air, Exhaust Fan, Oven
    • Exterior: Hardboard
    • Extras: 1st Floor Laundry, Smoke Alarm, Humidifier, Master Bath, Pantry, Burglar Alarm/Security, Underground Sprinklers
    • Driveway: Concrete, Circular
    • Garage: Door Opener, Finished, 3 Car
    • Water: Public
    • Sewer: Public Sewer
    • Improvements: Foyer, Whirlpool Bathtub
    • Type: Two Story
    • Zoning: Residential
    • Land & Acreage: 1/4+ thru 1/2 Acre
    • Township/Tax Authority: Meridian Twp
    • Property Use: Primary

    Price history

    DateEventPrice
    5/5/2017Sold$399,900$114/sqft
    Source: Greater Lansing AOR #213637 Report a problem
    3/28/2017Pending sale$399,900$114/sqft
    Source: Exit Realty Home Partners #213637 Report a problem
    3/7/2017Listed for sale$399,900-2.2%$114/sqft
    Source: Exit Realty Home Partners #213637 Report a problem
    12/25/2016Listing removed$409,000$116/sqft
    Source: C B Hubbell BriarWood-E.L. #211072 Report a problem
    9/20/2016Price change$409,000-2.6%$116/sqft
    Source: C B Hubbell BriarWood-E.L. #80880 Report a problem
    4/25/2016Listed for sale$420,000+665%$120/sqft
    Source: C B Hubbell BriarWood-E.L. #80880 Report a problem
    7/3/2002Sold$54,900$16/sqft
    Source: Public Record Report a problem

    Public tax history

    YearProperty taxesTax assessment
    2025$12,435 +6.4%$294,700 +3.8%
    2024$11,686 $283,900 +13.5%
    2023-- $250,200 +9.1%
    2022-- $229,400 +1%
    2021-- $227,100 +7.3%
    2020-- $211,600 +3.2%
    2019$8,014 $205,100 +9.7%
    2018$8,014 +122.5%$186,900 +2.1%
    2017$3,601 $183,000 +1.2%
    2016$3,601 $180,900 +9.2%
    2015$3,601 $165,700 +9.4%
    2014$3,601 $151,400 -2.1%
    2013-- $154,600 -1.5%
    2012-- $157,000 -9.8%
    2011-- $174,100 +0.1%
    2010-- $173,900 -12.2%
    2009-- $198,100 -5.3%
    2008-- $209,100 -4.8%
    2007-- $219,700 +5.6%
    2006-- $208,100 +2.2%
    2005-- $203,600 +2.1%
    2004-- $199,500 +2.8%
    2003-- $194,100 +605.8%
    2002-- $27,500 -2.8%
    2001-- $28,300

    Find assessor info on the county website

    Neighborhood: 48840

    Nearby schools

    GreatSchools rating
    Schools provided by the listing agent
    • District: Haslett

    Source: The MLS. This data may not be complete. We recommend contacting the local school district to confirm school assignments for this home.

    Get a cash offer in 3 minutes
    Find out how much your home could sell for in as little as 3 minutes with a no-obligation cash offer.
    Estimated market value
    $632,400
    Get a cash offer in 3 minutes
    Find out how much your home could sell for in as little as 3 minutes with a no-obligation cash offer.
    Estimated market value
    $632,400