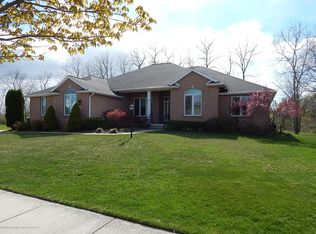
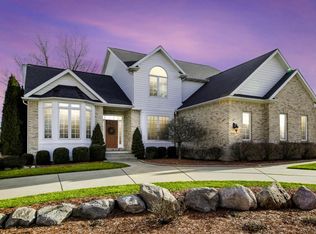
Beautifully landscaped lot, sprinklers and modern architectural lines. Formal dining room with rounded corner tray ceiling and hardwood floors. Hardwood floors continue into this chef's kitchen with custom cherry cabinetry, large center island, double ovens, cook top and many glass front cabinets. Large eating area with door to oversized deck off rear of home. Family room has gas fireplace with custom built ins/stone/mantle & is just off the kitchen. Adjacent to the foyer and off kitchen is the 1st floor den with custom built ins and double french doors. The half bath with custom cabinet/paint is to the left of the hall leading to the garage with mud room/laundry to the right. 1st floor laundry is generously sized and has 4 kids cubbies. Garage is side load 3 car. Upstairs the master suite is to the left with tray ceiling, luxury master bath with Jacuzzi, separate shower, double sinks and enormous walk in closet off bath. The two children's rooms adjoin with jack/jill bath. A separate guest suite with its own full bath finishes the upstairs. The basement includes a custom stairway leading to an open billiard room/ movie room and another full bath. The fifth bedroom is located off the main room in the basement. There is also a storage/utilit y room which finishes of the space.
This property is not currently displayed as for sale or rent on Zillow. This may be different from what's on other websites or public sources.