Welcome to 5543 Rue Des Érables, Rogersville, NB—a stunning waterfront-style country home offering luxury, privacy, and breathtaking views. The open-concept main level features a spectacular chef's kitchen with quartz countertops, a massive island, JennAir gas range, walk-in pantry, and spacious dining area flowing into a grand living room with cathedral ceilings, propane fireplace, and oversized windows overlooking the water. Step onto the deck and enjoy the peaceful natural surroundings. The main-floor primary suite offers a walk-in closet and luxurious 5-piece ensuite, while a convenient half bath, laundry room, and direct access to the attached double garage complete the level. Upstairs, the loft provides flexible space for an additional bedroom, office, or family room. The walkout basement features a second bedroom with full bath access, large family room, recreation/gym area, utility room, and plenty of storage. Relax year-round in the impressive wrap-around screened porch while enjoying the beautifully landscaped property. Energy-efficient geothermal heating and cooling provide exceptional comfort and low operating costs. Additional land is available for purchase. Located minutes from schools, restaurants, cafés, grocery stores, and everyday amenities, and only 35 minutes to Miramichi and just over an hour to Moncton, this exceptional property offers the perfect combination of luxury, nature, and convenience. Book your private showing today!
For sale
C$699,500
5543 Des Erables, Rogersville, NB E4Y 1K5
3beds
3,565sqft
SingleFamily
Built in 2014
0.9 Acres Lot
$-- Zestimate®
C$196/sqft
C$-- HOA
What's special
Breathtaking viewsOpen-concept main levelQuartz countertopsMassive islandJennair gas rangeWalk-in pantrySpacious dining area
- 23 days |
- 37 |
- 5 |
Zillow last checked:
Listing updated:
Listed by:
Brent Ryan, Associate Manager,
Keller Williams Capital Realty Brokerage
Source: New Brunswick Real Estate Board,MLS®#: NB143271
Facts & features
Interior
Bedrooms & bathrooms
- Bedrooms: 3
- Bathrooms: 4
- Full bathrooms: 3
- 1/2 bathrooms: 1
Bedroom
- Level: Second
- Area: 580
- Dimensions: 29' 0'' x 20' 0''
Bedroom
- Level: Lower
- Area: 257.29
- Dimensions: 20' 7'' x 12' 6''
Other
- Level: Main
- Area: 96.09
- Dimensions: 8' 5'' x 11' 5''
Other
- Features: Master, Walk-In Closet(s)
- Level: Main
- Area: 347.58
- Dimensions: 16' 2'' x 21' 6''
Other
- Level: Main
- Area: 194.99
- Dimensions: 11' 7'' x 16' 10''
Other
- Level: Lower
- Area: 69.78
- Dimensions: 13' 1'' x 5' 4''
Other
- Level: Lower
Dining room
- Level: Main
- Area: 161.72
- Dimensions: 13' 8'' x 11' 10''
Family room
- Level: Lower
- Area: 797.66
- Dimensions: 35' 7'' x 22' 5''
Foyer
- Level: Main
- Area: 90.24
- Dimensions: 7' 5'' x 12' 2''
Game room
- Level: Lower
- Area: 218.67
- Dimensions: 20' 6'' x 10' 8''
Kitchen
- Features: Stone Counters, Eat-in Kitchen, Kitchen Island, Pantry
- Level: Main
- Area: 272.76
- Dimensions: 15' 1'' x 18' 1''
Living room
- Features: Architectural Ceilings
- Level: Main
- Area: 270.24
- Dimensions: 15' 1'' x 17' 11''
Other
- Features: Pantry
- Level: Main
Other
- Features: Walk-In Closet(s)
- Level: Main
- Area: 53.89
- Dimensions: 6' 8'' x 8' 1''
Utility room
- Level: Lower
- Area: 131.75
- Dimensions: 8' 6'' x 15' 6''
Heating
- Propane
Cooling
- Heat Pump - Geothermal
Appliances
- Laundry: Inside
Features
- Flooring: Laminate, Tile, Wood
- Basement: Finished,Walk-Out Access
- Has fireplace: No
Interior area
- Total structure area: 3,565
- Total interior livable area: 3,565 sqft
- Finished area above ground: 2,241
Video & virtual tour
Property
Parking
- Parking features: Parking Spaces, Paved, Width - Double, Garage
- Garage spaces: 36
- Uncovered spaces: 2
- Details: Garage Size(36x28)
Accessibility
- Accessibility features: Single Storey Living
Features
- Has view: Yes
- View description: Water
- Has water view: Yes
- Water view: Water
- Waterfront features: Stream/Pond, Other
Lot
- Size: 0.9 Acres
- Features: Landscaped, 0.5 -0.99 Acres
Details
- Parcel number: 40418857
- Other equipment: Fuel Tank(s)
Construction
Type & style
- Home type: SingleFamily
Materials
- Vinyl Siding, Wood Siding
- Foundation: Concrete
- Roof: Asphalt
Condition
- Year built: 2014
Utilities & green energy
- Sewer: Municipal
- Water: Well
Community & HOA
Location
- Region: Rogersville
Financial & listing details
- Price per square foot: C$196/sqft
- Annual tax amount: C$4,815
- Date on market: 7/6/2026
- Ownership: Freehold
Brent Ryan, Associate Manager
Brent Ryan, Associate Manager
(506) 380-5009
By pressing Contact Agent, you agree that the real estate professional identified above may call/text you about your search, which may involve use of automated means and pre-recorded/artificial voices. You don't need to consent as a condition of buying any property, goods, or services. Message/data rates may apply. You also agree to our Terms of Use. Zillow does not endorse any real estate professionals. We may share information about your recent and future site activity with your agent to help them understand what you're looking for in a home.
Price history
Price history is unavailable.
Public tax history
Tax history is unavailable.
Climate risks
Neighborhood: E4Y
Nearby schools
GreatSchools rating
No schools nearby
We couldn't find any schools near this home.
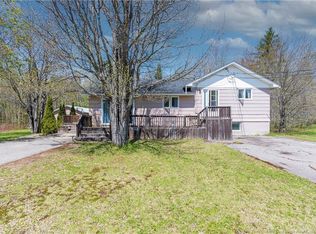
- C$279,9004 bd3 ba2.3k sqft5554 Des Erables, Rogersville, NB E4Y1K7For Sale
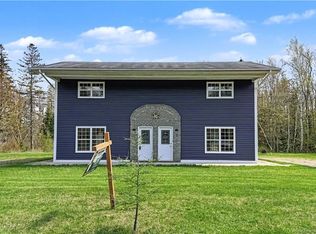
- C$249,900-- bd-- ba2.2k sqft80 Saint Pierre, Rogersville, NB E4Y1L5For Sale
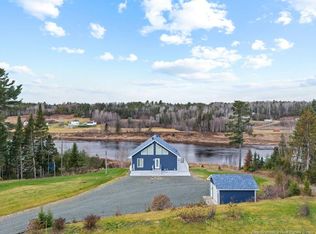
- C$139,9002 bd1 ba1k sqft109 Moise, Rogersville, NB E4Y1T7For Sale

- C$119,9002 bd1 ba1k sqft38 Saint Joseph, Rogersville, NB E4Y2H5For Sale

- C$237,900-- bd-- ba2.1k sqft11125 Principale St, Rogersville, NB E4Y2N4For Sale
- C$---- bd-- ba34k sqft50 Boucher St, Rogersville, NB E4Y1W7For Rent
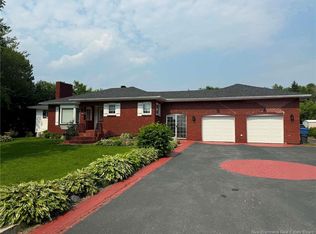
- C$269,9005 bd2 ba2.1k sqft77 Carleton St, Rogersville, NB E4Y1R9For Sale
- C$13,998697 Square Feet49 Saint Paul, Rogersville, NB E4Y1V8Lot/Land
Similar homes
- C$549,0001 bd2 ba2.4k sqft1135 Brophy Rd, Blackville, NB E9B 1P8For Sale
 MLS ID #NB132628, JENNIFER STEVENS, Salesperson, Keller Williams Capital Realty (M) Brokerage. New Brunswick Real Estate Board
 - C$439,0004 bd3 ba2.3k sqft10 Coady St, Miramichi, NB E1N 5X9For Sale
 MLS ID #NB143177, Lisa McCormack, Salesperson, RE/MAX Professionals Brokerage. New Brunswick Real Estate Board
 - C$439,9004 bd2 ba2.1k sqft20 Sherwood Dr, Southesk, NB E1V 4N4For Sale
 MLS ID #NB136659, Jonathan David, Agent Manager, PG Direct Realty Ltd. Brokerage. New Brunswick Real Estate Board
