JUNE ESTIMATED COMPLETION DATE. NO BACKYARD NEIGHBORS! The Diana is one of our one story floorplans available at Mayfair in New Braunfels, Texas. This 1,533 square foot home has 3 bedrooms, 2 bathrooms and a 2 car garage. Our homes in Mayfair feature front masonry exteriors. As you come into the home from the covered front porch, you'll pass through the long foyer to the family room, dining room, and kitchen. This open concept living space will become the central hub of family activities and daily life. The kitchen features quartz countertops, an island with undermount sink, stainless steel appliances, including a gas range, corner pantry closet, and 42" upper cabinets. Enjoy the natural light from the side and rear windows plus the 8' to 9' sloped ceilings in this comfortable space. The primary bedroom is located at the back of the home. Stretch out at the end of your day in this private ensuite. The attached bathroom includes a walk-in shower, double vanity with quartz counter tops, private toilet area with a door, and a walk-in closet. The secondary bedrooms and bathroom are tucked away off the dining room. Each secondary bedroom includes a closet with wood shelving and the hall bathroom includes a shower/tub combination. The Diana includes vinyl flooring throughout the common areas of the home, and carpet in the bedrooms. All our new homes feature a covered back patio, full sod, irrigation system in the front and back yard, and a 6' privacy fence around the backyard. This home features our America's Smart Home base package, which includes the Video Front Doorbell, Front Door Deadbolt Lock, Home Hub, Thermostat, and smart switch.
New construction
$329,990
5543 EULA LANE, New Braunfels, TX 78130
3beds
1,533sqft
:
Get pre-qualified$2,280/mo
Single Family Residence
Built in 2026
4,660 Square Feet Lot
$326,500 Zestimate®
$215/sqft
$33/mo HOA
What's special
Stainless steel appliancesQuartz countertopsCovered back patioWalk-in closetCovered front porchGas rangeFull sod
- 34 days |
- 31 |
- 2 |
Likely to sell faster than
Zillow last checked:
Listing updated:
Listed by:
Dave Clinton TREC #245076 (830) 521-7195,
D.R. Horton, AMERICA'S Builder
Source: LERA MLS,MLS#: 1994514
Facts & features
Interior
Bedrooms & bathrooms
- Bedrooms: 3
- Bathrooms: 2
- Full bathrooms: 2
Primary bedroom
- Features: Walk-In Closet(s), Full Bath
- Area: 208
- Dimensions: 16 x 13
Bedroom 2
- Area: 121
- Dimensions: 11 x 11
Bedroom 3
- Area: 121
- Dimensions: 11 x 11
Primary bathroom
- Features: Shower Only, Double Vanity
- Area: 88
- Dimensions: 11 x 8
Kitchen
- Area: 171
- Dimensions: 19 x 9
Living room
- Area: 208
- Dimensions: 13 x 16
Heating
- Central, Natural Gas
Cooling
- Central Air
Appliances
- Included: Microwave, Range, Gas Cooktop, Disposal, Dishwasher, Plumbed For Ice Maker, Vented Exhaust Fan, Gas Water Heater, Plumb for Water Softener
- Laundry: Laundry Room, Washer Hookup, Dryer Connection
Features
- One Living Area, Kitchen Island, High Ceilings, Open Floorplan, Master Downstairs, Solid Counter Tops
- Flooring: Carpet, Vinyl
- Windows: Double Pane Windows
- Has basement: No
- Attic: Partially Floored,Pull Down Stairs,Attic - Radiant Barrier Decking
- Has fireplace: No
- Fireplace features: Not Applicable
Interior area
- Total interior livable area: 1,533 sqft
Property
Parking
- Total spaces: 2
- Parking features: Two Car Garage
- Garage spaces: 2
Features
- Levels: One
- Stories: 1
- Patio & porch: Covered
- Exterior features: Sprinkler System
- Pool features: None, Community
- Fencing: Privacy
Lot
- Size: 4,660 Square Feet
Construction
Type & style
- Home type: SingleFamily
- Property subtype: Single Family Residence
Materials
- Brick, Stone
- Foundation: Slab
- Roof: Composition
Condition
- New Construction
- New construction: Yes
- Year built: 2026
Details
- Builder name: DR HORTON
Utilities & green energy
- Utilities for property: City Garbage service
Community & HOA
Community
- Features: Playground, Jogging Trails, Sports Court, Cluster Mail Box
- Security: Smoke Detector(s)
- Subdivision: Mayfair
HOA
- Has HOA: Yes
- HOA fee: $400 annually
- HOA name: MAYFAIR HOA
Location
- Region: New Braunfels
Financial & listing details
- Price per square foot: $215/sqft
- Annual tax amount: $2
- Price range: $330K - $330K
- Date on market: 6/24/2026
- Cumulative days on market: 35 days
- Listing terms: Conventional,FHA,VA Loan,TX Vet,Cash
Estimated market value
$326,500
$310,000 - $343,000
$1,981/mo
Price history
| Date | Event | Price |
|---|---|---|
| 6/24/2026 | Listed for sale | $329,990-12.2%$215/sqft |
Source:  LERA MLS #1994514 Report a problem LERA MLS #1994514 Report a problem | ||
| 4/17/2026 | Listing removed | $375,990$245/sqft |
Source:  DR Horton Report a problem DR Horton Report a problem | ||
| 2/20/2026 | Listed for sale | $375,990$245/sqft |
Source: DR Horton Report a problem | ||
Public tax history
Tax history is unavailable.
Monthly payment
Est. payment
Payment breakdown
Explore the cost of this home by adjusting the details. Changes won't be saved.Climate risks
Neighborhood: 78130
Nearby schools
GreatSchools rating
- 7/10Freiheit Elementary SchoolGrades: PK-5Distance: 3.4 mi
- 5/10Canyon Middle SchoolGrades: 6-8Distance: 3.1 mi
- 7/10Canyon High SchoolGrades: 9-12Distance: 3.7 mi
Schools provided by the listing agent
- Elementary: Mayfair Elementary
- Middle: Canyon
- High: Canyon
- District: Comal
Source: LERA MLS. This data may not be complete. We recommend contacting the local school district to confirm school assignments for this home.
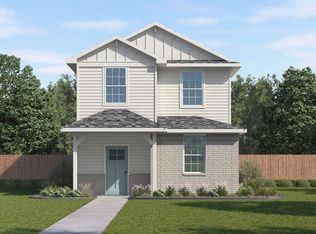
- from $364,9904 bd4 ba1.6k sqftThe Emily Plan, Mayfair, New Braunfels, TX 78130New Construction
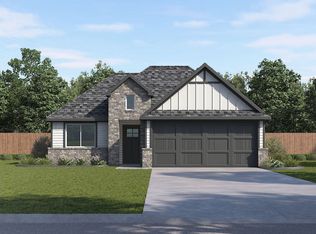
- from $394,9904 bd2 ba1.5k sqftThe Dalton Plan, Mayfair, New Braunfels, TX 78130New Construction
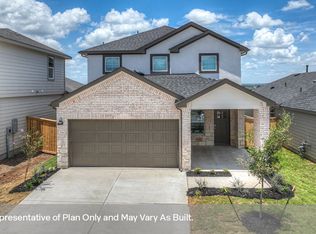
- from $434,9904 bd3 ba2.4k sqftThe Nicole Plan, Mayfair, New Braunfels, TX 78130New Construction
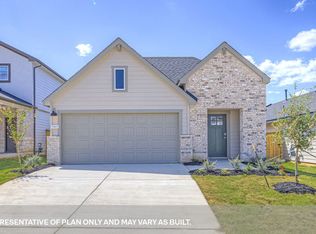
- from $369,9903 bd2 ba1.5k sqftThe Diana Plan, Mayfair, New Braunfels, TX 78130New Construction
- from $419,9904 bd3 ba1.8k sqftThe Harris Plan, Mayfair, New Braunfels, TX 78130New Construction
- from $434,9904 bd3 ba2.2k sqftThe Mitchell Plan, Mayfair, New Braunfels, TX 78130New Construction
- from $399,9904 bd3 ba1.9k sqftThe Grace Plan, Mayfair, New Braunfels, TX 78130New Construction
- from $449,9904 bd3 ba2k sqftThe Lakeway Plan, Mayfair, New Braunfels, TX 78130New Construction
A local agent can set up tours, give advice and negotiate with sellers.
A local lender can help you make sure your offer is ready when you are.
Similar homes
- $339,9903 bd2 ba1.5k sqft5523 EULA LANE, New Braunfels, TX 78130New Construction

 LERA MLS
 - $339,9903 bd2 ba1.5k sqft5511 Eula Ln, New Braunfels, TX 78130Active
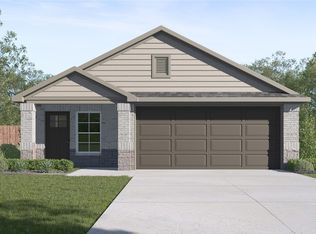
 MLS ID #609656, David Clinton, Dr Horton-Austin. Central Texas MLS
 - from $339,9903 bd3 ba1.3k sqftThe Madeline Plan, Mayfair, New Braunfels, TX 78130New Construction
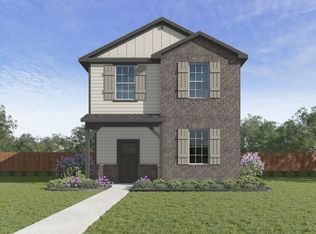 DR Horton
 - $341,2633 bd3 ba1.3k sqft5562 Daylight Dr, New Braunfels, TX 78130Active
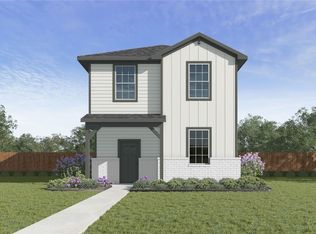 MLS ID #609650, David Clinton, Dr Horton-Austin. Central Texas MLS
 - $319,9904 bd4 ba1.6k sqft5506 Daylight Dr, New Braunfels, TX 78130ActiveMLS ID #609649, David Clinton, Dr Horton-Austin. Central Texas MLS
- from $364,9904 bd4 ba1.6k sqftThe Emily Plan, Mayfair, New Braunfels, TX 78130New ConstructionDR Horton
- $401,2703 bd2 ba1.5k sqft5537 DAYLIGHT DRIVE, New Braunfels, TX 78130New ConstructionLERA MLS
- from $419,9904 bd3 ba1.8k sqftThe Harris Plan, Mayfair, New Braunfels, TX 78130New ConstructionDR Horton
- from $369,9904 bd3 ba1.7k sqftThe Blanco Plan, Mayfair, New Braunfels, TX 78130New ConstructionDR Horton
- $399,9904 bd3 ba1.8k sqft5521 DAYLIGHT DRIVE, New Braunfels, TX 78130New ConstructionLERA MLS
- from $394,9904 bd2 ba1.5k sqftThe Dalton Plan, Mayfair, New Braunfels, TX 78130New ConstructionDR Horton
- $411,6204 bd3 ba2k sqft5539 EULA LANE, New Braunfels, TX 78130New ConstructionLERA MLS
- from $384,9904 bd3 ba2k sqftThe Lyndon Plan, Mayfair, New Braunfels, TX 78130New ConstructionDR Horton
- $387,6304 bd3 ba2k sqft5542 Daylight Dr, New Braunfels, TX 78130ActiveMLS ID #609652, David Clinton, Dr Horton-Austin. Central Texas MLS
- from $399,9904 bd3 ba1.9k sqftThe Grace Plan, Mayfair, New Braunfels, TX 78130New ConstructionDR Horton
- $319,9905 bd3 ba2.2k sqft1219 AVERY RANCH DRIVE, New Braunfels, TX 78130New ConstructionLERA MLS
- from $405,9904 bd3 ba2k sqftThe Hanna Plan, Mayfair, New Braunfels, TX 78130New ConstructionDR Horton
- from $414,9904 bd2 ba1.7k sqftThe Gaven Plan, Mayfair, New Braunfels, TX 78130New ConstructionDR Horton
- $399,9905 bd3 ba2.2k sqft5515 Eula Ln, New Braunfels, TX 78130ActiveMLS ID #609647, David Clinton, Dr Horton-Austin. Central Texas MLS
- $311,9903 bd2 ba1.4k sqft1250 AVERY RANCH DRIVE, New Braunfels, TX 78130New ConstructionLERA MLS
