There's a certain ease you feel the moment you walk into a home that's been thoughtfully reimagined. Everything feels a little more refined. A little more intentional. And at 5543 Jessip Street, you notice it right away. NEW light, natural floors set the tone and guide you through an open concept main level. The kitchen features soft gray cabinetry, glass accents & integrated draws which deliver an elevated aesthetic. Conversations carry easily into the living spaces, where the layout makes daily life and entertaining feel easy. Upstairs, NEW carpet leads you to the primary, which accommodates the essentials AND the extras personal to you...a reading nook? A workout corner? The en suite bath showcases the home's cohesive design with its calming tones, soaking tub and a closet that's already organized. Secondary bedrooms are equally generous in size and share another freshly updated bath. And then there's the part most don't expect in a townhome...PRIVACY! Instead of a direct view into neighboring homes, a dense wooded backdrop creates a sense of separation that's hard to find. Mornings begin on the screened porch, while evenings naturally drift out to the patio for summer night grilling sessions. With a 2 car garage, abundant storage & community amenities that include a pool and dog park, the necessities are covered. Add in the proximity to RDU Airport, RTP, Brier Creek, and what you get is a lifestyle that feels seamless from day one. Welcome home!
Sold for $385,000
$385,000
5543 Jessip St, Morrisville, NC 27560
3beds
2,021sqft
Townhouse, Residential
Built in 2015
2,613 Square Feet Lot
$384,800 Zestimate®
$190/sqft
$2,196 Estimated rent
Home value
$384,800
$366,000 - $404,000
$2,196/mo
Zestimate® history
Owner options
List your home for rent
$2,196/mo
Rent Zestimate®
Find your next renter with Zillow Rental Manager. Plus, with online applications, you can quickly screen prospective tenants – for free.
$2,196/mo
Rent Zestimate®
Refinance and save
$2,552/mo
Est. payment
Refinancing to a lower rate could help reduce your monthly payments and save thousands over the life of the loan.
$2,552/mo
Est. payment
Explore your selling options
Work with a Zillow partner agent
Leverage their expertise and Zillow's premium Showcase listings to get your home seen by more buyers.
Get startedList with your own agent
Get your home in front of millions of buyers by listing it on Zillow.
Learn how to do itSell it yourself
Take full control of how buyers see your home on Zillow by listing For Sale by Owner (FSBO).
List your homeWhat's special
Light natural floorsScreened porchOpen concept main level
Zillow last checked:
Listing updated:
Listed by:
Jason Dapkevich 919-961-2003,
Keller Williams Legacy
Bought with:
Michelle Meyers, 291115
Relevate Real Estate Inc.
Source: Doorify MLS,MLS#: 10160285
Facts & features
Interior
Bedrooms & bathrooms
- Bedrooms: 3
- Bathrooms: 3
- Full bathrooms: 2
- 1/2 bathrooms: 1
Heating
- Forced Air, Heat Pump
Cooling
- Central Air
Appliances
- Included: Dishwasher, Gas Range, Microwave, Water Heater
- Laundry: Laundry Room
Features
- Ceiling Fan(s), Double Vanity, Entrance Foyer, High Ceilings, Open Floorplan, Pantry, Quartz Counters, Separate Shower, Smart Thermostat, Smooth Ceilings, Walk-In Closet(s), Water Closet
- Flooring: Carpet, Vinyl, Tile
- Common walls with other units/homes: 2+ Common Walls
Interior area
- Total structure area: 2,021
- Total interior livable area: 2,021 sqft
- Finished area above ground: 2,021
- Finished area below ground: 0
Property
Parking
- Total spaces: 2
- Parking features: Garage
- Attached garage spaces: 2
Features
- Levels: Two
- Stories: 2
- Patio & porch: Front Porch, Patio, Screened
- Exterior features: Garden, Storage
- Pool features: Community
- Has view: Yes
Lot
- Size: 2,613 Square Feet
- Features: Hardwood Trees, Private
Details
- Parcel number: 218070
- Zoning: RM-16
- Special conditions: Standard
Construction
Type & style
- Home type: Townhouse
- Architectural style: Transitional
- Property subtype: Townhouse, Residential
- Attached to another structure: Yes
Materials
- Stone Veneer, Vinyl Siding
- Foundation: Slab
- Roof: Shingle
Condition
- New construction: No
- Year built: 2015
Details
- Builder name: Lennar
Utilities & green energy
- Sewer: Public Sewer
- Water: Public
Community & HOA
Community
- Features: Pool
- Subdivision: Page Park
HOA
- Has HOA: Yes
- Amenities included: Pool
- Services included: Maintenance Grounds, Maintenance Structure, Road Maintenance
- HOA fee: $220 monthly
Location
- Region: Morrisville
Financial & listing details
- Price per square foot: $190/sqft
- Tax assessed value: $422,825
- Annual tax amount: $4,191
- Date on market: 4/16/2026
Price history
| Date | Event | Price |
|---|---|---|
| 5/29/2026 | Sold | $385,000+2.7%$190/sqft |
Source:  Doorify MLS #10160285 Report a problem Doorify MLS #10160285 Report a problem | ||
| 4/19/2026 | Pending sale | $375,000$186/sqft |
Source: Doorify MLS #10160285 Report a problem | ||
| 4/16/2026 | Listed for sale | $375,000+21%$186/sqft |
Source: Doorify MLS #10160285 Report a problem | ||
| 10/2/2020 | Sold | $310,000+23%$153/sqft |
Source: Doorify MLS #2338843 Report a problem | ||
| 6/27/2016 | Sold | $252,000$125/sqft |
Source: Public Record Report a problem | ||
Public tax history
| Year | Property taxes | Tax assessment |
|---|---|---|
| 2025 | $4,191 +18.4% | $422,825 +66.6% |
| 2024 | $3,540 +6.5% | $253,813 |
| 2023 | $3,325 +2.3% | $253,813 |
| 2022 | $3,249 +0.5% | $253,813 |
| 2021 | $3,233 +2.4% | $253,813 |
| 2020 | $3,157 | $253,813 |
| 2019 | $3,157 | $253,813 +5.9% |
| 2018 | $3,157 -2.2% | $239,637 |
| 2017 | $3,227 +451.1% | $239,637 +432.5% |
| 2016 | $586 | $45,000 |
Find assessor info on the county website
Neighborhood: 27560
Nearby homes
- $389,3003 bd3 ba1.9k sqft5543 Jessip St, Morrisville, NC 27540Off Market
- $398,1003 bd3 ba1.9k sqft5545 Jessip St, Morrisville, NC 27560Off Market
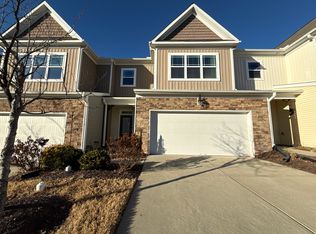
- $402,5003 bd3 ba2.2k sqft5541 Jessip St, Morrisville, NC 27560Off Market
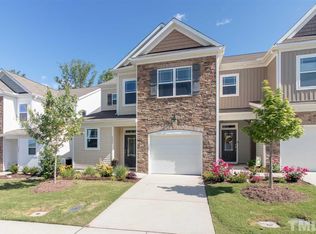
- $430,0003 bd3 ba1.9k sqft5547 Jessip St, Morrisville, NC 27560Sold

- $401,0003 bd3 ba2.2k sqft5539 Jessip St, Morrisville, NC 27560Off Market
- $430,0003 bd3 ba2.2k sqft5549 Jessip St, Morrisville, NC 27560Sold
- $395,4003 bd2 ba1.9k sqft5537 Jessip St, Morrisville, NC 27560Off Market
- $401,9003 bd2 ba2k sqft5551 Jessip St, Morrisville, NC 27560Off Market
Nearby schools
GreatSchools rating
- 2/10Parkwood ElementaryGrades: PK-5Distance: 4.1 mi
- 2/10Lowe's Grove MiddleGrades: 6-8Distance: 3.5 mi
- 2/10Hillside HighGrades: 9-12Distance: 6 mi
Schools provided by the listing agent
- Elementary: Durham - Parkwood Elementary
- Middle: Durham - Lowes Grove
- High: Durham - Hillside
Source: Doorify MLS. This data may not be complete. We recommend contacting the local school district to confirm school assignments for this home.
Get a cash offer in 3 minutes
Find out how much your home could sell for in as little as 3 minutes with a no-obligation cash offer.
Estimated market value
$384,800
Get a cash offer in 3 minutes
Find out how much your home could sell for in as little as 3 minutes with a no-obligation cash offer.
Estimated market value
$384,800
- North Carolina
- Durham County
- Morrisville
- 27560
- 5543 Jessip St
Nearby cities
Nearby neighborhoods
Nearby zip codes
Other Morrisville Topics
