Gorgeous home in Page Park of Morrisville adjacent to RTP & RDU, convenient to both downtown Durham and W. Cary! This end-unit townhome is a rare gem boasting over 2200 sqft, loads of natural light, a truly functional and expansive layout and 1-car garage. The dramatic 2-story foyer AND living room create an inviting atmosphere from the moment you enter. Entertain with ease in the open kitchen with granite counters and stainless steel appliances including a gas range, coupled with a bright and open dining room that flows to the living room. The main level features a luxurious primary suite, offering a private retreat. Enjoy the double vanity, walk-in shower, and oversized closet. Upstairs, find Jack and Jill bedrooms with a huge connecting bathroom and oversized closets. Relax on the screened porch and enjoy the community pool! Brand new carpet in the living room and 1st floor primary bedroom, freshly painted from top to bottom, professionally cleaned interior and power washed exterior. Make this dream your home today!
Sold for $430,000
$430,000
5549 Jessip St, Morrisville, NC 27560
3beds
2,221sqft
Townhouse, Residential
Built in 2016
3,049 Square Feet Lot
$410,900 Zestimate®
$194/sqft
$2,180 Estimated rent
Home value
$410,900
$390,000 - $431,000
$2,180/mo
Zestimate® history
Owner options
List your home for rent
$2,180/mo
Rent Zestimate®
Find your next renter with Zillow Rental Manager. Plus, with online applications, you can quickly screen prospective tenants – for free.
$2,180/mo
Rent Zestimate®
Refinance and save
$2,541/mo
Est. payment
Refinancing to a lower rate could help reduce your monthly payments and save thousands over the life of the loan.
$2,541/mo
Est. payment
Explore your selling options
Work with a Zillow partner agent
Leverage their expertise and Zillow's premium Showcase listings to get your home seen by more buyers.
Get startedList with your own agent
Get your home in front of millions of buyers by listing it on Zillow.
Learn how to do itSell it yourself
Take full control of how buyers see your home on Zillow by listing For Sale by Owner (FSBO).
List your homeWhat's special
Zillow last checked:
Listing updated:
Listed by:
Tina Caul 919-665-8210,
EXP Realty LLC,
Trevor Miller 919-410-5674,
EXP Realty LLC
Bought with:
Cindy Sorvillo, 312409
Coldwell Banker HPW
Source: Doorify MLS,MLS#: 10052220
Facts & features
Interior
Bedrooms & bathrooms
- Bedrooms: 3
- Bathrooms: 3
- Full bathrooms: 2
- 1/2 bathrooms: 1
Heating
- Electric, Forced Air, Natural Gas
Cooling
- Central Air
Appliances
- Included: Dishwasher, Disposal, Exhaust Fan, Gas Oven, Gas Range, Gas Water Heater, Microwave, Stainless Steel Appliance(s)
- Laundry: Electric Dryer Hookup, Laundry Room, Main Level, Washer Hookup
Features
- Bathtub/Shower Combination, Ceiling Fan(s), Double Vanity, Granite Counters, High Ceilings, Kitchen/Dining Room Combination, Living/Dining Room Combination, Pantry, Master Downstairs, Recessed Lighting, Shower Only, Smooth Ceilings, Walk-In Closet(s)
- Flooring: Carpet, Linoleum, Vinyl, Tile
- Has fireplace: No
Interior area
- Total structure area: 2,221
- Total interior livable area: 2,221 sqft
- Finished area above ground: 2,221
- Finished area below ground: 0
Property
Parking
- Total spaces: 2
- Parking features: Attached, Concrete, Driveway, Garage, Garage Door Opener, Garage Faces Front
- Attached garage spaces: 1
- Uncovered spaces: 1
Features
- Levels: Two
- Stories: 2
- Patio & porch: Covered, Front Porch, Rear Porch, Screened
- Exterior features: Rain Gutters
- Pool features: Association, Community
- Has view: Yes
Lot
- Size: 3,049 Square Feet
- Dimensions: 34 x 91 x 34 x 91
- Features: Back Yard, Front Yard, Hardwood Trees, Level
Details
- Parcel number: 0747986594
- Special conditions: Standard
Construction
Type & style
- Home type: Townhouse
- Architectural style: Transitional
- Property subtype: Townhouse, Residential
Materials
- Vinyl Siding
- Foundation: Slab
- Roof: Shingle
Condition
- New construction: No
- Year built: 2016
Utilities & green energy
- Sewer: Public Sewer
- Water: Public
Community & HOA
Community
- Subdivision: Page Park
HOA
- Has HOA: Yes
- Amenities included: Maintenance, Maintenance Grounds, Maintenance Structure, Management, Parking, Pool
- Services included: Maintenance Grounds, Maintenance Structure, Road Maintenance
- HOA fee: $188 monthly
Location
- Region: Morrisville
Financial & listing details
- Price per square foot: $194/sqft
- Tax assessed value: $437,386
- Annual tax amount: $3,705
- Date on market: 9/12/2024
Price history
| Date | Event | Price |
|---|---|---|
| 11/6/2024 | Sold | $430,000+0.2%$194/sqft |
Source:  Doorify MLS #10052220 Report a problem Doorify MLS #10052220 Report a problem | ||
| 10/8/2024 | Pending sale | $429,000$193/sqft |
Source: Doorify MLS #10052220 Report a problem | ||
| 10/1/2024 | Price change | $429,000-1.4%$193/sqft |
Source: Doorify MLS #10052220 Report a problem | ||
| 9/12/2024 | Listed for sale | $435,000+82.4%$196/sqft |
Source: Doorify MLS #10052220 Report a problem | ||
| 8/8/2023 | Listing removed | -- |
Source: Zillow Rentals Report a problem | ||
| 7/25/2023 | Price change | $1,900-5%$1/sqft |
Source: Zillow Rentals Report a problem | ||
| 7/15/2023 | Price change | $2,000-4.8%$1/sqft |
Source: Zillow Rentals Report a problem | ||
| 6/3/2023 | Listed for rent | $2,100+23.9%$1/sqft |
Source: Zillow Rentals Report a problem | ||
| 10/1/2020 | Listing removed | $1,695$1/sqft |
Source: Block & Associates Realty #2325573 Report a problem | ||
| 6/18/2020 | Listed for rent | $1,695$1/sqft |
Source: Block & Associates Realty #2325573 Report a problem | ||
| 6/28/2016 | Sold | $238,500$107/sqft |
Source: Public Record Report a problem | ||
Public tax history
| Year | Property taxes | Tax assessment |
|---|---|---|
| 2025 | $4,336 +17% | $437,386 +64.6% |
| 2024 | $3,706 +6.5% | $265,678 |
| 2023 | $3,480 +2.3% | $265,678 |
| 2022 | $3,400 +0.5% | $265,678 |
| 2021 | $3,384 +2.4% | $265,678 |
| 2020 | $3,305 | $265,678 |
| 2019 | $3,305 | $265,678 +12.2% |
| 2018 | $3,305 | $236,809 |
| 2017 | -- | $236,809 +426.2% |
| 2016 | $586 | $45,000 |
Find assessor info on the county website
Neighborhood: 27560
Nearby homes
- $391,5003 bd2 ba2k sqft5551 Jessip St, Morrisville, NC 27560Off Market

- $430,0003 bd3 ba1.9k sqft5547 Jessip St, Morrisville, NC 27560Sold

- $378,8003 bd3 ba1.9k sqft5553 Jessip St, Morrisville, NC 27560Off Market
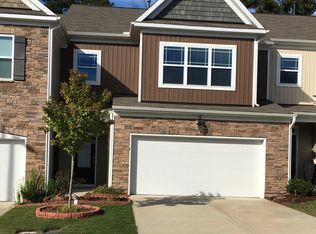
- $387,7003 bd3 ba1.9k sqft5545 Jessip St, Morrisville, NC 27560Off Market
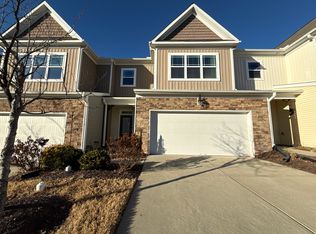
- $385,0003 bd3 ba2k sqft5543 Jessip St, Morrisville, NC 27560Sold
- $387,2003 bd2 ba1.9k sqft5555 Jessip St, Morrisville, NC 27560Off Market
- $383,4003 bd3 ba1.9k sqft5543 Jessip St, Morrisville, NC 27540Off Market
- $387,1003 bd2 ba1.9k sqft5557 Jessip St, Morrisville, NC 27560Off Market
Nearby schools
GreatSchools rating
- 2/10Parkwood ElementaryGrades: PK-5Distance: 4.1 mi
- 2/10Lowe's Grove MiddleGrades: 6-8Distance: 3.5 mi
- 2/10Hillside HighGrades: 9-12Distance: 6 mi
Schools provided by the listing agent
- Elementary: Durham - Parkwood
- Middle: Durham - Lowes Grove
- High: Durham - Hillside
Source: Doorify MLS. This data may not be complete. We recommend contacting the local school district to confirm school assignments for this home.
Get a cash offer in 3 minutes
Find out how much your home could sell for in as little as 3 minutes with a no-obligation cash offer.
Estimated market value
$410,900
Get a cash offer in 3 minutes
Find out how much your home could sell for in as little as 3 minutes with a no-obligation cash offer.
Estimated market value
$410,900
- North Carolina
- Durham County
- Morrisville
- 27560
- 5549 Jessip St
Nearby cities
Nearby neighborhoods
Nearby zip codes
Other Morrisville Topics
