Welcome to this stunning Mediterranean estate in Ventura's prestigious Skyline neighborhood, offering spectacular panoramic ocean, island, city light and mountain views. This exquisite property features 4 bedrooms and 3 baths, this residence is designed for luxurious living. Step into the chef's kitchen, equipped with high-end Viking appliances including a 6-burner gas oven, refrigerator, and dishwasher. The kitchen features quartz, marble, and high-end Italian porcelain slab tiles, along with a spacious kitchen island, perfect for culinary endeavors. The main level offers a formal living room that opens up to huge front patio ideal for indoor outdoor living, along with a formal dining room. A main level family room provides a cozy space for relaxation, while the main level bedroom can be used as an office or additional bonus room. A dramatic walnut and wrought iron staircase leads to three additional bedrooms, including a magnificent primary suite with walk in closet and a cast stone balustrades balcony. Outside, the private backyard provides ample space for outdoor entertainment and dining, while the additional huge front patio offers gorgeous views up and down the coast, perfect for enjoying morning coffee or evening cocktails. Other notable features include air conditioning, tankless water heaters, irrigated landscaping, and more.
Don't miss the opportunity to own this remarkable estate with spectacular sunsets!
Sold for $1,980,000
Listed by: Klark Realty Inc. • Lee Jensen • Contact: 805-794-6571
Bought with: Beverly and Company Inc.
Tax assessed value
$1,980,000
5543 Kailas St, Ventura, CA 93003
4beds
2,875sqft
Single Family Residence
Built in 2022
8,625 Square Feet Lot
$2,044,900 Zestimate®
$689/sqft
$6,537 Estimated rent
Home value
$2,044,900
$1.90M - $2.19M
$6,537/mo
Zestimate® history
Owner options
List your home for rent
$6,537/mo
Rent Zestimate®
Find your next renter with Zillow Rental Manager. Plus, with online applications, you can quickly screen prospective tenants – for free.
$6,537/mo
Rent Zestimate®
Refinance and save
$12,618/mo
Est. payment
Refinancing to a lower rate could help reduce your monthly payments and save thousands over the life of the loan.
$12,618/mo
Est. payment
Explore your selling options
Work with a Zillow partner agent
Leverage their expertise and Zillow's premium Showcase listings to get your home seen by more buyers.
Get startedList with your own agent
Get your home in front of millions of buyers by listing it on Zillow.
Learn how to do itSell it yourself
Take full control of how buyers see your home on Zillow by listing For Sale by Owner (FSBO).
List your homeWhat's special
Zillow last checked:
Listing updated:
Listed by:
Lee Jensen DRE #02094361 805-551-2581,
Klark Realty Inc.,
Co-Listing Agent: Derrick Caron-Clark DRE #01963070,
Klark Realty Inc.
Bought with:
Kelly Ma, DRE #01412917
Beverly and Company Inc.
Source: CRMLS,MLS#: SR24075882 Originating MLS: California Regional MLS
Originating MLS: California Regional MLSFacts & features
Interior
Bedrooms & bathrooms
- Bedrooms: 4
- Bathrooms: 3
- Full bathrooms: 1
- 3/4 bathrooms: 2
- Main level bathrooms: 1
- Main level bedrooms: 1
Rooms
- Room types: Bonus Room, Bedroom, Family Room, Foyer, Living Room, Primary Bedroom, Office, Dining Room
Primary bedroom
- Features: Primary Suite
Bedroom
- Features: Bedroom on Main Level
Bathroom
- Features: Bathtub, Dual Sinks, Separate Shower
Kitchen
- Features: Kitchen Island, Stone Counters, Self-closing Drawers
Heating
- Central, Forced Air
Cooling
- Central Air
Appliances
- Included: 6 Burner Stove, Dishwasher, ENERGY STAR Qualified Appliances, Gas Oven, Gas Range, Microwave, Tankless Water Heater, Water Purifier, Dryer, Washer
- Laundry: Gas Dryer Hookup, Inside, Laundry Closet
Features
- Breakfast Bar, Separate/Formal Dining Room, High Ceilings, In-Law Floorplan, Stone Counters, Bedroom on Main Level, Entrance Foyer, Primary Suite
- Flooring: Tile
- Has fireplace: No
- Fireplace features: None
- Common walls with other units/homes: No Common Walls
Interior area
- Total interior livable area: 2,875 sqft
Property
Parking
- Total spaces: 2
- Parking features: Concrete, Garage
- Attached garage spaces: 2
Features
- Levels: Two
- Stories: 2
- Entry location: 1
- Patio & porch: Concrete, Deck
- Pool features: None
- Fencing: Wood,Wrought Iron
- Has view: Yes
- View description: City Lights, Coastline, Mountain(s), Ocean, Panoramic, Water
- Has water view: Yes
- Water view: Coastline,Ocean,Water
Lot
- Size: 8,625 Square Feet
- Features: Drip Irrigation/Bubblers, Near Park
Details
- Parcel number: 0670034185
- Zoning: R1
- Special conditions: Standard,Trust
Construction
Type & style
- Home type: SingleFamily
- Architectural style: Mediterranean,Spanish
- Property subtype: Single Family Residence
Materials
- Block, Stucco
- Foundation: Slab
- Roof: Spanish Tile
Condition
- Turnkey
- New construction: No
- Year built: 2022
Utilities & green energy
- Electric: 220 Volts in Garage, 220 Volts in Laundry
- Sewer: Public Sewer
- Water: Public
- Utilities for property: Electricity Connected, Natural Gas Connected, Sewer Connected, Water Connected
Green energy
- Energy efficient items: Appliances
Community & HOA
Community
- Features: Foothills, Hiking, Sidewalks, Park
- Security: Security System
- Subdivision: ,Skyline Estates
Location
- Region: Ventura
Financial & listing details
- Price per square foot: $689/sqft
- Tax assessed value: $1,980,000
- Annual tax amount: $21,547
- Date on market: 4/22/2024
- Cumulative days on market: 45 days
- Listing terms: Cash,Conventional
- Road surface type: Paved
Price history
| Date | Event | Price |
|---|---|---|
| 9/21/2025 | Listing removed | $1,795,000-9.3%$624/sqft |
Source:  Ojai Valley BOR #221247 Report a problem Ojai Valley BOR #221247 Report a problem | ||
| 7/5/2024 | Sold | $1,980,000-8.3%$689/sqft |
Source:  CRMLS #SR24075882 Report a problem CRMLS #SR24075882 Report a problem | ||
| 6/19/2024 | Pending sale | $2,159,000$751/sqft |
Source: CRMLS #SR24075882 Report a problem | ||
| 6/6/2024 | Contingent | $2,159,000$751/sqft |
Source: CRMLS #SR24075882 Report a problem | ||
| 5/8/2024 | Price change | $2,159,000-5.1%$751/sqft |
Source: CRMLS #SR24075882 Report a problem | ||
| 4/22/2024 | Listed for sale | $2,275,000+26.7%$791/sqft |
Source: CRMLS #SR24075882 Report a problem | ||
| 9/19/2022 | Sold | $1,795,000$624/sqft |
Source: Public Record Report a problem | ||
| 8/8/2022 | Pending sale | $1,795,000$624/sqft |
Source:  RE/MAX International #V1-12892 Report a problem RE/MAX International #V1-12892 Report a problem | ||
| 8/8/2022 | Contingent | $1,795,000$624/sqft |
Source: CRMLS #V1-12892 Report a problem | ||
| 7/19/2022 | Price change | $1,795,000-7.4%$624/sqft |
Source: CRMLS #V1-12892 Report a problem | ||
| 6/23/2022 | Price change | $1,939,000-3%$674/sqft |
Source: Ojai Valley BOR #221247 Report a problem | ||
| 6/3/2022 | Listed for sale | $1,999,000$695/sqft |
Source: CRMLS #V1-12892 Report a problem | ||
| 6/2/2022 | Listing removed | -- |
Source:  SBMLS #22-1595 Report a problem SBMLS #22-1595 Report a problem | ||
| 5/19/2022 | Listed for sale | $1,999,000-2.4%$695/sqft |
Source: SBMLS #22-1595 Report a problem | ||
| 5/18/2022 | Listing removed | -- |
Source: SBMLS #22-1118 Report a problem | ||
| 5/5/2022 | Price change | $2,049,000-4.7%$713/sqft |
Source: SBMLS #22-1118 Report a problem | ||
| 4/13/2022 | Listed for sale | $2,150,000+571.9%$748/sqft |
Source: SBMLS #22-1118 Report a problem | ||
| 10/30/2018 | Sold | $320,000$111/sqft |
Source: CSMAOR #218004580 Report a problem | ||
Public tax history
| Year | Property taxes | Tax assessment |
|---|---|---|
| 2025 | $21,547 +9.4% | $1,980,000 +8.1% |
| 2024 | $19,697 | $1,830,900 +2% |
| 2023 | $19,697 +224.9% | $1,795,000 +212.6% |
| 2022 | $6,063 +72.6% | $574,176 +74.1% |
| 2021 | $3,513 +0.9% | $329,781 +1% |
| 2020 | $3,482 +1.9% | $326,400 +2% |
| 2019 | $3,416 +92.5% | $320,000 +90.7% |
| 2018 | $1,774 -48.4% | $167,803 -69.4% |
| 2017 | $3,440 -39.3% | $548,384 +2% |
| 2016 | $5,666 +1.6% | $537,632 +1.5% |
| 2015 | $5,575 +1.5% | $529,559 +2% |
| 2014 | $5,495 | $519,188 +0.5% |
| 2013 | -- | $516,844 +2% |
| 2012 | -- | $506,711 +2% |
| 2011 | -- | $496,776 +0.5% |
| 2009 | -- | $494,240 +4% |
| 2007 | -- | $475,050 +2% |
| 2006 | -- | $465,737 +2% |
| 2005 | -- | $456,606 +3.9% |
| 2003 | -- | $439,451 +2% |
| 2002 | -- | $430,835 +35.1% |
| 2001 | $3,331 +0.4% | $319,000 |
| 2000 | $3,319 | $319,000 |
Find assessor info on the county website
Neighborhood: Ventura College
Nearby homes
- $1,318,8004 bd2 ba1.8k sqft5557 Kailas St, Ventura, CA 93003Off Market
- $723,9008,712 Square Feet5529 Kailas St, Ventura, CA 93003Off Market
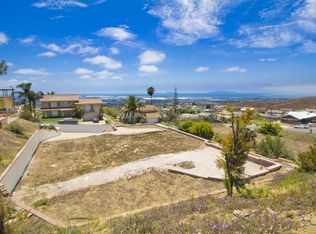
- $1,624,9994 bd2 ba2.1k sqft5544 Crestone Ct, Ventura, CA 93003Sold
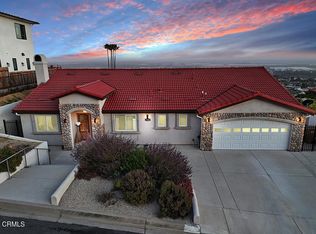
- $2,300,0008,712 Square Feet5558 Crestone Ct, Ventura, CA 93003Sold
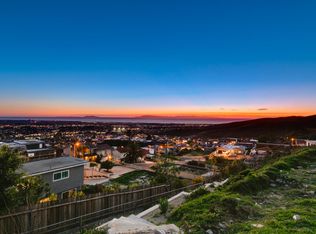
- $1,634,7003 bd2 ba1.5k sqft5530 Crestone Ct, Ventura, CA 93003Off Market
- $2,684,0008,712 Square Feet5515 Kailas St, Ventura, CA 93003Off Market
- $1,517,1003 bd3 ba2k sqft5542 Kailas St, Ventura, CA 93003Off Market
- $1,161,5003 bd3 ba1.5k sqft5571 Kailas St, Ventura, CA 93003Off Market
Nearby schools
GreatSchools rating
- 9/10Poinsettia Elementary SchoolGrades: K-5Distance: 0.6 mi
- 7/10Cabrillo Middle SchoolGrades: 6-8Distance: 3.4 mi
- 7/10Ventura High SchoolGrades: 9-12Distance: 2.7 mi
Get a cash offer in 3 minutes
Find out how much your home could sell for in as little as 3 minutes with a no-obligation cash offer.
Estimated market value
$2,044,900
Get a cash offer in 3 minutes
Find out how much your home could sell for in as little as 3 minutes with a no-obligation cash offer.
Estimated market value
$2,044,900
- California
- Ventura County
- Ventura
- 93003
- Ventura College
- 5543 Kailas St
Nearby cities
Nearby neighborhoods
Nearby zip codes
Other Ventura Topics
