Welcome to this exceptional single-level Mediterranean-style home in Ventura's prestigious Skyline Estates--completely rebuilt in 2022 and privately nestled at the end of a quiet cul-de-sac offering both privacy and peace of mind. Designed for modern luxury and effortless living, this 4-room, 2-bath retreat showcases jaw-dropping panoramic views of the Pacific Ocean, Channel Islands, city, and surrounding mountains. The entryway columns and garage surround are finished with decorative river rock, adding a rustic yet upscale feel, while the roof is topped with classic red Spanish-style clay tiles that enhance the home's timeless curb appeal.Inside, soaring vaulted ceilings and an open-concept layout create a spacious, airy flow perfect for both entertaining and day-to-day comfort. The chef's kitchen is anchored by a stunning two-level quartz island with a built-in wine refrigerator, LG appliances, a walk-in pantry, crown molding, and extensive cabinet storage. Anderson windows elevate every space with natural light, quality, and energy efficiency. A beautifully appointed quartz fireplace adds warmth and elegance to the main living space.The primary suite has a slider with direct access to the outdoor terrace--your ideal spot for morning coffee or sunset wine. Additionally, this primary retreat features a generous walk-in closet with built-in shelving and bars for versatile organization, plus a luxurious en suite bathroom with quartz counters, dual vanities, and a privacy toilet door. This thoughtfully designed home also includes a built-in home office with inspiring views--ideal for professionals who work from home--a private guest room with its own separate outdoor entrance, offering potential for rental income or multigenerational living, and multiple access points to a terraced backyard made for year-round entertaining. Additional upgrades include a tankless water heater for on-demand comfort, a whole-home water softener system for enhanced water quality, and a central air conditioning system to keep you cool all summer long. Five mounted Samsung televisions are also included in the sale, adding to the home's move-in-ready appeal. The expansive lot offers incredible potential to add a deck extension, pool, or spa--bringing your custom vision to life.This is more than a home--it's a lifestyle with forever views and elevated comfort. Come experience why this is Skyline Estate's standout gem!
Sold for $1,624,999
Listed by: eXp Realty of California Inc • Alfonso Aguilar • Contact: 805-407-3104
Bought with: RE/MAX of Santa Clarita
$1,624,999
5544 Crestone Ct, Ventura, CA 93003
4beds
2,166sqft
Single Family Residence
Built in 2022
8,712 Square Feet Lot
$1,628,600 Zestimate®
$750/sqft
$5,691 Estimated rent
Home value
$1,628,600
$1.48M - $1.79M
$5,691/mo
Zestimate® history
Owner options
List your home for rent
$5,691/mo
Rent Zestimate®
Find your next renter with Zillow Rental Manager. Plus, with online applications, you can quickly screen prospective tenants – for free.
$5,691/mo
Rent Zestimate®
Refinance and save
$10,281/mo
Est. payment
Refinancing to a lower rate could help reduce your monthly payments and save thousands over the life of the loan.
$10,281/mo
Est. payment
Explore your selling options
Work with a Zillow partner agent
Leverage their expertise and Zillow's premium Showcase listings to get your home seen by more buyers.
Get startedList with your own agent
Get your home in front of millions of buyers by listing it on Zillow.
Learn how to do itSell it yourself
Take full control of how buyers see your home on Zillow by listing For Sale by Owner (FSBO).
List your homeWhat's special
Zillow last checked:
Listing updated:
Listed by:
Alfonso Aguilar DRE #02193864 805-407-3104,
eXp Realty of California Inc
Bought with:
Michael Lebecki, DRE #01044750
RE/MAX of Santa Clarita
Source: CRMLS,MLS#: V1-30988 Originating MLS: California Regional MLS (Ventura & Pasadena-Foothills AORs)
Originating MLS: California Regional MLS (Ventura & Pasadena-Foothills AORs)Facts & features
Interior
Bedrooms & bathrooms
- Bedrooms: 4
- Bathrooms: 2
- Full bathrooms: 2
Rooms
- Room types: Bonus Room, Family Room, Kitchen, Laundry, Living Room, Primary Bedroom, Office, Other, Pantry, Dining Room
Primary bedroom
- Features: Primary Suite
Bathroom
- Features: Bathroom Exhaust Fan, Bathtub, Dual Sinks, Enclosed Toilet, Quartz Counters, Separate Shower, Tub Shower, Vanity, Walk-In Shower
Family room
- Features: Separate Family Room
Kitchen
- Features: Kitchen Island, Kitchen/Family Room Combo, Quartz Counters, Self-closing Drawers, Walk-In Pantry
Other
- Features: Walk-In Closet(s)
Pantry
- Features: Walk-In Pantry
Heating
- Central
Cooling
- Central Air
Appliances
- Included: Double Oven, Dishwasher, Gas Cooktop, Microwave, Refrigerator, Range Hood, Water Softener, Tankless Water Heater
- Laundry: Inside, Laundry Room
Features
- Breakfast Bar, Built-in Features, Ceiling Fan(s), Crown Molding, Separate/Formal Dining Room, High Ceilings, Open Floorplan, Pantry, Quartz Counters, Recessed Lighting, Primary Suite, Walk-In Pantry, Walk-In Closet(s)
- Flooring: Vinyl
- Doors: Double Door Entry, Sliding Doors
- Has fireplace: Yes
- Fireplace features: Living Room
- Common walls with other units/homes: No Common Walls
Interior area
- Total interior livable area: 2,166 sqft
Property
Parking
- Total spaces: 2
- Parking features: Driveway, Garage, On Street
- Attached garage spaces: 2
Accessibility
- Accessibility features: Parking, Accessible Doors
Features
- Levels: One
- Stories: 1
- Patio & porch: None
- Pool features: None
- Spa features: None
- Fencing: Block,Glass,Masonry,Wrought Iron
- Has view: Yes
- View description: City Lights, Coastline, Mountain(s), Ocean, Panoramic, Water
- Has water view: Yes
- Water view: Coastline,Ocean,Water
Lot
- Size: 8,712 Square Feet
- Features: Cul-De-Sac
Details
- Parcel number: 0670034115
- Zoning: R1-7
- Special conditions: Standard
Construction
Type & style
- Home type: SingleFamily
- Architectural style: Mediterranean,Modern,Spanish
- Property subtype: Single Family Residence
Materials
- Foundation: Slab
- Roof: Clay,Tile
Condition
- Updated/Remodeled
- Year built: 2022
Utilities & green energy
- Sewer: Public Sewer
- Water: Public
Green energy
- Energy efficient items: Doors, HVAC, Insulation, Lighting, Water Heater, Windows
Community & HOA
Community
- Features: Foothills, Mountainous, Street Lights, Sidewalks
- Subdivision: Skyline Estates - 1636
Location
- Region: Ventura
Financial & listing details
- Price per square foot: $750/sqft
- Tax assessed value: $404,508
- Annual tax amount: $4,409
- Date on market: 7/9/2025
- Cumulative days on market: 169 days
- Listing terms: Cash,Conventional,FHA,VA Loan
- Road surface type: Paved
Price history
| Date | Event | Price |
|---|---|---|
| 11/6/2025 | Listing removed | $5,300$2/sqft |
Source: Zillow Rentals Report a problem | ||
| 10/29/2025 | Price change | $5,300-3.6%$2/sqft |
Source: Zillow Rentals Report a problem | ||
| 10/11/2025 | Listed for rent | $5,500$3/sqft |
Source: Zillow Rentals Report a problem | ||
| 9/3/2025 | Sold | $1,624,999$750/sqft |
Source:  CRMLS #V1-30988 Report a problem CRMLS #V1-30988 Report a problem | ||
| 8/20/2025 | Pending sale | $1,624,999$750/sqft |
Source: CRMLS #V1-30988 Report a problem | ||
| 7/19/2025 | Contingent | $1,624,999$750/sqft |
Source: CRMLS #V1-30988 Report a problem | ||
| 7/10/2025 | Listed for sale | $1,624,999$750/sqft |
Source: CRMLS #V1-30988 Report a problem | ||
Public tax history
| Year | Property taxes | Tax assessment |
|---|---|---|
| 2025 | $4,409 +2.5% | $404,508 +2% |
| 2024 | $4,302 | $396,577 +2% |
| 2023 | $4,302 +12% | $388,801 +6.3% |
| 2022 | $3,843 +86.7% | $365,767 +90.1% |
| 2021 | $2,059 +253.2% | $192,399 +262.4% |
| 2020 | $583 +1.8% | $53,095 +2% |
| 2019 | $572 +1.7% | $52,054 +2% |
| 2018 | $563 -70.1% | $51,034 -85.4% |
| 2017 | $1,882 -48.1% | $348,543 +2% |
| 2016 | $3,627 +1.6% | $341,709 +1.5% |
| 2015 | $3,569 +1.4% | $336,578 +2% |
| 2014 | $3,518 | $329,987 +0.5% |
| 2013 | -- | $328,498 +2% |
| 2012 | -- | $322,058 +2% |
| 2011 | -- | $315,744 +0.5% |
| 2009 | -- | $314,134 +13.8% |
| 2007 | -- | $276,055 +2% |
| 2006 | -- | $270,643 +2% |
| 2005 | -- | $265,337 +3.9% |
| 2003 | -- | $255,369 +2% |
| 2002 | -- | $250,363 +2% |
| 2001 | $2,566 +2.4% | $245,455 +2% |
| 2000 | $2,507 | $240,643 |
Find assessor info on the county website
Neighborhood: Ventura College
Nearby homes
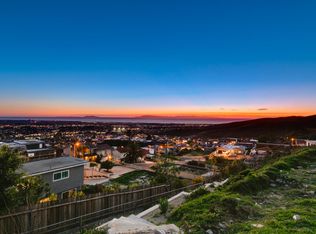
- $1,651,2003 bd2 ba1.5k sqft5530 Crestone Ct, Ventura, CA 93003Off Market
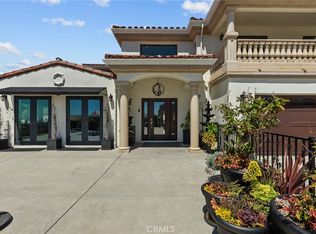
- $2,300,0008,712 Square Feet5558 Crestone Ct, Ventura, CA 93003Sold
- $1,980,0004 bd3 ba2.8k sqft5543 Kailas St, Ventura, CA 93003Sold
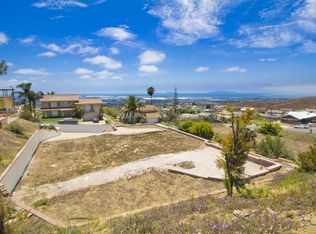
- $723,9008,712 Square Feet5529 Kailas St, Ventura, CA 93003Off Market
- $1,318,8004 bd2 ba1.8k sqft5557 Kailas St, Ventura, CA 93003Off Market
- $1,041,7003 bd2 ba1.5k sqft5516 Crestone Ct, Ventura, CA 93003Off Market
- $1,533,9003 bd2 ba2.2k sqft5572 Crestone Ct, Ventura, CA 93003Off Market
- $1,353,8003 bd2 ba2.4k sqft5541 Crestone Ct, Ventura, CA 93003Off Market
Nearby schools
GreatSchools rating
- 9/10Poinsettia Elementary SchoolGrades: K-5Distance: 0.6 mi
- 7/10Cabrillo Middle SchoolGrades: 6-8Distance: 3.4 mi
- 7/10Ventura High SchoolGrades: 9-12Distance: 2.7 mi
Get a cash offer in 3 minutes
Find out how much your home could sell for in as little as 3 minutes with a no-obligation cash offer.
Estimated market value
$1,628,600
Get a cash offer in 3 minutes
Find out how much your home could sell for in as little as 3 minutes with a no-obligation cash offer.
Estimated market value
$1,628,600
- California
- Ventura County
- Ventura
- 93003
- Ventura College
- 5544 Crestone Ct
Nearby cities
Nearby neighborhoods
Nearby zip codes
Other Ventura Topics
