Skip main navigation
Sold for $309,990
  • $309,990

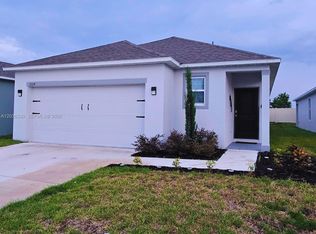
    5543 MADDIE DRIVE, HAINES CITY, FL 33844

    4beds
    1,564sqft
    Single Family Residence
    Built in 2025
    4,400 Square Feet Lot
    $309,400 Zestimate®
    $198/sqft
    $2,139 Estimated rent

    Home value

    $309,400

    $294,000 - $325,000

    $2,139/mo

    Zestimate® history
    Loading
    Loading...

    Owner options

    List your home for rent

    $2,139/mo

    Rent Zestimate®

    Find your next renter with Zillow Rental Manager. Plus, with online applications, you can quickly screen prospective tenants – for free.

    Learn more

    $2,139/mo

    Rent Zestimate®

    Refinance and save

    $2,127/mo

    Est. payment

    Refinancing to a lower rate could help reduce your monthly payments and save thousands over the life of the loan.

    See today's rates

    $2,127/mo

    Est. payment

    Explore your selling options

    Work with a Zillow partner agent

    Leverage their expertise and Zillow's premium Showcase listings to get your home seen by more buyers.

    Get started

    List with your own agent

    Get your home in front of millions of buyers by listing it on Zillow.

    Learn how to do it

    Sell it yourself

    Take full control of how buyers see your home on Zillow by listing For Sale by Owner (FSBO).

    List your home

    What's special

    Breakfast barThoughtfully designed floor planCovered patioPrivate primary suiteStylish tile backsplashGenerous walk-in closet
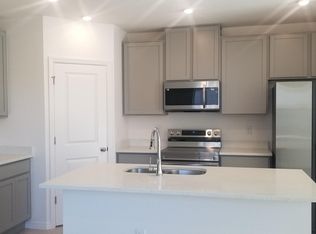
    Welcome to this brand new four bedroom, two bathroom home designed with both comfort and style in mind. From the moment you enter, you're welcomed by a thoughtfully designed floor plan with stylish tile flooring throughout the main living area. At the heart of the home, the open-concept kitchen and great room provide an inviting setting for everyday living and entertaining. The kitchen shines with stainless steel appliances, breakfast bar, stylish tile backsplash, and pantry. The great room is bright and airy, ideal for relaxing or gathering. Tucked away at the rear of the home, the private primary suite serves as a peaceful retreat, complete with a generous walk-in closet and a beautifully appointed en-suite bath featuring a tiled shower. There are three other ample sized bedrooms to fit your needs. A well-equipped laundry room with cabinets, washer, and dryer adds everyday convenience. Step out to our covered patio to enjoy your backyard. Modern smart home features—including a Ring Video Doorbell, smart thermostat, and keyless entry—offer added ease and security. Take advantage of the amenities in Hammock Reserve including resort style pool, play area and walking trails. Come experience it for yourself—schedule your private tour today!

    Zillow last checked:

    Listing updated:

    Listed by:

    Vilmari Caraballo 407-583-9870,

    RE/MAX ASSURED 800-393-8600

    Bought with:

    Tomas Cujar, 3653482

    KELLER WILLIAMS CLASSIC

    Source: Stellar MLS,MLS#: O6400681MLS LogoOriginating MLS: Orlando Regional

    Facts & features

    Interior

    Bedrooms & bathrooms
    • Bedrooms: 4
    • Bathrooms: 2
    • Full bathrooms: 2
    Rooms
    • Room types: Great Room, Utility Room
    Primary bedroom
    • Features: Dual Sinks, En Suite Bathroom, Shower No Tub, Walk-In Closet(s)
    • Level: First
    • Area: 180 Square Feet
    • Dimensions: 15x12
    Bedroom 2
    • Features: Built-in Closet
    • Level: First
    • Area: 100 Square Feet
    • Dimensions: 10x10
    Bedroom 3
    • Features: Built-in Closet
    • Level: First
    • Area: 100 Square Feet
    • Dimensions: 10x10
    Bedroom 4
    • Features: Built-in Closet
    • Level: First
    • Area: 90 Square Feet
    • Dimensions: 9x10
    Great room
    • Level: First
    • Area: 272 Square Feet
    • Dimensions: 17x16
    Kitchen
    • Features: Breakfast Bar, Pantry
    • Level: First
    • Area: 162 Square Feet
    • Dimensions: 18x9
    Heating
    • Central, Electric
    Cooling
    • Central Air
    Appliances
    • Included: Dishwasher, Disposal, Dryer, Electric Water Heater, Microwave, Range, Refrigerator, Washer
    • Laundry: Inside
    Features
    • Open Floorplan, Primary Bedroom Main Floor, Smart Home, Thermostat, Walk-In Closet(s)
    • Flooring: Carpet, Ceramic Tile
    • Doors: Sliding Doors
    • Has fireplace: No
    Interior area
    • Total structure area: 2,112
    • Total interior livable area: 1,564 sqft

    Property

    Parking
    • Total spaces: 2
    • Parking features: Driveway
    • Attached garage spaces: 2
    • Has uncovered spaces: Yes
    Features
    • Levels: One
    • Stories: 1
    • Patio & porch: Covered, Patio
    • Exterior features: Sidewalk
    Lot
    • Size: 4,400 Square Feet
    • Features: Sidewalk
    Details
    • Parcel number: 262724489504001620
    • Special conditions: None

    Construction

    Type & style
    • Home type: SingleFamily
    • Property subtype: Single Family Residence
    Materials
    • Block, Stucco
    • Foundation: Slab
    • Roof: Shingle
    Condition
    • Completed
    • New construction: Yes
    • Year built: 2025

    Utilities & green energy

    • Sewer: Public Sewer
    • Water: Public
    • Utilities for property: Public

    Community & HOA

    Community
    • Features: Dog Park, Playground, Pool
    • Pet fee: $0 monthly
    • Subdivision: HAMMOCK RESERVE PH 3
    HOA
    • Has HOA: Yes
    • Services included: Community Pool
    • HOA fee: $48 monthly
    • HOA name: C/O Maronda Homes
    • HOA phone: 407-305-4317
    Location
    • Region: Haines City

    Financial & listing details

    • Price per square foot: $198/sqft
    • Tax assessed value: $56,000
    • Annual tax amount: $3,635
    • Date on market: 4/20/2026
    • Cumulative days on market: 439 days
    • Listing terms: Cash,Conventional,FHA,VA Loan
    • Ownership: Fee Simple
    • Total actual rent: 0
    • Road surface type: Paved, Asphalt

    Price history

    DateEventPrice
    8/20/2026Sold$309,990$198/sqft
    Source: Stellar MLS #O6400681 Report a problem
    8/11/2026Listed for sale$309,990$198/sqft
    Source: Stellar MLS #O6400681 Report a problem
    7/17/2026Contingent$309,990$198/sqft
    Source: Stellar MLS #O6400681 Report a problem
    6/21/2026Price change$309,990-6.1%$198/sqft
    Source: Stellar MLS #O6400681 Report a problem
    5/18/2026Price change$329,990+4.8%$211/sqft
    Source: Stellar MLS #O6400681 Report a problem
    4/20/2026Listed for sale$314,990$201/sqft
    Source: Stellar MLS #O6400681 Report a problem
    4/20/2026Listing removed$314,990$201/sqft
    Source: Stellar MLS #O6294447 Report a problem
    4/1/2026Price change$314,990+0.6%$201/sqft
    Source: Stellar MLS #O6294447 Report a problem
    3/12/2026Price change$312,990-3.1%$200/sqft
    Source: Stellar MLS #O6294447 Report a problem
    12/16/2025Price change$322,990+7.7%$207/sqft
    Source: Stellar MLS #O6294447 Report a problem
    12/8/2025Price change$299,990+0.7%$192/sqft
    Source: Stellar MLS #O6294447 Report a problem
    11/3/2025Pending sale$297,990$191/sqft
    Source: Stellar MLS #O6294447 Report a problem
    10/27/2025Price change$297,990-9.7%$191/sqft
    Source: Stellar MLS #O6294447 Report a problem
    9/25/2025Price change$329,990+10%$211/sqft
    Source: Stellar MLS #O6294447 Report a problem
    9/16/2025Price change$299,990-6.3%$192/sqft
    Source: Stellar MLS #O6294447 Report a problem
    3/28/2025Listed for sale$319,990+0.9%$205/sqft
    Source: Stellar MLS #O6294447 Report a problem
    3/14/2025Listing removed$316,990$203/sqft
    Source: Maronda Homes Report a problem
    3/12/2025Price change$316,9900%$203/sqft
    Source: Maronda Homes Report a problem
    3/9/2025Listed for sale$317,090$203/sqft
    Source: Maronda Homes Report a problem

    Public tax history

    YearProperty taxesTax assessment
    2025$1,089 -1.3%$56,000
    2024$1,104 +0.9%$56,000 +1.8%
    2023$1,094 $55,000
    Find assessor info on the county website

    Neighborhood: 33844

    Nearby schools

    GreatSchools rating
    Get a cash offer in 3 minutes
    Find out how much your home could sell for in as little as 3 minutes with a no-obligation cash offer.
    Estimated market value
    $309,400
    Get a cash offer in 3 minutes
    Find out how much your home could sell for in as little as 3 minutes with a no-obligation cash offer.
    Estimated market value
    $309,400