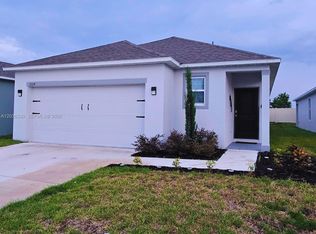
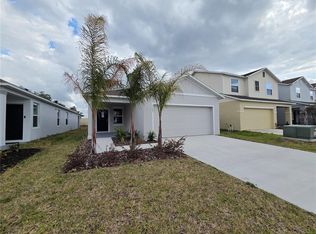
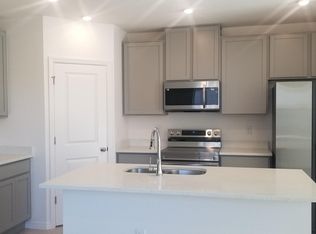
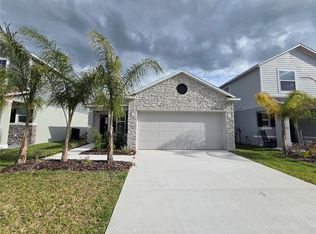
Ready NOW! Welcome to The Ventura, a beautifully designed home located in the serene Hammock Reserve community in Haines City, FL. This home seamlessly combines modern style with premium finishes and offers a split floor plan, ensuring privacy and comfort for everyone in the household. Upon entering through the foyer, you are greeted by a hallway that leads to three secondary bedrooms and a full bathroom, providing a private space for family or guests. Moving through the home, you'll enter the heart of the house—the kitchen and great room. The kitchen is thoughtfully designed with a spacious island, quartz countertops, and a stylish tile backsplash, perfect for meal prep and entertaining. It also comes complete with a refrigerator, giving you a move-in-ready experience. The great room offers a bright and inviting space to gather, making it perfect for both relaxing and entertaining. At the rear of the home, the primary suite offers a private retreat with a large walk-in closet and a luxurious en-suite bath featuring a tiled shower, designed to provide a spa-like experience. Tile flooring extends throughout the home for easy maintenance and durability, with cozy carpet in the bedrooms. For added convenience, The Ventura includes a laundry room with cabinets, a washer, and a dryer, making daily chores a breeze. The beautifully landscaped exterior, complete with irrigation, enhances the home's curb appeal and ensures easy lawn care. The home also features durable architectural shingles, adding both aesthetic appeal and long-lasting protection to the roof. Additionally, this home is equipped with smart features, including a Ring Video Doorbell, Smart Thermostat, and Keyless Entry Smart Door Lock for added convenience and security. Finally, for your peace of mind, The Ventura comes with a full builder warranty, ensuring quality craftsmanship and long-term reliability. Experience modern living at its best in The Ventura in Hammock Reserve, Haines City, FL—schedule your tour today!
Pending
Price cut: $20K (7/8)
$299,990
5535 MADDIE DRIVE, HAINES CITY, FL 33844
4beds
1,564sqft
Single Family Residence
Built in 2025
4,400 Square Feet Lot
$299,500 Zestimate®
$192/sqft
$48/mo HOA
What's special
Spacious islandThree secondary bedroomsQuartz countertopsGreat roomBright and inviting spaceSplit floor planTiled shower
- 518 days
- 12
- 0
Zillow last checked:
Listing updated:
Listed by:
Charles Pennant 407-305-4317,
NEW HOME STAR FLORIDA LLC 407-803-4083
Source: Stellar MLS,MLS#: O6294415 Originating MLS: Orlando Regional
Originating MLS: Orlando Regional
Facts & features
Interior
Bedrooms & bathrooms
- Bedrooms: 4
- Bathrooms: 2
- Full bathrooms: 2
Rooms
- Room types: Great Room, Utility Room
Primary bedroom
- Features: Dual Sinks, En Suite Bathroom, Other, Shower No Tub, Stone Counters, Walk-In Closet(s)
- Level: First
- Area: 181.32 Square Feet
- Dimensions: 15.11x12
Bedroom 2
- Features: Built-in Closet
- Level: First
- Area: 101 Square Feet
- Dimensions: 10x10.1
Bedroom 4
- Features: Built-in Closet
- Level: First
- Area: 92.01 Square Feet
- Dimensions: 9.11x10.1
Bathroom 3
- Features: Built-in Closet
- Level: First
- Area: 101 Square Feet
- Dimensions: 10x10.1
Great room
- Level: First
- Area: 299.13 Square Feet
- Dimensions: 17.7x16.9
Kitchen
- Features: Breakfast Bar, Kitchen Island, Pantry, Stone Counters
- Level: First
- Area: 164.7 Square Feet
- Dimensions: 18.3x9
Laundry
- Level: First
- Area: 51 Square Feet
- Dimensions: 10x5.1
Heating
- Central, Electric
Cooling
- Central Air
Appliances
- Included: Dishwasher, Disposal, Dryer, Electric Water Heater, Microwave, Range, Refrigerator, Washer
- Laundry: Laundry Room
Features
- Open Floorplan, Primary Bedroom Main Floor, Smart Home, Stone Counters, Thermostat, Walk-In Closet(s)
- Flooring: Carpet, Ceramic Tile
- Doors: Sliding Doors
- Has fireplace: No
Interior area
- Total structure area: 2,112
- Total interior livable area: 1,564 sqft
Video & virtual tour
Property
Parking
- Total spaces: 2
- Parking features: Driveway, Garage Door Opener
- Attached garage spaces: 2
- Has uncovered spaces: Yes
Features
- Levels: One
- Stories: 1
- Exterior features: Irrigation System
Lot
- Size: 4,400 Square Feet
- Features: Landscaped
Details
- Parcel number: 262724489504001600
- Special conditions: None
Construction
Type & style
- Home type: SingleFamily
- Architectural style: Traditional
- Property subtype: Single Family Residence
Materials
- Block, Stucco
- Foundation: Slab
- Roof: Other,Shingle
Condition
- Completed
- New construction: Yes
- Year built: 2025
Details
- Builder model: Ventura A
- Builder name: Maronda Homes
Utilities & green energy
- Sewer: Public Sewer
- Water: Public
- Utilities for property: Cable Available
Community & HOA
Community
- Security: Smoke Detector(s)
- Pet fee: $0 monthly
- Subdivision: HAMMOCK RESERVE PHASE 3
HOA
- Has HOA: Yes
- HOA fee: $48 monthly
- HOA name: C/O Maronda Homes
- HOA phone: 407-305-4317
Location
- Region: Haines City
Financial & listing details
- Price per square foot: $192/sqft
- Tax assessed value: $56,000
- Annual tax amount: $3,650
- Date on market: 3/28/2025
- Cumulative days on market: 346 days
- Listing terms: Cash,Conventional,FHA,VA Loan
- Ownership: Fee Simple
- Total actual rent: 0
- Road surface type: Paved
Estimated market value
$299,500
$285,000 - $314,000
$2,108/mo
Price history
| Date | Event | Price |
|---|---|---|
| 7/21/2026 | Pending sale | $299,990$192/sqft |
Source:  Stellar MLS #O6294415 Report a problem Stellar MLS #O6294415 Report a problem | ||
| 7/8/2026 | Price change | $299,990-6.3%$192/sqft |
Source: Stellar MLS #O6294415 Report a problem | ||
| 2/9/2026 | Pending sale | $319,990$205/sqft |
Source: Stellar MLS #O6294415 Report a problem | ||
| 10/27/2025 | Price change | $319,990-3%$205/sqft |
Source: Stellar MLS #O6294415 Report a problem | ||
| 9/25/2025 | Price change | $329,990+10%$211/sqft |
Source: Stellar MLS #O6294415 Report a problem | ||
| 9/16/2025 | Price change | $299,990-6%$192/sqft |
Source: Stellar MLS #O6294415 Report a problem | ||
| 3/28/2025 | Listed for sale | $318,990+0.6%$204/sqft |
Source: Stellar MLS #O6294415 Report a problem | ||
| 3/14/2025 | Listing removed | $316,990$203/sqft |
Source:  Maronda Homes Report a problem Maronda Homes Report a problem | ||
| 3/12/2025 | Price change | $316,9900%$203/sqft |
Source: Maronda Homes Report a problem | ||
| 3/9/2025 | Listed for sale | $317,090$203/sqft |
Source: Maronda Homes Report a problem | ||
Public tax history
| Year | Property taxes | Tax assessment |
|---|---|---|
| 2025 | $1,089 -1.3% | $56,000 |
| 2024 | $1,104 +0.9% | $56,000 +1.8% |
| 2023 | $1,094 | $55,000 |
Find assessor info on the county website
Monthly payment
Est. payment
Payment breakdown
Explore the cost of this home by adjusting the details. Changes won't be saved.Climate risks
Neighborhood: 33844
Nearby schools
Schools provided by the listing agent
- Elementary: Horizons Elementary
- Middle: Boone Middle
- High: Ridge Community Senior High
Source: Stellar MLS. This data may not be complete. We recommend contacting the local school district to confirm school assignments for this home.

Similar homes
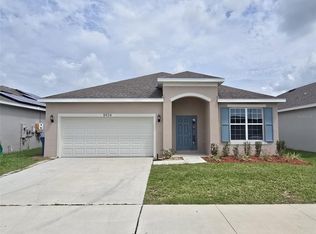
- $340,0004 bd2 ba2.1k sqft5924 CATAMARAN AVENUE, HAINES CITY, FL 33844For Sale
 MLS ID #P4939458, Anthony Medina, KELLER WILLIAMS REALTY SMART 1. Stellar MLS
 - $289,9903 bd2 ba1.4k sqft5599 MADDIE DRIVE, HAINES CITY, FL 33844New Construction
 Stellar MLS
 - $297,0003 bd2 ba1.7k sqft173 TRACY CIRCLE, HAINES CITY, FL 33844For Sale
 MLS ID #O6409699, Jennifer Robles, LPT REALTY, LLC. Stellar MLS
 - $345,0003 bd2 ba1.6k sqft4904 MAINSAIL STREET, HAINES CITY, FL 33844For Sale
 MLS ID #O6431232, Michelle Barrios, FLORIDA REALTY INVESTMENTS. Stellar MLS
 - $340,0004 bd2 ba1.7k sqft3473 YARIAN DRIVE, HAINES CITY, FL 33844For SaleMLS ID #S5152794, Sonia Chacon, AGENT TRUST REALTY CORPORATION. Stellar MLS
- $280,0004 bd2 ba1.6k sqft2359 WHITE CEDAR WAY, HAINES CITY, FL 33844For SaleMLS ID #OM730076, Alanna Mikel, BLACKHORSE REAL ESTATE LLC. Stellar MLS
- $285,0004 bd3 ba2k sqft1411 WOODLARK DRIVE, HAINES CITY, FL 33844For SaleMLS ID #O6428692, Elizabeth Brito, NORKIS & CO REALTY. Stellar MLS
- $330,9904 bd2 ba1.9k sqft466 MARION LOOP, HAINES CITY, FL 33844New ConstructionMLS ID #O6418560, Stephen Wood, RISEWELL HOMES FLORIDA LLC. Stellar MLS
- $345,0004 bd3 ba1.8k sqft433 SANDBAR LANE, HAINES CITY, FL 33844For SaleMLS ID #O6429617, Ashley Porto, GLASSTONE GROUP INC. Stellar MLS
- $259,9003 bd2 ba1.2k sqft417 PATRICIA ALFORD DRIVE, HAINES CITY, FL 33844For SaleMLS ID #TB8514675, Wil Sanders, EXP REALTY LLC. Stellar MLS
- $347,9904 bd3 ba2.1k sqft702 GINGER DRIVE, HAINES CITY, FL 33844New ConstructionMLS ID #O6409790, Stephen Wood, RISEWELL HOMES FLORIDA LLC. Stellar MLS
- $364,9904 bd2 ba1.6k sqft247 SUMMERLIN LOOP, HAINES CITY, FL 33844For SaleMLS ID #S5135704, Carmen Olivera, HOMETRUST REALTY GROUP. Stellar MLS
- $345,0005 bd3 ba2.2k sqft1603 GARDINER STREET, HAINES CITY, FL 33844For SaleMLS ID #O6273558, Shannelle Lopez, EXP REALTY LLC. Stellar MLS
- $315,0003 bd2 ba1.5k sqft263 BRAVE ROAD, DAVENPORT, FL 33837For SaleMLS ID #S5156106, Veronica Gomez Gomez, LLC, EXP REALTY LLC. Stellar MLS
- $339,9004 bd2 ba1.8k sqft1137 ORNE COURT, KISSIMMEE, FL 34759For SaleMLS ID #S5156275, Freddy Soto, PA, HOMETRUST REALTY GROUP. Stellar MLS
- $340,0004 bd2 ba2k sqft604 SARNER PASS WAY, WINTER HAVEN, FL 33881For SaleMLS ID #O6404949, Anderson Siqueira, Sr, WRA BUSINESS & REAL ESTATE. Stellar MLS
- $278,0004 bd2 ba1.5k sqft237 CIMARRON DRIVE, POINCIANA, FL 34759For SaleMLS ID #O6434761, Fabiana Ferreira, WRA BUSINESS & REAL ESTATE. Stellar MLS
- $310,0004 bd3 ba1.7k sqft535 GULL DRIVE, KISSIMMEE, FL 34759For SaleMLS ID #O6400934, Kenny Medina, LPT REALTY, LLC. Stellar MLS
- $369,9993 bd2 ba1.9k sqft1225 TUPELO TRAIL, HAINES CITY, FL 33844For SaleMLS ID #P4936751, Sanda Andrews, GOOD COMPANY REALTY INC.. Stellar MLS
- $375,0004 bd3 ba1.9k sqft528 MCKENNA DRIVE, WINTER HAVEN, FL 33881For SaleMLS ID #TB8505250, Marc Jeune, THE ELITE REALTY EXPERIENCE. Stellar MLS
