Your Forever Home Awaits in Old Town Littleton – Turn-Key, Walkable, and Absolutely Gorgeous
$740,000 | 4 Bed | 3 Bath | 2280 SF | Built 1975
Imagine sipping coffee on your back porch with views of the blooming flowers, then walking 4 minutes to Main Street for brunch, craft beer, or the Saturday Farmers Market. This remodeled 1975 charmer puts you in the center of Littleton’s best — parks, concerts, events, and top-rated schools — all without ever needing your car.
Stunning new kitchen with quartz, shaker cabinets, and stainless appliances
All-new luxury vinyl plank flooring and carpet throughout
Fresh paint inside & out
Modern lights & recessed lighting
New window coverings
Brand new high-efficiency hot water heater
New roof & gutters (2023)
Newer energy-efficient windows
Stunning yard with thoughtful Landscaping details
The location is unbeatable:
4-minute walk to Main Street restaurants & shops
3-minute walk to Littleton Brewery District
2-minute walk to Ketring Lake & summer concerts
Blocks from Littleton’s top-rated schools
Easy Light Rail access for commuting
The backyard is a private oasis — mature trees, multiple patios, raised garden beds bursting with produce, and perennials that bloom from spring to fall. Perfect for garden parties, kids, pets, or quiet evenings under the stars.
This is more than a house — it’s a lifestyle.
No projects. No compromises. Just unpack and start living the Old Town Littleton lifestyle you’ve always wanted. Homes this updated and this perfectly located rarely hit the market under $800k – especially with these views of the foothills from your back yard.
First showings start this weekend. This one will sell fast. Fully updated, impeccably maintained, and located in one of Littleton’s most coveted walkable pockets. Homes like this don’t last.
Showings begin this weekend. Don’t wait — your Old Town dream starts here.Your Dream Home in the Heart of Old Town Littleton –
Sold for $740,000
$740,000
5543 S Datura Street, Littleton, CO 80120
4beds
2,280sqft
Single Family Residence
Built in 1975
8,276 Square Feet Lot
$720,300 Zestimate®
$325/sqft
$3,550 Estimated rent
Home value
$720,300
$670,000 - $771,000
$3,550/mo
Zestimate® history
Owner options
List your home for rent
$3,550/mo
Rent Zestimate®
Find your next renter with Zillow Rental Manager. Plus, with online applications, you can quickly screen prospective tenants – for free.
$3,550/mo
Rent Zestimate®
Refinance and save
$4,273/mo
Est. payment
Refinancing to a lower rate could help reduce your monthly payments and save thousands over the life of the loan.
$4,273/mo
Est. payment
Explore your selling options
Work with a Zillow partner agent
Leverage their expertise and Zillow's premium Showcase listings to get your home seen by more buyers.
Get startedList with your own agent
Get your home in front of millions of buyers by listing it on Zillow.
Learn how to do itSell it yourself
Take full control of how buyers see your home on Zillow by listing For Sale by Owner (FSBO).
List your homeWhat's special
Mature treesRaised garden bedsThoughtful landscaping detailsPrivate oasisMultiple patiosNew window coveringsNew roof and gutters
Zillow last checked:
Listing updated:
Listed by:
Wendy Wollert 303-478-0766,
Your Castle Real Estate Inc
Bought with:
Bryan DeWolfe, 100105371
Keller Williams DTC
Source: REcolorado as distributed by MLS GRID,MLS#: 9034558
Facts & features
Interior
Bedrooms & bathrooms
- Bedrooms: 4
- Bathrooms: 3
- Full bathrooms: 1
- 3/4 bathrooms: 2
- Main level bathrooms: 2
- Main level bedrooms: 3
Bedroom
- Level: Main
Bedroom
- Level: Main
Bedroom
- Features: Primary Suite
- Level: Main
Bedroom
- Features: Primary Suite
- Level: Basement
Bathroom
- Level: Main
Bathroom
- Level: Main
Bathroom
- Level: Basement
Bonus room
- Level: Basement
Family room
- Level: Basement
Kitchen
- Description: Open Concept And Completely Remodeled
- Level: Main
Laundry
- Level: Basement
Living room
- Description: Spacious And Completely Updated
- Level: Main
Heating
- Forced Air, Natural Gas, Wood Stove
Cooling
- Central Air
Appliances
- Included: Dishwasher, Disposal, Dryer, Gas Water Heater, Microwave, Range, Refrigerator, Washer
Features
- Eat-in Kitchen, Open Floorplan, Pantry, Primary Suite, Radon Mitigation System, Smoke Free, Solid Surface Counters
- Flooring: Carpet, Laminate
- Windows: Double Pane Windows, Window Coverings
- Basement: Bath/Stubbed,Finished,Full
- Has fireplace: Yes
- Fireplace features: Basement, Family Room, Insert, Wood Burning, Wood Burning Stove
- Common walls with other units/homes: No Common Walls
Interior area
- Total structure area: 2,280
- Total interior livable area: 2,280 sqft
- Finished area above ground: 1,153
- Finished area below ground: 1,027
Property
Parking
- Total spaces: 1
- Parking features: Concrete, Dry Walled, Insulated Garage
- Attached garage spaces: 1
Features
- Levels: One
- Stories: 1
- Patio & porch: Covered, Front Porch, Patio
- Exterior features: Garden, Lighting, Private Yard, Rain Gutters
- Fencing: Full
- Has view: Yes
- View description: Mountain(s)
Lot
- Size: 8,276 Square Feet
- Features: Irrigated, Landscaped, Level, Near Public Transit, Sprinklers In Front, Sprinklers In Rear
Details
- Parcel number: 032053933
- Special conditions: Standard
Construction
Type & style
- Home type: SingleFamily
- Architectural style: Contemporary,Traditional
- Property subtype: Single Family Residence
Materials
- Cement Siding
- Foundation: Concrete Perimeter
- Roof: Composition
Condition
- Updated/Remodeled
- Year built: 1975
Utilities & green energy
- Electric: 110V, 220 Volts, 220 Volts in Garage
- Sewer: Public Sewer
- Water: Public
- Utilities for property: Electricity Connected, Natural Gas Connected
Community & HOA
Community
- Security: Carbon Monoxide Detector(s), Radon Detector, Smoke Detector(s)
- Subdivision: Stark Bros Woodlawn
HOA
- Has HOA: No
Location
- Region: Littleton
Financial & listing details
- Price per square foot: $325/sqft
- Tax assessed value: $639,000
- Annual tax amount: $4,626
- Date on market: 11/13/2025
- Listing terms: Cash,Conventional,FHA,VA Loan
- Exclusions: Staging And Sellers Personal Property
- Ownership: Individual
- Electric utility on property: Yes
- Road surface type: Alley Paved, Paved
Price history
| Date | Event | Price |
|---|---|---|
| 12/15/2025 | Sold | $740,000$325/sqft |
Source:  REcolorado as distributed by MLS GRID #9034558 Report a problem REcolorado as distributed by MLS GRID #9034558 Report a problem | ||
| 11/17/2025 | Pending sale | $740,000$325/sqft |
Source: REcolorado as distributed by MLS GRID #9034558 Report a problem | ||
| 11/13/2025 | Listed for sale | $740,000+58.8%$325/sqft |
Source: REcolorado as distributed by MLS GRID #9034558 Report a problem | ||
| 9/13/2024 | Listing removed | $3,400$1/sqft |
Source: Zillow Rentals Report a problem | ||
| 8/5/2024 | Listed for rent | $3,400$1/sqft |
Source: Zillow Rentals Report a problem | ||
| 7/24/2018 | Sold | $466,000+4.7%$204/sqft |
Source: Public Record Report a problem | ||
| 6/18/2018 | Pending sale | $445,000$195/sqft |
Source: Coldwell Banker Residential Brokerage - Evergreen #5814839 Report a problem | ||
| 6/12/2018 | Listed for sale | $445,000+97.8%$195/sqft |
Source: COLDWELL BANKER RESIDENTIAL 28 #5814839 Report a problem | ||
| 11/3/2011 | Sold | $225,000-4.2%$99/sqft |
Source: Public Record Report a problem | ||
| 10/7/2011 | Listed for sale | $234,973$103/sqft |
Source: Hothem & Associates #1041245 Report a problem | ||
Public tax history
| Year | Property taxes | Tax assessment |
|---|---|---|
| 2025 | $4,626 +6.9% | $39,938 -11.7% |
| 2024 | $4,326 +26.9% | $45,238 -8.4% |
| 2023 | $3,409 +0.3% | $49,399 +47.1% |
| 2022 | $3,400 | $33,582 -2.8% |
| 2021 | -- | $34,549 +15.4% |
| 2020 | $2,946 +33.1% | $29,937 |
| 2019 | $2,213 | $29,937 +17.8% |
| 2018 | $2,213 +7.9% | $25,409 |
| 2017 | $2,050 | $25,409 -1.8% |
| 2016 | -- | $25,862 |
| 2015 | -- | $25,862 +41.3% |
| 2014 | $2,178 | $18,300 +4.2% |
| 2013 | -- | $17,570 |
| 2012 | -- | $17,570 |
| 2011 | $1,921 +37.7% | $17,570 -4.6% |
| 2010 | $1,396 -1.2% | $18,420 |
| 2009 | $1,412 | $18,420 -0.4% |
| 2008 | -- | $18,499 |
| 2007 | -- | $18,499 +1% |
| 2006 | -- | $18,316 |
| 2005 | -- | $18,316 +6.5% |
| 2002 | $1,204 +5% | $17,200 +14.4% |
| 2001 | $1,147 | $15,030 |
Find assessor info on the county website
Neighborhood: 80120
Nearby homes
- $500,4003 bd1 ba1.3k sqft5533 S Datura St, Littleton, CO 80120Off Market
- $743,0004 bd3 ba2.2k sqft5553 S Datura St, Littleton, CO 80120Sold
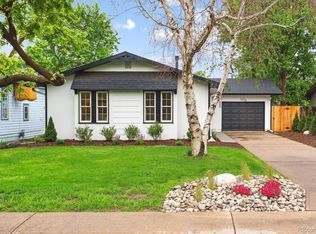
- $524,5003 bd2 ba1.4k sqft5563 S Datura St, Littleton, CO 80120Off Market
- $450,8003 bd1 ba1k sqft5523 S Datura St, Littleton, CO 80120Off Market
- $561,0003 bd2 ba2.2k sqft5534 S Datura St, Littleton, CO 80120Off Market
- $427,9001 bd1 ba1.1k sqft5554 S Datura St, Littleton, CO 80120Off Market
- $406,1002 bd1 ba832 sqft5513 S Datura St, Littleton, CO 80120Off Market
- $655,0003 bd3 ba1.8k sqft5573 S Datura St, Littleton, CO 80120Sold
Nearby schools
GreatSchools rating
- 5/10Field Elementary SchoolGrades: K-5Distance: 1.2 mi
- 7/10Goddard Middle SchoolGrades: 6-8Distance: 1.9 mi
- 8/10Littleton High SchoolGrades: 9-12Distance: 1.1 mi
Schools provided by the listing agent
- Elementary: Field
- Middle: Goddard
- High: Littleton
- District: Littleton 6
Source: REcolorado as distributed by MLS GRID. This data may not be complete. We recommend contacting the local school district to confirm school assignments for this home.
Get a cash offer in 3 minutes
Find out how much your home could sell for in as little as 3 minutes with a no-obligation cash offer.
Estimated market value
$720,300
Get a cash offer in 3 minutes
Find out how much your home could sell for in as little as 3 minutes with a no-obligation cash offer.
Estimated market value
$720,300
- Colorado
- Arapahoe County
- Littleton
- 80120
- 5543 S Datura Street
Nearby cities
Nearby neighborhoods
Nearby zip codes
Other Littleton Topics
