Welcome Home to Your Littleton Retreat!
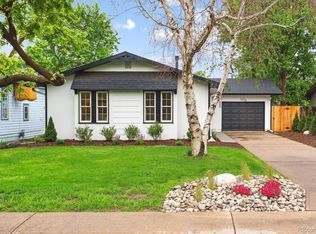
This beautifully remodeled home is a rare find—designed with exceptional attention to detail and true pride of ownership. From the moment you arrive, you’ll be captivated by the lush landscaping and vibrant blooms that surround the property, creating a warm and inviting first impression.
Step inside to discover an airy, light-filled interior accented by rich hardwood floors & thoughtful upgrades throughout. The heart of the home is the stunning kitchen, perfect for entertaining. Enjoy granite countertops, stainless steel appliances, a gas range, farm sink & a spacious open layout that flows effortlessly into the living and dining areas.
The primary suite is your own private haven, with a generous walk-in closet & a beautifully updated ensuite bathroom. Fully finished basement adds even more living space, complete with egress windows & a stylish wet bar—ideal for hosting guests or creating the ultimate hangout spot. Step outside into your own backyard paradise. A large wooden deck leads to a pergola-covered hot tub—your perfect spot to unwind after a long day. Raised garden beds are ready for your flowers & veggies, making this a dream for any green thumb. Enjoy your fresh eggs from your chicken coop. A storage shed is included. But the true showstopper? The oversized, 880 SF/4 car, heated, & insulated garage! There’s room for your vehicles, a spacious workshop, & a separate office space—wired for phone & internet. Whether you're working from home or pursuing your next big project, you'll love the privacy & flexibility this unique feature provides. Abundant additional parking within the fenced concrete drive to the garage/shop. Don’t miss your chance to own this one-of-a-kind gem. Homes like this don’t come around often!
Note: Solar panels leased through SunPower. Buyer to assume the lease from the seller. Currently Rented at $2,500 Per Month Through Aug. 31, 2025. Occupancy Available Sept 1, 2025. Solar Buy-Out is 7K.
Sold for $655,000
$655,000
5573 S Datura Street, Littleton, CO 80120
3beds
1,859sqft
Single Family Residence
Built in 1956
8,364 Square Feet Lot
$628,100 Zestimate®
$352/sqft
$2,828 Estimated rent
Home value
$628,100
$584,000 - $672,000
$2,828/mo
Zestimate® history
Owner options
List your home for rent
$2,828/mo
Rent Zestimate®
Find your next renter with Zillow Rental Manager. Plus, with online applications, you can quickly screen prospective tenants – for free.
$2,828/mo
Rent Zestimate®
Refinance and save
$3,857/mo
Est. payment
Refinancing to a lower rate could help reduce your monthly payments and save thousands over the life of the loan.
$3,857/mo
Est. payment
Explore your selling options
Work with a Zillow partner agent
Leverage their expertise and Zillow's premium Showcase listings to get your home seen by more buyers.
Get startedList with your own agent
Get your home in front of millions of buyers by listing it on Zillow.
Learn how to do itSell it yourself
Take full control of how buyers see your home on Zillow by listing For Sale by Owner (FSBO).
List your homeWhat's special
Raised garden bedsSpacious workshopPergola-covered hot tubEgress windowsChicken coopBackyard paradiseThoughtful upgrades
Zillow last checked:
Listing updated:
Listed by:
Lyn Drake 303-882-9400 lyn@lyndrake.com,
RE/MAX Professionals
Bought with:
Alisa Lewis, 40035116
Denver Realty and Homes
Pamela Williams, 100026517
Denver Realty and Homes
Source: REcolorado as distributed by MLS GRID,MLS#: 5078055
Facts & features
Interior
Bedrooms & bathrooms
- Bedrooms: 3
- Bathrooms: 3
- Full bathrooms: 1
- 3/4 bathrooms: 1
- 1/2 bathrooms: 1
- Main level bathrooms: 2
- Main level bedrooms: 1
Primary bedroom
- Description: Wood Floors, Large Walk-In Closet, Electric Heaters, Blinds, En-Suite Full Bathroom
- Level: Main
- Area: 322 Square Feet
- Dimensions: 14 x 23
Bedroom
- Description: Bedroom 2, Built-In Closets, Egress Windows, Carpet, Blinds
- Level: Basement
- Area: 121 Square Feet
- Dimensions: 11 x 11
Bedroom
- Description: Bedroom 3, Built-In Closets, Egress Windows, Carpet, Blinds
- Level: Basement
- Area: 121 Square Feet
- Dimensions: 11 x 11
Primary bathroom
- Description: En-Suite Priimary Bedroom, Claw Foot Tub, Large Shower With Glass Enclosure, Tile Surround, Tile Floors, Oversized Vanity
- Level: Main
- Area: 87.5 Square Feet
- Dimensions: 7 x 12.5
Bathroom
- Description: Vanity, Pedestal Sink, Tile Floor, Blinds
- Level: Main
- Area: 35 Square Feet
- Dimensions: 5 x 7
Bathroom
- Description: Vanity
- Level: Basement
- Area: 42 Square Feet
- Dimensions: 6 x 7
Dining room
- Description: Wood Floors, Blinds, Chandelier, Electric Heater
- Level: Main
- Area: 90 Square Feet
- Dimensions: 9 x 10
Family room
- Description: Electric Heater, Wood Floors, Tray Ceiling
- Level: Main
- Area: 222 Square Feet
- Dimensions: 12 x 18.5
Kitchen
- Description: 5-Burner Gas Cooktop, Granite Countertops, Peninsula, Pendant Light, Stainless Steel Appliances, Tile Floor, Blinds, Oven, Microwave, Disposal, Dishwasher, Pantry
- Level: Main
- Area: 132 Square Feet
- Dimensions: 11 x 12
Laundry
- Description: Washer And Dryer, Gas Line, Storage, Rinse Sink, Cabinets
- Level: Basement
- Area: 126.5 Square Feet
- Dimensions: 11 x 11.5
Living room
- Description: Electric Heaters, Carpet, Wet Bar, Granite Countertops, Dishwasher, Cabinets
- Level: Basement
- Area: 319 Square Feet
- Dimensions: 11 x 29
Office
- Description: Garage Office
- Area: 228 Square Feet
- Dimensions: 12 x 19
Utility room
- Description: Unfinished, Rheem Tankless Hot Water Heater, Gas Furnace
- Level: Basement
- Area: 92 Square Feet
- Dimensions: 8 x 11.5
Heating
- Active Solar, Baseboard, Electric, Hot Water
Cooling
- Evaporative Cooling
Appliances
- Included: Convection Oven, Cooktop, Dishwasher, Disposal, Dryer, Gas Water Heater, Microwave, Oven, Refrigerator, Self Cleaning Oven, Tankless Water Heater, Washer
- Laundry: In Unit
Features
- Built-in Features, Granite Counters, Pantry, Primary Suite, Smoke Free, Tile Counters, Walk-In Closet(s), Wet Bar
- Flooring: Carpet, Tile, Wood
- Windows: Double Pane Windows, Window Coverings
- Basement: Bath/Stubbed,Finished,Interior Entry
- Common walls with other units/homes: No Common Walls
Interior area
- Total structure area: 1,859
- Total interior livable area: 1,859 sqft
- Finished area above ground: 1,008
Property
Parking
- Total spaces: 4
- Parking features: Concrete, Dry Walled, Exterior Access Door, Heated Garage, Insulated Garage, Lighted, Oversized, Oversized Door, Storage, Tandem
- Garage spaces: 4
Features
- Levels: One
- Stories: 1
- Entry location: Exterior Access
- Patio & porch: Deck, Front Porch
- Exterior features: Garden, Lighting, Private Yard, Rain Gutters
- Has spa: Yes
- Spa features: Spa/Hot Tub, Heated
- Fencing: Full
- Has view: Yes
- View description: Mountain(s)
Lot
- Size: 8,364 Square Feet
- Features: Landscaped, Level
Details
- Parcel number: 032053861
- Zoning: RES
- Special conditions: Standard
Construction
Type & style
- Home type: SingleFamily
- Architectural style: Contemporary,Cottage
- Property subtype: Single Family Residence
Materials
- Frame, Wood Siding
- Foundation: Slab
- Roof: Composition
Condition
- Updated/Remodeled
- Year built: 1956
Details
- Warranty included: Yes
Utilities & green energy
- Electric: 110V, 220 Volts, Single Phase
- Sewer: Public Sewer
- Water: Public
- Utilities for property: Cable Available, Electricity Connected, Natural Gas Connected, Phone Available
Green energy
- Energy efficient items: HVAC, Water Heater
Community & HOA
Community
- Security: Carbon Monoxide Detector(s), Smoke Detector(s)
- Subdivision: Stark Bros Woodlawn Add
HOA
- Has HOA: No
Location
- Region: Littleton
Financial & listing details
- Price per square foot: $352/sqft
- Tax assessed value: $533,300
- Annual tax amount: $3,781
- Date on market: 5/15/2025
- Listing terms: Cash,Conventional,FHA,VA Loan
- Exclusions: Tenant's Personal Property, Freezer And Wall Ac Unit.
- Ownership: Individual
- Electric utility on property: Yes
- Road surface type: Paved
Price history
| Date | Event | Price |
|---|---|---|
| 7/2/2025 | Sold | $655,000-1.5%$352/sqft |
Source:  REcolorado as distributed by MLS GRID #5078055 Report a problem REcolorado as distributed by MLS GRID #5078055 Report a problem | ||
| 5/29/2025 | Pending sale | $665,000$358/sqft |
Source: REcolorado as distributed by MLS GRID #5078055 Report a problem | ||
| 5/15/2025 | Listed for sale | $665,000+0.9%$358/sqft |
Source: REcolorado as distributed by MLS GRID #5078055 Report a problem | ||
| 8/24/2021 | Listing removed | -- |
Source:  HomeSmart Report a problem HomeSmart Report a problem | ||
| 7/16/2021 | Price change | $659,000-4.5%$354/sqft |
Source:  elevateMLS #6337407 Report a problem elevateMLS #6337407 Report a problem | ||
| 7/10/2021 | Listed for sale | $690,000-13.8%$371/sqft |
Source: elevateMLS #6337407 Report a problem | ||
| 7/2/2021 | Listing removed | -- |
Source: Owner Report a problem | ||
| 6/17/2021 | Listed for sale | $800,000+222.6%$430/sqft |
Source: Owner Report a problem | ||
| 5/17/2007 | Sold | $248,000+18.1%$133/sqft |
Source: Public Record Report a problem | ||
| 5/2/2006 | Sold | $210,000$113/sqft |
Source: Public Record Report a problem | ||
Public tax history
| Year | Property taxes | Tax assessment |
|---|---|---|
| 2025 | $3,781 +6.9% | $33,331 -9.9% |
| 2024 | $3,536 +16.9% | $36,977 -9.9% |
| 2023 | $3,024 +0.3% | $41,057 +37.8% |
| 2022 | $3,016 | $29,788 -2.8% |
| 2021 | -- | $30,645 +1.1% |
| 2020 | $2,982 +49.2% | $30,309 |
| 2019 | $1,999 | $30,309 +32% |
| 2018 | $1,999 +7.9% | $22,954 |
| 2017 | $1,852 | $22,954 +13.8% |
| 2016 | -- | $20,179 |
| 2015 | -- | $20,179 +20% |
| 2014 | $1,719 | $16,819 -6.4% |
| 2013 | -- | $17,970 |
| 2012 | -- | $17,970 |
| 2011 | $1,582 +12.8% | $17,970 -3% |
| 2010 | $1,403 -3.8% | $18,520 |
| 2009 | $1,458 | $18,520 -3% |
| 2008 | -- | $19,096 |
| 2007 | -- | $19,096 +6.2% |
| 2006 | -- | $17,981 |
| 2005 | -- | $17,981 +14.2% |
| 2002 | $1,102 +6.4% | $15,750 +16% |
| 2001 | $1,036 | $13,580 |
Find assessor info on the county website
Neighborhood: 80120
Nearby homes
- $524,5003 bd2 ba1.4k sqft5563 S Datura St, Littleton, CO 80120Off Market
- $430,0002 bd1 ba888 sqft5583 S Datura St, Littleton, CO 80120Off Market

- $743,0004 bd3 ba2.2k sqft5553 S Datura St, Littleton, CO 80120Sold
- $497,5004 bd2 ba1.5k sqft5593 S Datura St, Littleton, CO 80120Off Market

- $556,3003 bd2 ba1.8k sqft5562 S Cedar St, Littleton, CO 80120Off Market
- $1,003,0005 bd4 ba2.7k sqft5582 S Cedar St, Littleton, CO 80120Off Market
- $740,0004 bd3 ba2.2k sqft5543 S Datura St, Littleton, CO 80120Sold
- $480,0002 bd1 ba744 sqft5584 S Datura St, Littleton, CO 80120Sold
Nearby schools
GreatSchools rating
- 5/10Field Elementary SchoolGrades: K-5Distance: 1.2 mi
- 7/10Goddard Middle SchoolGrades: 6-8Distance: 1.9 mi
- 8/10Littleton High SchoolGrades: 9-12Distance: 1.1 mi
Schools provided by the listing agent
- Elementary: Field
- Middle: Goddard
- High: Littleton
- District: Littleton 6
Source: REcolorado as distributed by MLS GRID. This data may not be complete. We recommend contacting the local school district to confirm school assignments for this home.
Get a cash offer in 3 minutes
Find out how much your home could sell for in as little as 3 minutes with a no-obligation cash offer.
Estimated market value
$628,100
Get a cash offer in 3 minutes
Find out how much your home could sell for in as little as 3 minutes with a no-obligation cash offer.
Estimated market value
$628,100
- Colorado
- Arapahoe County
- Littleton
- 80120
- 5573 S Datura Street
Nearby cities
Nearby neighborhoods
Nearby zip codes
Other Littleton Topics
