Nestled in the sought-after Cherry Creek School District, this meticulously maintained tri-level home is a gem waiting for its next owner. With only one previous owner, this home boasts an impressive level of care ensuring its pristine condition. Recent upgrades include brand-new flooring installed in 2023, Leaf Guards installed 2024, New Furnace 2024, along with newer windows and a radon mitigation system for peace of mind.
This home is thoughtfully designed with an open and inviting floor plan. The main level welcomes you into a bright and spacious living room, perfect for relaxing or entertaining. The kitchen, ideally positioned to overlook the family room (roughed in to have a wet-bar or can be a closet) and next to the dining room, making it an ideal setting for hosting gatherings. The upper-level features four generously sized bedrooms and two full bathrooms, providing ample space for family and guests. Step outside to discover a large backyard adorned with mature trees, clean landscaping, and a serene environment—perfect for outdoor activities, gardening, or simply unwinding.
Convenience meets tranquility with this home's prime location just steps away from Sunset Park. Enjoy easy access to tennis courts and open green spaces, or take a short trip to Cherry Creek State Park, which offers miles of biking and walking trails along with numerous recreational activities. Accessibility is a key feature of this property, with seamless connections to I-25 and proximity to shopping centers, restaurants, and other essential amenities. While enjoying the conveniences, you'll also appreciate the quiet and friendly neighborhood that this home is nestled within. This home offers a thoughtful design, and an unbeatable location. Whether you're drawn to its inviting interior, its spacious outdoor living areas, or its proximity to parks and conveniences, this property is ready to be your next cherished home. Don't miss the opportunity to make it yours!
Sold for $740,000
$740,000
5543 S Kenton Court, Englewood, CO 80111
4beds
2,630sqft
Single Family Residence
Built in 1977
8,625 Square Feet Lot
$713,000 Zestimate®
$281/sqft
$3,583 Estimated rent
Home value
$713,000
$663,000 - $763,000
$3,583/mo
Zestimate® history
Owner options
List your home for rent
$3,583/mo
Rent Zestimate®
Find your next renter with Zillow Rental Manager. Plus, with online applications, you can quickly screen prospective tenants – for free.
$3,583/mo
Rent Zestimate®
Refinance and save
$4,535/mo
Est. payment
Refinancing to a lower rate could help reduce your monthly payments and save thousands over the life of the loan.
$4,535/mo
Est. payment
Explore your selling options
Work with a Zillow partner agent
Leverage their expertise and Zillow's premium Showcase listings to get your home seen by more buyers.
Get startedList with your own agent
Get your home in front of millions of buyers by listing it on Zillow.
Learn how to do itSell it yourself
Take full control of how buyers see your home on Zillow by listing For Sale by Owner (FSBO).
List your homeWhat's special
Zillow last checked:
Listing updated:
Listed by:
Jennifer Steinert 303-246-2226 jen@madisonprops.com,
Madison & Company Properties
Bought with:
Susie Roy, 100001975
RE/MAX Professionals
Source: REcolorado as distributed by MLS GRID,MLS#: 2525743
Facts & features
Interior
Bedrooms & bathrooms
- Bedrooms: 4
- Bathrooms: 3
- Full bathrooms: 1
- 3/4 bathrooms: 1
- 1/2 bathrooms: 1
- Main level bathrooms: 1
Primary bedroom
- Level: Upper
Bedroom
- Level: Upper
Bedroom
- Level: Upper
Bedroom
- Level: Upper
Primary bathroom
- Level: Upper
Bathroom
- Level: Main
Bathroom
- Level: Upper
Dining room
- Level: Main
Family room
- Level: Main
Kitchen
- Level: Main
Living room
- Level: Main
Heating
- Forced Air
Cooling
- Central Air
Appliances
- Included: Dishwasher, Dryer, Microwave, Oven, Range, Refrigerator, Washer
Features
- High Ceilings, Open Floorplan, Primary Suite, Radon Mitigation System
- Flooring: Carpet, Laminate
- Basement: Crawl Space,Partial
- Number of fireplaces: 1
- Fireplace features: Gas
Interior area
- Total structure area: 2,630
- Total interior livable area: 2,630 sqft
- Finished area above ground: 2,246
- Finished area below ground: 0
Property
Parking
- Total spaces: 2
- Parking features: Garage - Attached
- Attached garage spaces: 2
Features
- Levels: Tri-Level
Lot
- Size: 8,625 Square Feet
- Features: Sprinklers In Front, Sprinklers In Rear
Details
- Parcel number: 031769680
- Special conditions: Standard
Construction
Type & style
- Home type: SingleFamily
- Property subtype: Single Family Residence
Materials
- Frame, Stone
- Roof: Composition
Condition
- Year built: 1977
Utilities & green energy
- Sewer: Public Sewer
- Water: Public
Community & HOA
Community
- Subdivision: Cherry Creek Vista
HOA
- Has HOA: Yes
- Amenities included: Park, Playground, Pool
- Services included: Trash
- HOA fee: $245 annually
- HOA name: Cherry Creek Vista HOA
- HOA phone: 303-400-8494
Location
- Region: Englewood
Financial & listing details
- Price per square foot: $281/sqft
- Tax assessed value: $642,400
- Annual tax amount: $3,901
- Date on market: 6/19/2025
- Listing terms: 1031 Exchange,Cash,Conventional,FHA,Jumbo,VA Loan
- Exclusions: Staging Furniture And Seller's Personal Items
- Ownership: Individual
- Road surface type: Paved
Price history
| Date | Event | Price |
|---|---|---|
| 8/5/2025 | Sold | $740,000-4.5%$281/sqft |
Source:  REcolorado as distributed by MLS GRID #2525743 Report a problem REcolorado as distributed by MLS GRID #2525743 Report a problem | ||
| 7/12/2025 | Pending sale | $775,000$295/sqft |
Source: REcolorado as distributed by MLS GRID #2525743 Report a problem | ||
| 6/19/2025 | Listed for sale | $775,000$295/sqft |
Source: REcolorado as distributed by MLS GRID #2525743 Report a problem | ||
Public tax history
| Year | Property taxes | Tax assessment |
|---|---|---|
| 2025 | $3,901 +12.2% | $40,150 -5.7% |
| 2024 | $3,477 +12.8% | $42,572 -8.9% |
| 2023 | $3,081 -5.8% | $46,706 +26.9% |
| 2022 | $3,271 | $36,814 -2.8% |
| 2021 | -- | $37,873 +2.2% |
| 2020 | $3,017 -8% | $37,051 |
| 2019 | $3,281 | $37,051 -4.8% |
| 2018 | $3,281 +1% | $38,909 |
| 2017 | $3,247 | $38,909 +25.4% |
| 2016 | -- | $31,028 |
| 2015 | -- | $31,028 +21.9% |
| 2014 | $2,410 +19.1% | $25,456 +3.9% |
| 2013 | $2,023 | $24,500 |
| 2012 | -- | $24,500 |
| 2011 | $2,630 +3.1% | $24,500 -2.9% |
| 2010 | $2,552 +40.9% | $25,240 |
| 2009 | $1,811 | $25,240 -1.7% |
| 2008 | -- | $25,671 |
| 2007 | -- | $25,671 +12.6% |
| 2006 | -- | $22,790 |
| 2005 | -- | $22,790 +0.4% |
| 2002 | $1,959 +8.6% | $22,710 +16.7% |
| 2001 | $1,804 | $19,460 |
Find assessor info on the county website
Neighborhood: 80111
Nearby homes
- $845,0005 bd3 ba3.4k sqft5553 S Kenton Ct, Englewood, CO 80111Sold
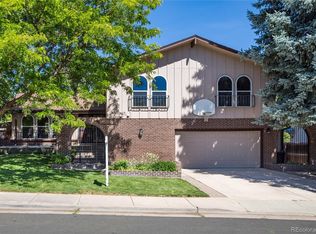
- $758,3004 bd3 ba2.1k sqft10976 E Berry Ave, Englewood, CO 80111Off Market
- $1,160,6004 bd5 ba3.7k sqft5533 S Kenton Ct, Englewood, CO 80111Off Market

- $912,0004 bd3 ba2.7k sqft5563 S Kenton Ct, Englewood, CO 80111Off Market
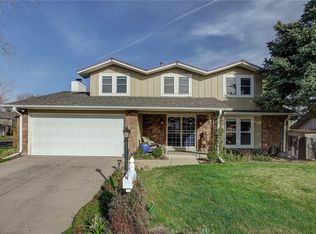
- $826,8005 bd3 ba3.4k sqft10966 E Berry Ave, Englewood, CO 80111Off Market
- $812,7003 bd3 ba2.3k sqft5554 S Kenton Ct, Englewood, CO 80111Off Market
- $858,8004 bd3 ba2.1k sqft10979 E Berry Pl, Englewood, CO 80111Off Market
- $649,4003 bd2 ba1.6k sqft5544 S Kenton Ct, Englewood, CO 80111Off Market
Nearby schools
GreatSchools rating
- 8/10Cottonwood Creek Elementary SchoolGrades: PK-5Distance: 0.5 mi
- 9/10Campus Middle SchoolGrades: 6-8Distance: 1.3 mi
- 9/10Cherry Creek High SchoolGrades: 9-12Distance: 1.4 mi
Schools provided by the listing agent
- Elementary: Cottonwood Creek
- Middle: Campus
- High: Cherry Creek
- District: Cherry Creek 5
Source: REcolorado as distributed by MLS GRID. This data may not be complete. We recommend contacting the local school district to confirm school assignments for this home.
Get a cash offer in 3 minutes
Find out how much your home could sell for in as little as 3 minutes with a no-obligation cash offer.
Estimated market value
$713,000
Get a cash offer in 3 minutes
Find out how much your home could sell for in as little as 3 minutes with a no-obligation cash offer.
Estimated market value
$713,000
- Colorado
- Arapahoe County
- Cherry Creek
- 80111
- 5543 S Kenton Court
Nearby cities
Nearby zip codes
Other Cherry Creek Topics
