This exceptional multilevel home with five bedrooms and three bathrooms offers ample space and modern comforts for your family. The updated interior features a stainless steel kitchen, hard surface counters and a convenient eating space, Vaulted Living and Dining rooms, a remodeled lower level family room with gas fireplace and built ins, A large study addition provides a perfect area for a home office or kids study area, Bathrooms are tastefully tiled, and new laminated flooring adds a touch of elegance. Ceiling fans in all bedrooms enhance comfort, and the built-in storage in the garage, along with an additional workroom, offers practicality and convenience. The back yard has large Trex Deck and covered patio overlooking a gorgeous fenced yard with room for play area, garden and more, Located within the prestigious Cherry Creek School District and just three blocks from Cherry Creek State Park, this home combines modern living with a prime location. Great house and Great Price!
Sold for $845,000
$845,000
5553 S Kenton Court, Englewood, CO 80111
5beds
3,443sqft
Single Family Residence
Built in 1974
0.31 Acres Lot
$908,600 Zestimate®
$245/sqft
$4,178 Estimated rent
Home value
$908,600
$854,000 - $972,000
$4,178/mo
Zestimate® history
Owner options
List your home for rent
$4,178/mo
Rent Zestimate®
Find your next renter with Zillow Rental Manager. Plus, with online applications, you can quickly screen prospective tenants – for free.
$4,178/mo
Rent Zestimate®
Refinance and save
$5,136/mo
Est. payment
Refinancing to a lower rate could help reduce your monthly payments and save thousands over the life of the loan.
$5,136/mo
Est. payment
Explore your selling options
Work with a Zillow partner agent
Leverage their expertise and Zillow's premium Showcase listings to get your home seen by more buyers.
Get startedList with your own agent
Get your home in front of millions of buyers by listing it on Zillow.
Learn how to do itSell it yourself
Take full control of how buyers see your home on Zillow by listing For Sale by Owner (FSBO).
List your homeWhat's special
Zillow last checked:
Listing updated:
Listed by:
Bob Serotta 303-773-3399 Bob@Kentwood.com,
Kentwood Real Estate DTC, LLC
Bought with:
Kristin Stanley, 100008441
RE/MAX Professionals
Source: REcolorado as distributed by MLS GRID,MLS#: 7366179
Facts & features
Interior
Bedrooms & bathrooms
- Bedrooms: 5
- Bathrooms: 3
- Full bathrooms: 2
- 3/4 bathrooms: 1
Primary bedroom
- Description: Stainless, Corian Counters
- Level: Upper
- Area: 224 Square Feet
- Dimensions: 14 x 16
Bedroom
- Description: Ceiling Fan, Vaulted
- Level: Upper
- Area: 165 Square Feet
- Dimensions: 11 x 15
Bedroom
- Description: Ceiling Fan, Vaulted
- Level: Upper
- Area: 154 Square Feet
- Dimensions: 11 x 14
Bedroom
- Description: Ceiling Fan Vaulted
- Level: Upper
- Area: 210 Square Feet
- Dimensions: 14 x 15
Bedroom
- Level: Lower
- Area: 143 Square Feet
- Dimensions: 11 x 13
Primary bathroom
- Description: Remodeled
- Level: Upper
Bathroom
- Description: Tiled
- Level: Upper
Bathroom
- Description: Updated
- Level: Lower
Den
- Description: Plus 12x9 Flex Space
- Level: Basement
- Area: 360 Square Feet
- Dimensions: 12 x 30
Dining room
- Description: Vaulted
- Level: Main
- Area: 120 Square Feet
- Dimensions: 10 x 12
Family room
- Description: Remodeled, Gas Fireplace, Built Ins, Door To Patio
- Level: Lower
- Area: 300 Square Feet
- Dimensions: 15 x 20
Kitchen
- Description: Including Eating Nook
- Level: Main
- Area: 204 Square Feet
- Dimensions: 12 x 17
Laundry
- Description: Launder And Utility In Same Room Built In Shelves
- Level: Basement
Living room
- Description: Vaulted
- Level: Main
- Area: 273 Square Feet
- Dimensions: 13 x 21
Office
- Description: Vaulted, Natural Light
- Level: Upper
- Area: 228 Square Feet
- Dimensions: 12 x 19
Utility room
- Description: New Furnace, Newer Hot Water Heater
- Level: Basement
Workshop
- Description: Garage Add On
- Level: Lower
- Area: 90 Square Feet
- Dimensions: 6 x 15
Heating
- Forced Air
Cooling
- Central Air
Appliances
- Included: Dishwasher, Disposal, Dryer, Gas Water Heater, Microwave, Oven, Range, Range Hood, Refrigerator, Washer
Features
- Ceiling Fan(s), Corian Counters, Eat-in Kitchen, High Ceilings, Open Floorplan, Smoke Free, Tile Counters, Vaulted Ceiling(s)
- Flooring: Carpet, Tile, Wood
- Windows: Double Pane Windows, Window Coverings
- Basement: Finished,Partial
- Number of fireplaces: 1
- Fireplace features: Family Room, Gas Log
Interior area
- Total structure area: 3,443
- Total interior livable area: 3,443 sqft
- Finished area above ground: 2,741
Property
Parking
- Total spaces: 2
- Parking features: Lighted
- Attached garage spaces: 2
Features
- Levels: Multi/Split
- Patio & porch: Covered, Deck, Front Porch, Patio
- Exterior features: Garden, Private Yard
- Has spa: Yes
- Spa features: Spa/Hot Tub, Heated
Lot
- Size: 0.31 Acres
Details
- Parcel number: 031769663
- Special conditions: Standard
Construction
Type & style
- Home type: SingleFamily
- Property subtype: Single Family Residence
Materials
- Brick, Frame
Condition
- Updated/Remodeled
- Year built: 1974
Details
- Builder model: Expanded 4 Level
- Builder name: Golden Key Homes Inc
Utilities & green energy
- Sewer: Public Sewer
- Water: Public
Community & HOA
Community
- Security: Carbon Monoxide Detector(s)
- Subdivision: Cherry Creek Vista
HOA
- Has HOA: Yes
- HOA fee: $239 annually
- HOA name: Cherry Creek Vista HOA
- HOA phone: 303-400-8494
Location
- Region: Englewood
Financial & listing details
- Price per square foot: $245/sqft
- Tax assessed value: $698,600
- Annual tax amount: $3,442
- Date on market: 6/14/2024
- Listing terms: Cash,Conventional,VA Loan
- Exclusions: Seller`s Personal Property, Pool Table And Office Desk-Negotiable
- Ownership: Individual
Price history
| Date | Event | Price |
|---|---|---|
| 7/31/2024 | Sold | $845,000-0.6%$245/sqft |
Source:  REcolorado as distributed by MLS GRID #7366179 Report a problem REcolorado as distributed by MLS GRID #7366179 Report a problem | ||
| 7/8/2024 | Pending sale | $850,000$247/sqft |
Source: REcolorado as distributed by MLS GRID #7366179 Report a problem | ||
| 6/21/2024 | Listed for sale | $850,000$247/sqft |
Source: REcolorado as distributed by MLS GRID #7366179 Report a problem | ||
| 6/17/2024 | Pending sale | $850,000$247/sqft |
Source: REcolorado as distributed by MLS GRID #7366179 Report a problem | ||
| 6/14/2024 | Listed for sale | $850,000$247/sqft |
Source: REcolorado as distributed by MLS GRID #7366179 Report a problem | ||
Public tax history
| Year | Property taxes | Tax assessment |
|---|---|---|
| 2025 | $4,498 +12.2% | $43,663 -9.5% |
| 2024 | $4,008 +16.4% | $48,247 -8% |
| 2023 | $3,442 +0.3% | $52,436 +29.6% |
| 2022 | $3,432 | $40,449 -2.8% |
| 2021 | -- | $41,613 -2.1% |
| 2020 | $3,547 -4.7% | $42,499 |
| 2019 | $3,721 | $42,499 -1.9% |
| 2018 | $3,721 +1% | $43,308 |
| 2017 | $3,684 | $43,308 +38.6% |
| 2016 | -- | $31,243 |
| 2015 | -- | $31,243 +23.1% |
| 2014 | $3,231 +11.7% | $25,384 +6.2% |
| 2013 | $2,894 | $23,910 |
| 2012 | -- | $23,910 |
| 2011 | $2,618 +3.1% | $23,910 -4.8% |
| 2010 | $2,540 +1% | $25,120 |
| 2009 | $2,514 | $25,120 +0.9% |
| 2008 | -- | $24,906 |
| 2007 | -- | $24,906 +15.1% |
| 2006 | -- | $21,635 |
| 2005 | -- | $21,635 +0.1% |
| 2002 | $1,865 +3.5% | $21,620 +11.2% |
| 2001 | $1,803 | $19,450 |
Find assessor info on the county website
Neighborhood: 80111
Nearby homes
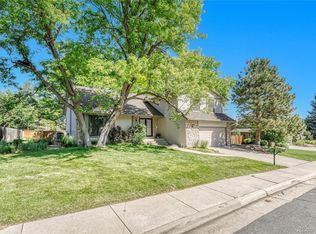
- $740,0004 bd3 ba2.6k sqft5543 S Kenton Ct, Englewood, CO 80111Sold
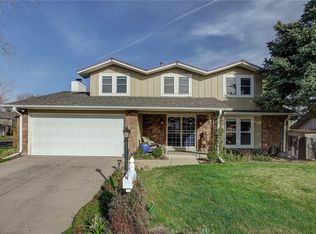
- $912,0004 bd3 ba2.7k sqft5563 S Kenton Ct, Englewood, CO 80111Off Market
- $758,3004 bd3 ba2.1k sqft10976 E Berry Ave, Englewood, CO 80111Off Market
- $812,7003 bd3 ba2.3k sqft5554 S Kenton Ct, Englewood, CO 80111Off Market
- $732,7004 bd2 ba2.1k sqft5564 S Kenton Ct, Englewood, CO 80111Off Market
- $858,8004 bd3 ba2.1k sqft10979 E Berry Pl, Englewood, CO 80111Off Market
- $1,160,6004 bd5 ba3.7k sqft5533 S Kenton Ct, Englewood, CO 80111Off Market
- $826,8005 bd3 ba3.4k sqft10966 E Berry Ave, Englewood, CO 80111Off Market
Nearby schools
GreatSchools rating
- 8/10Cottonwood Creek Elementary SchoolGrades: PK-5Distance: 0.5 mi
- 9/10Campus Middle SchoolGrades: 6-8Distance: 1.4 mi
- 9/10Cherry Creek High SchoolGrades: 9-12Distance: 1.4 mi
Schools provided by the listing agent
- Elementary: Cottonwood Creek
- Middle: Campus
- High: Cherry Creek
- District: Cherry Creek 5
Source: REcolorado as distributed by MLS GRID. This data may not be complete. We recommend contacting the local school district to confirm school assignments for this home.
Get a cash offer in 3 minutes
Find out how much your home could sell for in as little as 3 minutes with a no-obligation cash offer.
Estimated market value
$908,600
Get a cash offer in 3 minutes
Find out how much your home could sell for in as little as 3 minutes with a no-obligation cash offer.
Estimated market value
$908,600
- Colorado
- Arapahoe County
- Cherry Creek
- 80111
- 5553 S Kenton Court
Nearby cities
Nearby zip codes
Other Cherry Creek Topics
