Discover a haven of timeless elegance nestled in the heart of Yorba Linda, surrounded by lush greenery and parks. An inviting SINGLE LEVEL home that embraces the charm and comfort of Ranch Style living. Situated on a sprawling lot, just over 16,000 sq.ft, you’ll enjoy both an abundance of space and privacy amongst the mature landscaping and rich colors. This beautiful, one level home has been redesigned to capture a fluid lifestyle with an open-concept floorplan and upgraded amenities. Vaulted ceilings with added skylights fill the home with natural light. The remodeled kitchen is a "chef’s kiss" with a large center island, granite countertops, seating bar and ample storage. Whether choosing to host a party or unwind by the cozy fireplace; you’ll find the layout seamlessly flows between all spaces and is crafted for those who appreciate both the art of entertaining and relaxing. Completing the interior of this amazing home is a primary suite with an ensuite upgraded bath, 2 expanded secondary bedrooms, remodeled 2nd bathroom, and a large laundry room with built in counters, sink and extra storage. The outdoor space is a sanctuary of true delight, featuring aluma-wood type covered patios, impressive entertaining area, in-ground spa, grass area, lush vegetation and 6 different fruit trees. Beautiful hillside views can be captured on the higher-level of the lot. Enjoy a relaxing evening of al-fresco dining on the covered side patio with built-in BBQ island (burners, smoker, Viking hood and refrigerator) The expansive lot includes a 3-car garage and plenty of room for additional parking, RVs and/or boat. A prime location with proximity to local restaurants, shopping, YL Towne Center, YL Cultural Arts Center & Award-winning schools. Plus, easy access to 55 fwy, 91 fwy and toll roads. Don’t miss the chance to call this incredible home your own! Additional Highlights Include: Dual Pane Windows, Wood Flooring, Pendant and Recessed Lighting, Shutters, 3 Slider/door access to backyard, Pull-down hallway stairs for added attic storage, drip irrigation system, shed and so much more... PLEASE SEE AMENITIES LIST FOR FULL DETAILS.
Sold for $1,575,000
Listed by: BHHS CA Properties • Jackie D' Andrea • Contact: 714-906-7203
Bought with: First Team Real Estate
$1,575,000
5543 Trailside Dr, Yorba Linda, CA 92887
3beds
2,171sqft
Single Family Residence
Built in 1980
0.37 Acres Lot
$1,777,700 Zestimate®
$725/sqft
$5,482 Estimated rent
Home value
$1,777,700
$1.67M - $1.90M
$5,482/mo
Zestimate® history
Owner options
List your home for rent
$5,482/mo
Rent Zestimate®
Find your next renter with Zillow Rental Manager. Plus, with online applications, you can quickly screen prospective tenants – for free.
$5,482/mo
Rent Zestimate®
Refinance and save
$9,985/mo
Est. payment
Refinancing to a lower rate could help reduce your monthly payments and save thousands over the life of the loan.
$9,985/mo
Est. payment
Explore your selling options
Work with a Zillow partner agent
Leverage their expertise and Zillow's premium Showcase listings to get your home seen by more buyers.
Get startedList with your own agent
Get your home in front of millions of buyers by listing it on Zillow.
Learn how to do itSell it yourself
Take full control of how buyers see your home on Zillow by listing For Sale by Owner (FSBO).
List your homeWhat's special
Ranch style livingVaulted ceilingsCozy fireplaceImpressive entertaining areaAttic storageMature landscapingOpen-concept floorplan
Zillow last checked:
Listing updated:
Listed by:
Jackie D' Andrea DRE #01112086 714-906-7203,
BHHS CA Properties
Bought with:
Clayton Kilbarger, DRE #01413602
First Team Real Estate
Karen Carlson, DRE #01751020
First Team Real Estate
Source: CRMLS,MLS#: PW24013945 Originating MLS: California Regional MLS
Originating MLS: California Regional MLSFacts & features
Interior
Bedrooms & bathrooms
- Bedrooms: 3
- Bathrooms: 2
- Full bathrooms: 2
- Main level bathrooms: 2
- Main level bedrooms: 3
Rooms
- Room types: Attic, Bedroom, Entry/Foyer, Kitchen, Laundry, Living Room, Primary Bathroom, Primary Bedroom, Other
Primary bedroom
- Features: Main Level Primary
Bedroom
- Features: All Bedrooms Down
Bedroom
- Features: Bedroom on Main Level
Bathroom
- Features: Bathtub, Closet, Dual Sinks, Separate Shower, Tile Counters, Tub Shower, Upgraded, Walk-In Shower
Kitchen
- Features: Built-in Trash/Recycling, Granite Counters, Kitchen/Family Room Combo, Pots & Pan Drawers, Remodeled, Self-closing Drawers, Updated Kitchen, Utility Sink
Heating
- Forced Air
Cooling
- Central Air
Appliances
- Included: Barbecue, Dishwasher, Electric Oven, Gas Cooktop, Disposal, Gas Water Heater, Microwave, Range Hood, Water Softener, Water Heater
- Laundry: Inside, Laundry Room
Features
- Breakfast Bar, Built-in Features, Ceiling Fan(s), Ceramic Counters, Crown Molding, Cathedral Ceiling(s), Granite Counters, High Ceilings, Open Floorplan, Pantry, Pull Down Attic Stairs, Recessed Lighting, Storage, Track Lighting, All Bedrooms Down, Attic, Bedroom on Main Level, Main Level Primary, Primary Suite, Walk-In Closet(s)
- Flooring: Carpet, Tile, Wood
- Doors: Double Door Entry
- Windows: Double Pane Windows, Drapes, Garden Window(s), Skylight(s), Shutters
- Has fireplace: Yes
- Fireplace features: Family Room
- Common walls with other units/homes: No Common Walls
Interior area
- Total interior livable area: 2,171 sqft
Property
Parking
- Total spaces: 3
- Parking features: Concrete, Direct Access, Driveway, Garage, Garage Door Opener, RV Access/Parking
- Attached garage spaces: 3
Accessibility
- Accessibility features: None
Features
- Levels: One
- Stories: 1
- Entry location: 1
- Patio & porch: Rear Porch, Concrete, Covered, Patio
- Exterior features: Barbecue, Lighting, Rain Gutters
- Pool features: None
- Has spa: Yes
- Spa features: Heated, In Ground, Private
- Fencing: Block,Wrought Iron
- Has view: Yes
- View description: Hills, Peek-A-Boo
Lot
- Size: 0.37 Acres
- Features: Back Yard, Corner Lot, Drip Irrigation/Bubblers, Front Yard, Sprinklers In Rear, Sprinklers In Front, Lawn, Ranch, Sprinklers Timer, Sprinkler System, Yard
Details
- Additional structures: Shed(s)
- Parcel number: 35143218
- Special conditions: Standard
Construction
Type & style
- Home type: SingleFamily
- Architectural style: Ranch
- Property subtype: Single Family Residence
Materials
- Stucco, Wood Siding
- Foundation: Slab
- Roof: Tile
Condition
- Updated/Remodeled,Turnkey
- New construction: No
- Year built: 1980
Utilities & green energy
- Electric: 220 Volts in Garage, Standard
- Sewer: Public Sewer
- Water: Public
- Utilities for property: Cable Available, Electricity Connected, Natural Gas Connected, Phone Available, Sewer Connected, Water Connected
Community & HOA
Community
- Features: Curbs, Foothills, Hiking, Park, Street Lights
- Security: Security System, Carbon Monoxide Detector(s), Smoke Detector(s)
- Subdivision: Travis Ranch (Trvr)
Location
- Region: Yorba Linda
Financial & listing details
- Price per square foot: $725/sqft
- Tax assessed value: $1,193,750
- Annual tax amount: $13,588
- Date on market: 1/25/2024
- Cumulative days on market: 7 days
- Listing terms: Cash,Cash to New Loan,Conventional,Relocation Property
- Inclusions: RING doorbell-flood cam-alarm hardware. Water softener & RO sys. TV in front bed/office. Int/Ext speakers. Large hutch/cabinet in DR, Shed, Ext potted plants
- Exclusions: Kitchen Refrig, Washer/Dryer, Freezer in Garage, Free-standing shelves in garage and shed. 1 ficus potted tree on patio
- Road surface type: Paved
Price history
| Date | Event | Price |
|---|---|---|
| 3/1/2024 | Sold | $1,575,000$725/sqft |
Source:  CRMLS #PW24013945 Report a problem CRMLS #PW24013945 Report a problem | ||
| 2/15/2024 | Pending sale | $1,575,000$725/sqft |
Source: CRMLS #PW24013945 Report a problem | ||
| 2/2/2024 | Contingent | $1,575,000$725/sqft |
Source: CRMLS #PW24013945 Report a problem | ||
| 1/25/2024 | Listed for sale | $1,575,000+79%$725/sqft |
Source: CRMLS #PW24013945 Report a problem | ||
| 5/13/2014 | Sold | $880,000-1%$405/sqft |
Source: Public Record Report a problem | ||
| 3/25/2014 | Listed for sale | $889,000$409/sqft |
Source: Liberio, James #PW14059579 Report a problem | ||
Public tax history
| Year | Property taxes | Tax assessment |
|---|---|---|
| 2025 | $13,588 +12.5% | $1,193,750 +12.9% |
| 2024 | $12,073 +2.7% | $1,057,602 +2% |
| 2023 | $11,757 +3.9% | $1,036,865 +2% |
| 2022 | $11,316 +1.8% | $1,016,535 +2% |
| 2021 | $11,120 +1.2% | $996,603 +1% |
| 2020 | $10,989 | $986,385 +2% |
| 2019 | $10,989 +3.9% | $967,045 +2% |
| 2018 | $10,573 +2.7% | $948,084 +2% |
| 2017 | $10,296 | $929,495 +2% |
| 2016 | $10,296 +2.5% | $911,270 +1.5% |
| 2015 | $10,046 +117.6% | $897,582 +118.6% |
| 2014 | $4,618 | $410,661 +0.5% |
| 2013 | -- | $408,806 +2% |
| 2012 | -- | $400,791 +2% |
| 2011 | -- | $392,933 +0.8% |
| 2010 | -- | $389,997 -0.2% |
| 2009 | -- | $390,924 +2% |
| 2008 | -- | $383,259 +2% |
| 2007 | -- | $375,745 +7.8% |
| 2006 | -- | $348,698 +2% |
| 2005 | -- | $341,861 +2% |
| 2004 | -- | $335,158 +1.9% |
| 2003 | -- | $329,016 +2% |
| 2002 | -- | $322,565 +2% |
| 2001 | $3,539 +1.9% | $316,241 +2% |
| 2000 | $3,473 | $310,041 |
Find assessor info on the county website
Neighborhood: 92887
Nearby homes
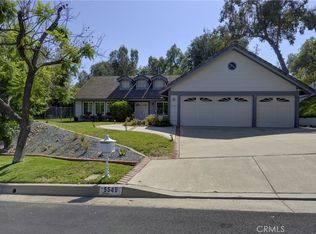
- $1,415,0004 bd2 ba2.1k sqft5549 Trailside Dr, Yorba Linda, CA 92887Sold
- $2,004,2003 bd3 ba3.9k sqft5565 Via Perla, Yorba Linda, CA 92887Off Market
- $1,823,2004 bd2 ba2.5k sqft5555 Via Perla, Yorba Linda, CA 92887Off Market
- $1,507,8004 bd2 ba1.9k sqft5620 Via Perla, Yorba Linda, CA 92887Off Market

- $1,570,3004 bd2 ba1.9k sqft5655 Trailside Dr, Yorba Linda, CA 92887Off Market
- $1,665,5004 bd2 ba2.1k sqft5538 Trailside Dr, Yorba Linda, CA 92887Off Market
- $1,702,3004 bd2 ba2.1k sqft5540 Trailside Dr, Yorba Linda, CA 92887Off Market
- $1,337,3003 bd2 ba1.6k sqft5615 Via Perla, Yorba Linda, CA 92887Off Market
Nearby schools
GreatSchools rating
- 7/10Travis Ranch SchoolGrades: K-8Distance: 0.4 mi
- 9/10Esperanza High SchoolGrades: 9-12Distance: 2.2 mi
Schools provided by the listing agent
- Elementary: Travis Ranch
- Middle: Travis Ranch
- High: Esperanza
Source: CRMLS. This data may not be complete. We recommend contacting the local school district to confirm school assignments for this home.
Get a cash offer in 3 minutes
Find out how much your home could sell for in as little as 3 minutes with a no-obligation cash offer.
Estimated market value
$1,777,700
Get a cash offer in 3 minutes
Find out how much your home could sell for in as little as 3 minutes with a no-obligation cash offer.
Estimated market value
$1,777,700
- California
- Orange County
- Yorba Linda
- 92887
- 5543 Trailside Dr
Nearby cities
Nearby zip codes
Other Yorba Linda Topics
