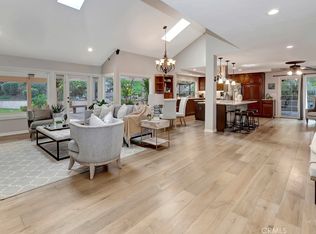
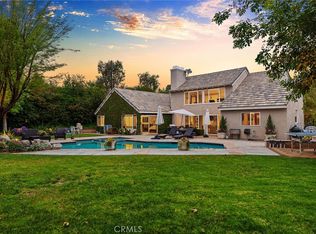
Welcome to your dream home nestled in the heart of Yorba Linda, one of California's safest and most cherished cities. This stunning single-level residence is a true masterpiece, exuding charm and elegance at every turn. Sprawled across a generous 16,000 square foot lot, this spacious abode offers approximately 2,100 square feet of living space. With four bedrooms and two bathrooms, this carefully crafted floorplan is a haven for those who appreciate the art of entertainment and relaxation. Step into a world of culinary delights in the remodeled kitchen, adorned with warm maple cabinets, exquisite granite countertops, bright white appliances and abundant cabinet space. From here, the living and dining areas seamlessly flows, creating an open-concept space that effortlessly connects with the outdoors. Slide open the glass doors and venture into your personal outdoor oasis, where endless possibilities await. Embrace the California sunshine in your private backyard, a tranquil haven for gatherings with friends and family. The expansive pool invites you to unwind while the surrounding nature, including lush plants and majestic trees, serenades you with its calming whispers. As you step through the double entry doors, you're greeted by a marble floored foyer that opens into an elegant living room. A formal dining room sets the stage for sophisticated gatherings, while the family room, complete with a cozy fireplace, effortlessly merges with the kitchen and backyard. Retreat to the master suite, accessed through double doors, and discover a sanctuary of relaxation. The en-suite bathroom offers dual sinks, granite countertops, mirrored wardrobe doors, and a walk-in shower—a perfect escape after a long day. A 3-car garage provides ample space for your vehicles and storage needs, ensuring both convenience and organization. Your new home offers easy access to all the amenities you desire, including shopping, dining, and recreational opportunities. The highly rated Placentia-Yorba Linda Unified School District ensures excellent educational options for your family. This home isn't just a house; it's a harmonious blend of elegance, comfort, and natural beauty. The moment you step through the front door, you'll be enveloped in an atmosphere of warmth and sophistication. Whether you're entertaining guests or seeking solace in your own haven, this property promises a lifestyle of unmatched luxury and tranquility. Your search for the perfect oasis ends here-welcome home.
Sold for $1,415,000
Listed by: First Team Real Estate • Lynn Campbell • Contact: 714-342-8879
Bought with: First Team Real Estate
$1,415,000
5549 Trailside Dr, Yorba Linda, CA 92887
4beds
2,104sqft
Single Family Residence
Built in 1980
0.37 Acres Lot
$1,734,000 Zestimate®
$673/sqft
$5,600 Estimated rent
Home value
$1,734,000
$1.63M - $1.86M
$5,600/mo
Zestimate® history
Owner options
List your home for rent
$5,600/mo
Rent Zestimate®
Find your next renter with Zillow Rental Manager. Plus, with online applications, you can quickly screen prospective tenants – for free.
$5,600/mo
Rent Zestimate®
Refinance and save
$8,923/mo
Est. payment
Refinancing to a lower rate could help reduce your monthly payments and save thousands over the life of the loan.
$8,923/mo
Est. payment
Explore your selling options
Work with a Zillow partner agent
Leverage their expertise and Zillow's premium Showcase listings to get your home seen by more buyers.
Get startedList with your own agent
Get your home in front of millions of buyers by listing it on Zillow.
Learn how to do itSell it yourself
Take full control of how buyers see your home on Zillow by listing For Sale by Owner (FSBO).
List your homeWhat's special
Private backyardCozy fireplaceSpacious abodeHeart of yorba lindaMajestic treesLush plantsExquisite granite countertops
Zillow last checked:
Listing updated:
Listed by:
Lynn Campbell DRE #01938219 714.342.8879,
First Team Real Estate
Bought with:
Edward Englehart, DRE #01724951
First Team Real Estate
Source: CRMLS,MLS#: PW23164045 Originating MLS: California Regional MLS
Originating MLS: California Regional MLSFacts & features
Interior
Bedrooms & bathrooms
- Bedrooms: 4
- Bathrooms: 2
- Full bathrooms: 2
- Main level bathrooms: 2
- Main level bedrooms: 4
Rooms
- Room types: Bedroom, Entry/Foyer, Family Room, Foyer, Kitchen, Laundry, Living Room, Primary Bathroom, Primary Bedroom, Other, Dining Room
Primary bedroom
- Features: Main Level Primary
Bedroom
- Features: All Bedrooms Down
Bedroom
- Features: Bedroom on Main Level
Bathroom
- Features: Bathroom Exhaust Fan, Bathtub, Dual Sinks, Enclosed Toilet, Granite Counters, Low Flow Plumbing Fixtures, Remodeled, Separate Shower, Tub Shower, Upgraded
Kitchen
- Features: Granite Counters, Kitchen/Family Room Combo, Remodeled, Self-closing Drawers, Updated Kitchen
Heating
- Central, Natural Gas
Cooling
- Central Air, Electric, Whole House Fan
Appliances
- Included: Dishwasher, Disposal, Gas Oven, Gas Range, Gas Water Heater, Microwave, Refrigerator, Vented Exhaust Fan, Water To Refrigerator, Water Heater
- Laundry: Washer Hookup, Electric Dryer Hookup, Gas Dryer Hookup, Inside, Laundry Room
Features
- Built-in Features, Breakfast Area, Ceiling Fan(s), Crown Molding, Cathedral Ceiling(s), Separate/Formal Dining Room, Granite Counters, High Ceilings, Open Floorplan, Pantry, Pull Down Attic Stairs, Recessed Lighting, Storage, All Bedrooms Down, Bedroom on Main Level, Entrance Foyer, Main Level Primary, Primary Suite, Walk-In Closet(s)
- Flooring: Carpet, Tile, Wood
- Doors: Double Door Entry, French Doors, Mirrored Closet Door(s), Sliding Doors
- Windows: Blinds, Double Pane Windows, Garden Window(s), Plantation Shutters, Screens, Skylight(s)
- Has fireplace: Yes
- Fireplace features: Family Room, Gas, Gas Starter
- Common walls with other units/homes: No Common Walls
Interior area
- Total interior livable area: 2,104 sqft
Property
Parking
- Total spaces: 6
- Parking features: Concrete, Door-Multi, Direct Access, Driveway, Driveway Up Slope From Street, Garage Faces Front, Garage, Garage Door Opener
- Attached garage spaces: 3
- Uncovered spaces: 3
Accessibility
- Accessibility features: Grab Bars
Features
- Levels: One
- Stories: 1
- Entry location: 1
- Patio & porch: Concrete, Covered, Open, Patio
- Exterior features: Rain Gutters
- Has private pool: Yes
- Pool features: Fenced, Heated, In Ground, Private
- Has spa: Yes
- Spa features: Heated, In Ground, Private
- Fencing: Average Condition,Stucco Wall,Vinyl,Wrought Iron
- Has view: Yes
- View description: Neighborhood, Trees/Woods
Lot
- Size: 0.37 Acres
- Features: 0-1 Unit/Acre, Back Yard, Front Yard, Garden, Sprinklers In Rear, Sprinklers In Front, Lawn, Landscaped, Near Park, Rectangular Lot, Sprinklers Timer, Sprinklers On Side, Sprinkler System, Sloped Up, Yard
Details
- Parcel number: 35143219
- Special conditions: Standard
- Horse amenities: Riding Trail
Construction
Type & style
- Home type: SingleFamily
- Architectural style: Traditional
- Property subtype: Single Family Residence
Materials
- Foundation: Slab
- Roof: Common Roof
Condition
- Turnkey
- New construction: No
- Year built: 1980
Utilities & green energy
- Electric: Electricity - On Property, 220 Volts in Laundry
- Sewer: Public Sewer
- Water: Public
- Utilities for property: Cable Connected, Electricity Connected, Natural Gas Connected, Phone Available, Sewer Connected, Underground Utilities, Water Connected
Community & HOA
Community
- Features: Biking, Curbs, Dog Park, Foothills, Fishing, Golf, Gutter(s), Hiking, Horse Trails, Lake, Street Lights, Suburban, Sidewalks, Park
- Security: Carbon Monoxide Detector(s), Smoke Detector(s)
- Subdivision: Travis Ranch (Trvr)
Location
- Region: Yorba Linda
Financial & listing details
- Price per square foot: $673/sqft
- Tax assessed value: $1,443,300
- Annual tax amount: $16,308
- Date on market: 9/1/2023
- Cumulative days on market: 5 days
- Listing terms: Cash,Conventional
- Inclusions: Refrigerator, Backyard oval tables and chairs
- Road surface type: Paved
Price history
| Date | Event | Price |
|---|---|---|
| 10/30/2023 | Sold | $1,415,000+4.8%$673/sqft |
Source:  CRMLS #PW23164045 Report a problem CRMLS #PW23164045 Report a problem | ||
| 9/26/2023 | Pending sale | $1,350,000$642/sqft |
Source: CRMLS #PW23164045 Report a problem | ||
Public tax history
| Year | Property taxes | Tax assessment |
|---|---|---|
| 2025 | $16,308 +2.4% | $1,443,300 +2% |
| 2024 | $15,924 +126.9% | $1,415,000 +139.5% |
| 2023 | $7,017 +6.2% | $590,935 +2% |
| 2022 | $6,605 +1.8% | $579,349 +2% |
| 2021 | $6,488 +2.3% | $567,990 +1% |
| 2020 | $6,340 | $562,166 +2% |
| 2019 | $6,340 +4% | $551,144 +2% |
| 2018 | $6,097 +2.5% | $540,338 +2% |
| 2017 | $5,947 | $529,744 +2% |
| 2016 | $5,947 +2.8% | $519,357 +1.5% |
| 2015 | $5,786 +3.4% | $511,556 +2% |
| 2014 | $5,598 | $501,536 +0.5% |
| 2013 | -- | $499,270 +2% |
| 2012 | -- | $489,481 +2% |
| 2011 | -- | $479,884 +0.8% |
| 2010 | -- | $476,298 -0.2% |
| 2009 | -- | $477,431 +2% |
| 2008 | -- | $468,070 +2% |
| 2007 | -- | $458,893 +2% |
| 2006 | -- | $449,896 +2% |
| 2005 | -- | $441,075 +2% |
| 2004 | -- | $432,427 +1.9% |
| 2003 | -- | $424,502 +2% |
| 2002 | -- | $416,179 +2% |
| 2001 | $4,493 +5.6% | $408,019 +6% |
| 2000 | $4,254 | $385,000 |
Find assessor info on the county website
Neighborhood: 92887
Nearby homes
- $1,584,8004 bd2 ba1.9k sqft5655 Trailside Dr, Yorba Linda, CA 92887Off Market
- $1,575,0003 bd2 ba2.1k sqft5543 Trailside Dr, Yorba Linda, CA 92887Sold
- $1,506,5004 bd2 ba1.9k sqft5620 Via Perla, Yorba Linda, CA 92887Off Market

- $2,278,0004 bd3 ba2.9k sqft5665 Trailside Dr, Yorba Linda, CA 92887Sold
- $1,711,9004 bd2 ba2.1k sqft5540 Trailside Dr, Yorba Linda, CA 92887Off Market
- $2,048,3004 bd3 ba3.1k sqft5550 Trailside Dr, Yorba Linda, CA 92887Off Market
- $2,023,8003 bd3 ba3.9k sqft5565 Via Perla, Yorba Linda, CA 92887Off Market
- $1,770,7004 bd2 ba2.1k sqft5660 Trailside Dr, Yorba Linda, CA 92887Off Market
Nearby schools
GreatSchools rating
- 7/10Travis Ranch SchoolGrades: K-8Distance: 0.4 mi
- 9/10Esperanza High SchoolGrades: 9-12Distance: 2.2 mi
Schools provided by the listing agent
- Elementary: Travis Ranch
- Middle: Travis Ranch
- High: Esperanza
Source: CRMLS. This data may not be complete. We recommend contacting the local school district to confirm school assignments for this home.
Get a cash offer in 3 minutes
Find out how much your home could sell for in as little as 3 minutes with a no-obligation cash offer.
Estimated market value
$1,734,000
Get a cash offer in 3 minutes
Find out how much your home could sell for in as little as 3 minutes with a no-obligation cash offer.
Estimated market value
$1,734,000
- California
- Orange County
- Yorba Linda
- 92887
- 5549 Trailside Dr
Nearby cities
Nearby zip codes
Other Yorba Linda Topics
