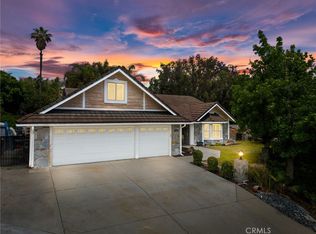
WELCOME TO 5665 Trailside Drive in the great city of Yorba Linda! This beautiful single-story home with a delightful loft upstairs, offers a blend of comfort and elegance! Built in 1980, this residence spans approximately 3,000 square feet with a 3 car garage and sits on a generous 0.41-acre lot, providing ample space and privacy. As soon as you open the front door, you will notice the wrought iron staircase that takes you up to a spacious loft surrounded by windows with plenty of natural light. Downstairs, the gourmet kitchen offers an oversized center island with granite countertops, custom cherry wood cabinets, with all high-end stainless appliances and a huge Frigidaire refrigerator and matching double ovens. The cozy family room looks out to the serene backyard filled with trees and the sparkling pool and spa. The grand primary bedroom suite is super spacious and bright with double slider doors and windows. The primary bathroom has a huge Jacuzzi tub, double sinks, and a walk-in closet. Newly added wine cellars with temperature control located by the dining area. All bathrooms are updated! Enjoy your privacy on this 18,000 sq ft lush lot that is flat and perfect for an ADU if needed! Very desirable school district - Travis Ranch Elementary and Middle School and Esperanza High School. Great location to get to all major stores and shopping centers. This 4 bedroom 2 bathroom spacious single level home with a massive lot is rare in the current market so come and take a look and make it yours today!
Sold for $2,278,000
Listed by: Coldwell Banker Realty • Rachel Turner • Contact: 714-832-0020
Bought with: Berkshire Hathaway HomeService
$2,278,000
5665 Trailside Dr, Yorba Linda, CA 92887
4beds
2,991sqft
Single Family Residence
Built in 1980
0.41 Acres Lot
$2,311,900 Zestimate®
$762/sqft
$6,652 Estimated rent
Home value
$2,311,900
$2.13M - $2.52M
$6,652/mo
Zestimate® history
Owner options
List your home for rent
$6,652/mo
Rent Zestimate®
Find your next renter with Zillow Rental Manager. Plus, with online applications, you can quickly screen prospective tenants – for free.
$6,652/mo
Rent Zestimate®
Refinance and save
$14,441/mo
Est. payment
Refinancing to a lower rate could help reduce your monthly payments and save thousands over the life of the loan.
$14,441/mo
Est. payment
Explore your selling options
Work with a Zillow partner agent
Leverage their expertise and Zillow's premium Showcase listings to get your home seen by more buyers.
Get startedList with your own agent
Get your home in front of millions of buyers by listing it on Zillow.
Learn how to do itSell it yourself
Take full control of how buyers see your home on Zillow by listing For Sale by Owner (FSBO).
List your homeWhat's special
Sparkling pool and spaWrought iron staircaseWine cellarsSerene backyardGourmet kitchenOversized center islandMassive lot
Zillow last checked:
Listing updated:
Listed by:
Rachel Turner DRE #01894779 714-293-8005,
Coldwell Banker Realty
Bought with:
Alice Schroeder, DRE #01319910
Berkshire Hathaway HomeService
Source: CRMLS,MLS#: PW25085276 Originating MLS: California Regional MLS
Originating MLS: California Regional MLSFacts & features
Interior
Bedrooms & bathrooms
- Bedrooms: 4
- Bathrooms: 3
- Full bathrooms: 2
- 1/2 bathrooms: 1
- Main level bathrooms: 1
- Main level bedrooms: 1
Rooms
- Room types: Attic, Bonus Room, Bedroom, Den, Family Room, Kitchen, Laundry, Loft, Living Room, Primary Bathroom, Primary Bedroom, Other, Pantry, Retreat, Dining Room
Primary bedroom
- Features: Main Level Primary
Bedroom
- Features: Bedroom on Main Level
Bathroom
- Features: Bathtub, Dual Sinks, Separate Shower, Tub Shower, Walk-In Shower
Kitchen
- Features: Granite Counters, Kitchen Island, Walk-In Pantry
Heating
- Forced Air
Cooling
- Central Air
Appliances
- Included: Convection Oven, Double Oven, Dishwasher, Gas Cooktop, Disposal, Microwave, Refrigerator, Range Hood, Water Purifier
- Laundry: Washer Hookup, Gas Dryer Hookup, Laundry Room
Features
- Breakfast Bar, Cathedral Ceiling(s), Separate/Formal Dining Room, Granite Counters, Open Floorplan, Pantry, Attic, Bedroom on Main Level, Loft, Main Level Primary, Primary Suite, Walk-In Pantry, Walk-In Closet(s)
- Flooring: Carpet, Tile, Wood
- Doors: Double Door Entry
- Has fireplace: Yes
- Fireplace features: Family Room, Masonry, Wood Burning
- Common walls with other units/homes: No Common Walls
Interior area
- Total interior livable area: 2,991 sqft
Property
Parking
- Total spaces: 3
- Parking features: Direct Access, Garage Faces Front, Garage, Deck, RV Access/Parking
- Attached garage spaces: 3
Features
- Levels: Two
- Stories: 2
- Entry location: front door
- Patio & porch: Concrete, Deck, See Remarks
- Exterior features: Rain Gutters, Fire Pit
- Has private pool: Yes
- Pool features: In Ground, Private
- Has spa: Yes
- Spa features: Heated, Private
- Fencing: Wrought Iron
- Has view: Yes
- View description: City Lights, Neighborhood, Pool, Trees/Woods
Lot
- Size: 0.41 Acres
- Features: Back Yard, Horse Property, Lawn, Landscaped, Sprinkler System
Details
- Parcel number: 35143221
- Special conditions: Standard
- Horses can be raised: Yes
Construction
Type & style
- Home type: SingleFamily
- Property subtype: Single Family Residence
Materials
- Copper Plumbing
Condition
- Turnkey
- New construction: No
- Year built: 1980
Utilities & green energy
- Sewer: Public Sewer
- Water: Public
Community & HOA
Community
- Features: Street Lights, Sidewalks
- Security: Carbon Monoxide Detector(s), Smoke Detector(s)
Location
- Region: Yorba Linda
Financial & listing details
- Price per square foot: $762/sqft
- Tax assessed value: $1,708,225
- Annual tax amount: $19,114
- Date on market: 5/7/2025
- Cumulative days on market: 6 days
- Listing terms: Cash,Cash to New Loan,Conventional,FHA,Fannie Mae,Freddie Mac
Price history
| Date | Event | Price |
|---|---|---|
| 7/3/2025 | Sold | $2,278,000+1.2%$762/sqft |
Source:  CRMLS #PW25085276 Report a problem CRMLS #PW25085276 Report a problem | ||
| 6/2/2025 | Pending sale | $2,250,000$752/sqft |
Source: CRMLS #PW25085276 Report a problem | ||
| 5/15/2025 | Contingent | $2,250,000$752/sqft |
Source: CRMLS #PW25085276 Report a problem | ||
| 5/7/2025 | Listed for sale | $2,250,000+125%$752/sqft |
Source: CRMLS #PW25085276 Report a problem | ||
| 7/18/2010 | Listing removed | $999,900$334/sqft |
Source: Prudential California #5665trailsidedr Report a problem | ||
| 5/1/2010 | Listed for sale | $999,900-21.6%$334/sqft |
Source: Prudential California #5665trailsidedr Report a problem | ||
| 6/19/2007 | Sold | $1,275,000+34.2%$426/sqft |
Source: Public Record Report a problem | ||
| 11/22/2005 | Sold | $950,000$318/sqft |
Source: Public Record Report a problem | ||
Public tax history
| Year | Property taxes | Tax assessment |
|---|---|---|
| 2025 | $19,114 +8.7% | $1,708,225 +8.3% |
| 2024 | $17,588 +12.9% | $1,578,000 +13.5% |
| 2023 | $15,585 +0.7% | $1,389,974 +2% |
| 2022 | $15,469 +1.7% | $1,362,720 +2% |
| 2021 | $15,207 +10% | $1,336,000 +10.7% |
| 2020 | $13,822 | $1,207,000 |
| 2019 | $13,822 +1.9% | $1,207,000 |
| 2018 | $13,569 +5.5% | $1,207,000 +7% |
| 2017 | $12,863 | $1,128,000 +7.7% |
| 2016 | $12,863 +7.9% | $1,047,000 |
| 2015 | $11,925 +6.7% | $1,047,000 +6.6% |
| 2014 | $11,173 | $982,080 |
| 2013 | -- | $982,080 |
| 2012 | -- | $982,080 -4% |
| 2011 | -- | $1,023,000 +8.1% |
| 2010 | -- | $946,000 +24.8% |
| 2009 | -- | $758,000 -24.6% |
| 2008 | -- | $1,005,500 -0.8% |
| 2007 | -- | $1,013,650 +6.7% |
| 2006 | -- | $950,000 +225.7% |
| 2005 | -- | $291,704 +2% |
| 2004 | -- | $285,985 +1.9% |
| 2003 | -- | $280,744 +2% |
| 2002 | -- | $275,240 +2% |
| 2001 | $3,136 +1.9% | $269,844 +2% |
| 2000 | $3,077 | $264,553 |
Find assessor info on the county website
Neighborhood: 92887
Nearby homes
- $1,570,3004 bd2 ba1.9k sqft5655 Trailside Dr, Yorba Linda, CA 92887Off Market
- $1,700,2004 bd2 ba2.1k sqft5685 Trailside Dr, Yorba Linda, CA 92887Off Market
- $1,500,0005 bd4 ba3.1k sqft5825 Paseo De La Cumbre, Yorba Linda, CA 92887Sold
- $1,776,2004 bd2 ba2.1k sqft5740 Via Perla, Yorba Linda, CA 92887Off Market
- $1,507,8004 bd2 ba1.9k sqft5620 Via Perla, Yorba Linda, CA 92887Off Market
- $1,415,0004 bd2 ba2.1k sqft5549 Trailside Dr, Yorba Linda, CA 92887Sold
- $1,374,5003 bd2 ba1.7k sqft5795 Paseo De La Cumbre, Yorba Linda, CA 92887Off Market
- $1,772,2004 bd2 ba2.1k sqft5660 Trailside Dr, Yorba Linda, CA 92887Off Market
Nearby schools
GreatSchools rating
- 7/10Travis Ranch SchoolGrades: K-8Distance: 0.4 mi
- 9/10Esperanza High SchoolGrades: 9-12Distance: 2.2 mi
Schools provided by the listing agent
- Elementary: Travis Ranch
- Middle: Travis Ranch
- High: Esperanza
Source: CRMLS. This data may not be complete. We recommend contacting the local school district to confirm school assignments for this home.
Get a cash offer in 3 minutes
Find out how much your home could sell for in as little as 3 minutes with a no-obligation cash offer.
Estimated market value
$2,311,900
Get a cash offer in 3 minutes
Find out how much your home could sell for in as little as 3 minutes with a no-obligation cash offer.
Estimated market value
$2,311,900
- California
- Orange County
- Yorba Linda
- 92887
- 5665 Trailside Dr
Nearby cities
Nearby zip codes
Other Yorba Linda Topics
