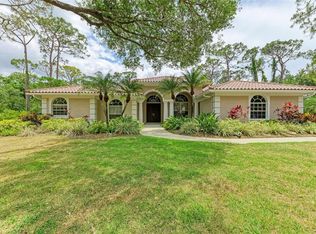
This stunning custom home in the desirable Ashley subdivision, features a charming brick facade and classic colonial shutters, complemented by a newer flat tile roof. Thoughtfully designed with 3 bedrooms, (2 ensuite) 3 full baths, 2 half, plus a den with custom built-ins, gives everyone their own space. The tastefully decorated Primary Suite, with large walk in custom closet, and elaborate tiled and mirrored bath, will no doubt be your oasis. This home with volume ceilings, also includes a cozy living room with a fireplace, a family room that is truly the heart of he home, and a contemporary kitchen equipped with quartz countertops and high-end appliances. The outdoor space is equally impressive, featuring a large, caged, self-cleaning, gas heated, pool and spa, a covered lanai perfect for entertaining, and an outdoor shower. Additionally, the oversized 3-car garage with epoxy flooring provides ample space for all of your toys. For peace of mind, the home is situated in the X flood zone, ensuring there was no flooding during recent hurricanes. Don't miss the opportunity to see this beautiful home today!
Sold for $1,242,500
$1,242,500
5544 ASHLEY PARKWAY, SARASOTA, FL 34241
3beds
3,385sqft
Single Family Residence
Built in 1993
0.81 Acres Lot
$1,157,800 Zestimate®
$367/sqft
$5,262 Estimated rent
Home value
$1,157,800
$1.04M - $1.29M
$5,262/mo
Zestimate® history
Owner options
List your home for rent
$5,262/mo
Rent Zestimate®
Find your next renter with Zillow Rental Manager. Plus, with online applications, you can quickly screen prospective tenants – for free.
$5,262/mo
Rent Zestimate®
Refinance and save
$8,108/mo
Est. payment
Refinancing to a lower rate could help reduce your monthly payments and save thousands over the life of the loan.
$8,108/mo
Est. payment
Explore your selling options
Work with a Zillow partner agent
Leverage their expertise and Zillow's premium Showcase listings to get your home seen by more buyers.
Get startedList with your own agent
Get your home in front of millions of buyers by listing it on Zillow.
Learn how to do itSell it yourself
Take full control of how buyers see your home on Zillow by listing For Sale by Owner (FSBO).
List your homeWhat's special
Charming brick facadeCovered lanaiQuartz countertopsFamily roomTastefully decorated primary suiteClassic colonial shuttersVolume ceilings
Zillow last checked:
Listing updated:
Listed by:
Tracy DeRamo 941-650-4988,
MICHAEL SAUNDERS & COMPANY 941-966-8000
Bought with:
Tracy DeRamo, 0622639
MICHAEL SAUNDERS & COMPANY
Source: Stellar MLS,MLS#: A4636427 Originating MLS: Sarasota - Manatee
Originating MLS: Sarasota - Manatee
Facts & features
Interior
Bedrooms & bathrooms
- Bedrooms: 3
- Bathrooms: 5
- Full bathrooms: 3
- 1/2 bathrooms: 2
Rooms
- Room types: Den/Library/Office, Family Room, Dining Room, Living Room, Utility Room
Primary bedroom
- Features: Walk-In Closet(s)
- Level: First
- Dimensions: 17x19
Bedroom 2
- Features: En Suite Bathroom, Walk-In Closet(s)
- Level: First
- Dimensions: 13x14
Bedroom 3
- Features: Dual Closets
- Level: First
- Dimensions: 12x13
Den
- Level: First
- Dimensions: 11x11
Dining room
- Features: Built-In Shelving
- Level: First
- Dimensions: 12x13
Family room
- Level: First
- Dimensions: 16x22
Kitchen
- Level: First
Living room
- Level: First
- Dimensions: 16x19
Heating
- Electric, Heat Pump
Cooling
- Central Air, Zoned
Appliances
- Included: Oven, Cooktop, Dishwasher, Disposal, Dryer, Electric Water Heater, Gas Water Heater, Microwave, Range, Range Hood, Refrigerator, Washer
- Laundry: Inside, Laundry Room
Features
- Built-in Features, Cathedral Ceiling(s), Ceiling Fan(s), Eating Space In Kitchen, High Ceilings, Kitchen/Family Room Combo, Primary Bedroom Main Floor, Solid Surface Counters, Split Bedroom, Stone Counters, Thermostat, Walk-In Closet(s)
- Flooring: Carpet, Ceramic Tile, Travertine
- Windows: Blinds, Shutters, Window Treatments
- Has fireplace: Yes
- Fireplace features: Gas, Living Room
Interior area
- Total structure area: 5,008
- Total interior livable area: 3,385 sqft
Property
Parking
- Total spaces: 3
- Parking features: Driveway, Garage Door Opener, Garage Faces Side, Off Street
- Attached garage spaces: 3
- Has uncovered spaces: Yes
Accessibility
- Accessibility features: Accessible Entrance
Features
- Levels: One
- Stories: 1
- Patio & porch: Covered, Deck, Front Porch, Porch
- Exterior features: Irrigation System, Private Mailbox, Rain Gutters
- Has private pool: Yes
- Pool features: Auto Cleaner, Deck, Gunite, Heated, In Ground, Outside Bath Access, Self Cleaning
- Has spa: Yes
- Spa features: Heated, In Ground
- Has view: Yes
- View description: Trees/Woods
Lot
- Size: 0.81 Acres
- Dimensions: 112 x 234 x 251 x 111,77,37
- Features: In County, Irregular Lot, Landscaped, Level, Private, Sidewalk, Above Flood Plain
- Residential vegetation: Mature Landscaping, Oak Trees, Trees/Landscaped, Wooded
Details
- Parcel number: 0264070004
- Zoning: OUE2
- Special conditions: None
Construction
Type & style
- Home type: SingleFamily
- Architectural style: Custom,Ranch
- Property subtype: Single Family Residence
Materials
- Block, Brick, Stucco
- Foundation: Block, Brick/Mortar, Slab
- Roof: Tile
Condition
- Completed
- New construction: No
- Year built: 1993
Details
- Builder name: Lee Wetherington
Utilities & green energy
- Sewer: Public Sewer
- Water: Public
- Utilities for property: Propane, Sewer Connected, Street Lights, Underground Utilities, Water Connected
Green energy
- Energy efficient items: Thermostat
- Water conservation: Irrigation-Reclaimed Water, Fl. Friendly/Native Landscape
Community & HOA
Community
- Features: Sidewalks
- Security: Security System, Smoke Detector(s)
- Pet fee: $0 monthly
- Subdivision: ASHLEY
HOA
- Has HOA: Yes
- HOA fee: $133 monthly
- HOA name: All Florida Services / Margaret Kennedy
Location
- Region: Sarasota
Financial & listing details
- Price per square foot: $367/sqft
- Tax assessed value: $1,098,100
- Annual tax amount: $11,291
- Date on market: 1/17/2025
- Cumulative days on market: 3 days
- Listing terms: Cash,Conventional
- Ownership: Fee Simple
- Total actual rent: 0
- Road surface type: Paved, Asphalt
Price history
| Date | Event | Price |
|---|---|---|
| 2/24/2025 | Sold | $1,242,500-0.6%$367/sqft |
Source:  Stellar MLS #A4636427 Report a problem Stellar MLS #A4636427 Report a problem | ||
| 1/20/2025 | Pending sale | $1,250,000$369/sqft |
Source: Stellar MLS #A4636427 Report a problem | ||
| 1/17/2025 | Listed for sale | $1,250,000+78.6%$369/sqft |
Source: Stellar MLS #A4636427 Report a problem | ||
| 1/7/2020 | Sold | $700,000-4.1%$207/sqft |
Source: Stellar MLS #N6106759 Report a problem | ||
| 9/10/2019 | Pending sale | $730,000$216/sqft |
Source: EXIT KING REALTY #N6106759 Report a problem | ||
| 8/23/2019 | Listed for sale | $730,000+40.4%$216/sqft |
Source: EXIT KING REALTY #N6106759 Report a problem | ||
| 3/19/2012 | Sold | $520,000-1%$154/sqft |
Source: Public Record Report a problem | ||
| 1/19/2012 | Pending sale | $525,000$155/sqft |
Source: Michael Saunders & Company - Licensed Real Estate Broker Report a problem | ||
| 1/15/2012 | Listed for sale | $525,000-16%$155/sqft |
Source: Michael Saunders & Company - Licensed Real Estate Broker Report a problem | ||
| 6/27/2010 | Listing removed | $625,000$185/sqft |
Source: Owner Report a problem | ||
| 11/18/2009 | Price change | $625,000+0.8%$185/sqft |
Source: Owner Report a problem | ||
| 10/1/2009 | Listed for sale | $620,000-8.7%$183/sqft |
Source: Owner Report a problem | ||
| 3/15/2009 | Listing removed | $679,000$201/sqft |
Source: Owner Report a problem | ||
| 1/7/2009 | Listed for sale | $679,000-13.9%$201/sqft |
Source: Owner Report a problem | ||
| 4/26/2008 | Listing removed | $789,000$233/sqft |
Source: Owner Report a problem | ||
| 12/21/2007 | Listed for sale | $789,000-4.8%$233/sqft |
Source: Owner Report a problem | ||
| 6/10/2007 | Listing removed | $829,000$245/sqft |
Source: Owner Report a problem | ||
| 6/1/2007 | Listed for sale | $829,000+97.4%$245/sqft |
Source: Owner Report a problem | ||
| 1/23/1997 | Sold | $420,000$124/sqft |
Source: Public Record Report a problem | ||
Public tax history
| Year | Property taxes | Tax assessment |
|---|---|---|
| 2025 | $12,312 +9% | $856,352 +10% |
| 2024 | $11,292 +2.5% | $778,502 +10% |
| 2023 | $11,019 +7.5% | $707,729 +10% |
| 2022 | $10,252 +32.6% | $643,390 +10% |
| 2021 | $7,730 +5.5% | $584,900 +8.1% |
| 2020 | $7,326 +13.8% | $541,000 +5.9% |
| 2019 | $6,436 | $510,723 +1.9% |
| 2018 | $6,436 +2.1% | $501,200 +2.1% |
| 2017 | $6,304 -1.9% | $490,891 -8.9% |
| 2016 | $6,426 +1.8% | $539,000 +4.7% |
| 2015 | $6,313 +2.5% | $514,900 +12.4% |
| 2014 | $6,157 -2.1% | $458,200 |
| 2013 | $6,288 +5.2% | $458,200 +4.3% |
| 2012 | $5,979 +1.5% | $439,300 -0.1% |
| 2011 | $5,890 -4.1% | $439,800 -1.2% |
| 2010 | $6,140 +9.5% | $445,076 +2.7% |
| 2009 | $5,606 | $433,375 +0.1% |
| 2008 | $5,606 -0.2% | $432,942 +3% |
| 2007 | $5,617 | $420,332 +2.5% |
| 2006 | -- | $410,080 +3% |
| 2005 | -- | $398,136 +3% |
| 2004 | $5,904 -1.1% | $386,540 +1.9% |
| 2003 | $5,971 +1.5% | $379,333 +2.4% |
| 2002 | $5,882 +7% | $370,442 +1.6% |
| 2001 | $5,496 +2.7% | $364,608 +3% |
| 2000 | $5,352 | $353,988 |
Find assessor info on the county website
Neighborhood: Proctor Road
Nearby homes
- $1,354,9005 bd4 ba5.5k sqft5502 Ashley Pkwy, Sarasota, FL 34241Off Market
- $915,0003 bd4 ba3.1k sqft5533 Ashley Pkwy, Sarasota, FL 34241Sold
- $1,146,6004 bd4 ba3.7k sqft5555 Ashley Pkwy, Sarasota, FL 34241Off Market
- $1,130,4005 bd4 ba5k sqft5517 Ashley Pkwy, Sarasota, FL 34241Off Market
- $1,229,3004 bd6 ba3.3k sqft5448 Ashley Pkwy, Sarasota, FL 34241Off Market
- $1,104,5004 bd3 ba3.4k sqft5489 Ashley Pkwy, Sarasota, FL 34241Off Market
- $915,0004 bd3 ba3k sqft5416 Ashley Pkwy, Sarasota, FL 34241Sold
- $951,8004 bd3 ba2.8k sqft5467 Ashley Pkwy, Sarasota, FL 34241Off Market
Nearby schools
GreatSchools rating
- 10/10Lakeview Elementary SchoolGrades: PK-5Distance: 1.1 mi
- 9/10Sarasota Middle SchoolGrades: 6-8Distance: 2 mi
- 7/10Riverview High SchoolGrades: PK,9-12Distance: 5 mi
Schools provided by the listing agent
- Elementary: Lakeview Elementary
- Middle: Sarasota Middle
- High: Riverview High
Source: Stellar MLS. This data may not be complete. We recommend contacting the local school district to confirm school assignments for this home.
Get a cash offer in 3 minutes
Find out how much your home could sell for in as little as 3 minutes with a no-obligation cash offer.
Estimated market value
$1,157,800
Get a cash offer in 3 minutes
Find out how much your home could sell for in as little as 3 minutes with a no-obligation cash offer.
Estimated market value
$1,157,800
- Florida
- Sarasota County
- Sarasota
- 34241
- Proctor Road
- 5544 ASHLEY PARKWAY
Nearby cities
Nearby neighborhoods
Nearby zip codes
Other Sarasota Topics
