This MOVE-IN READY, beautifully upgraded estate home is positioned on a premier golf course street within the guard-gated Lakewood National Golf Club community in Lakewood Ranch, offering an exceptional blend of luxury, comfort, and resort-style living. The residence features a wood- ceiling porch entrance, hurricane-impact windows, a remote-controlled retractable lanai hurricane screen, a sparkling saltwater pool, and a stunning wood-ceiling lanai with a fully equipped outdoor kitchen—creating an ideal setting for year-round entertaining. Inside, hardwood flooring extends through all non-tiled areas on both levels, enhancing the home’s warm, cohesive feel. The study, complete with closet, includes a Murphy bed and a built-in desk for two with storage, shelving, and filing cabinets, making it perfect for guests or remote work. The primary suite serves as a serene retreat with a custom built-in closet system, dual vanities, a separate walk-in shower, and a luxurious soaking tub. Additional enhancements include a whole-house water treatment system and reverse osmosis in the kitchen, tankless water heater, upgraded designer lighting, a whole-house generator connection, a Google camera system, and elegant tray ceilings with crown molding throughout. The garage is finished to perfection with epoxy flooring, insulated doors and attic, 2 Safe Racks overhead storage systems, a built-in cabinet system, and its own air conditioning, making it ideal for a workshop or climate-controlled storage. The expansive 600 sq.ft. second-level bonus room/bedroom offers incredible flexibility with a full bath, wet bar with sink and wine refrigerator, and sweeping golf course views—perfect for a media room, game room, private guest suite, or multigenerational living. Beyond its impressive upgrades, the home is designed for effortless everyday living. The open-concept layout creates seamless flow from the gourmet kitchen to the great room and out to the lanai, with large windows and sliding glass doors framing serene fairway vistas and filling the home with natural light. The kitchen offers abundant cabinetry, stainless steel appliances, and an island that invites gathering and conversation. Architectural details such as crown molding, tray ceilings, designer fixtures, and custom built-ins add refinement at every turn. The lanai becomes an extension of the home’s living space, offering a tranquil backdrop for morning coffee, sunset cocktails, and weekend barbecues. The saltwater pool, with an automatic robot cleaning system, glistens against the golf course setting, while the outdoor kitchen and wood-clad ceiling create a true resort-inspired ambiance. Residents of Lakewood National enjoy world-class amenities including two PGA-level golf courses, tennis, pickleball, bocce ball, a state-of-the-art fitness center, full-service spa, luxurious zero-entry resort pool, and a clubhouse offering fine dining and a lively Tiki Bar. This home delivers not only exceptional craftsmanship and upgrades, but also a lifestyle defined by luxury, convenience, and community in one of Lakewood Ranch’s most desirable neighborhoods. Note: This home has active, outdoor video surveilance.
Sold for $1,375,000
$1,375,000
5544 Mulligan Way, Bradenton, FL 34211
4beds
3,117sqft
Single Family Residence
Built in 2020
10,642 Square Feet Lot
$1,374,700 Zestimate®
$441/sqft
$7,879 Estimated rent
Home value
$1,374,700
$1.29M - $1.46M
$7,879/mo
Zestimate® history
Owner options
List your home for rent
$7,879/mo
Rent Zestimate®
Find your next renter with Zillow Rental Manager. Plus, with online applications, you can quickly screen prospective tenants – for free.
$7,879/mo
Rent Zestimate®
Refinance and save
$9,895/mo
Est. payment
Refinancing to a lower rate could help reduce your monthly payments and save thousands over the life of the loan.
$9,895/mo
Est. payment
Explore your selling options
Work with a Zillow partner agent
Leverage their expertise and Zillow's premium Showcase listings to get your home seen by more buyers.
Get startedList with your own agent
Get your home in front of millions of buyers by listing it on Zillow.
Learn how to do itSell it yourself
Take full control of how buyers see your home on Zillow by listing For Sale by Owner (FSBO).
List your homeWhat's special
Sparkling saltwater poolUpgraded designer lightingWood-ceiling porch entranceHurricane-impact windows
Zillow last checked:
Listing updated:
Listed by:
Margaret Hall-Coleman 941-243-9994,
EXP REALTY LLC 888-883-8509
Bought with:
Miro Tmej, 3338863
STARLIGHT PALMS PROPERTY MANAGEMENT, LLC
Source: Stellar MLS,MLS#: A4689664 Originating MLS: Sarasota - Manatee
Originating MLS: Sarasota - Manatee
Facts & features
Interior
Bedrooms & bathrooms
- Bedrooms: 4
- Bathrooms: 4
- Full bathrooms: 3
- 1/2 bathrooms: 1
Rooms
- Room types: Bonus Room, Den/Library/Office, Dining Room
Primary bedroom
- Description: Room1
- Features: Built-In Shelving, Ceiling Fan(s), En Suite Bathroom, Walk-In Closet(s)
- Level: First
- Area: 234 Square Feet
- Dimensions: 13x18
Bedroom 2
- Description: Room3
- Features: Built-In Shelving, Ceiling Fan(s), Built-in Closet
- Level: First
- Area: 143 Square Feet
- Dimensions: 11x13
Bedroom 3
- Description: Room5
- Features: Built-In Shelving, Ceiling Fan(s), Built-in Closet
- Level: First
- Area: 132 Square Feet
- Dimensions: 11x12
Primary bathroom
- Description: Room2
- Features: Built-In Shelving, Exhaust Fan, Granite Counters, Makeup/Vanity Space, Split Vanities, Tub with Separate Shower Stall, Water Closet/Priv Toilet, Window/Skylight in Bath, No Closet
- Level: First
Bathroom 2
- Description: Room4
- Features: Exhaust Fan, Granite Counters, Makeup/Vanity Space, Shower No Tub, Single Vanity, Window/Skylight in Bath, No Closet
- Level: First
Bathroom 3
- Description: Room6
- Features: Exhaust Fan, Sink - Pedestal, No Closet
- Level: First
Bathroom 4
- Description: Room7
- Features: Exhaust Fan, Granite Counters, Makeup/Vanity Space, Shower No Tub, Single Vanity, No Closet
- Level: Second
Bonus room
- Description: Room9
- Features: Ceiling Fan(s), Wet Bar, No Closet
- Level: Second
- Area: 529 Square Feet
- Dimensions: 23x23
Den
- Description: Room8
- Features: Built-In Shelving, Ceiling Fan(s), Built-in Features, Other, Built-in Closet
- Level: First
- Area: 120 Square Feet
- Dimensions: 10x12
Dinette
- Description: Room12
- Features: No Closet
- Level: First
Dining room
- Description: Room11
- Features: No Closet
- Level: First
- Area: 180 Square Feet
- Dimensions: 12x15
Foyer
- Features: No Closet
- Level: First
Great room
- Features: Ceiling Fan(s), No Closet
- Level: First
- Area: 378 Square Feet
- Dimensions: 21x18
Kitchen
- Description: Room10
- Features: Breakfast Bar, Exhaust Fan, Granite Counters, Kitchen Island, No Closet
- Level: First
- Area: 165 Square Feet
- Dimensions: 11x15
Heating
- Central, Exhaust Fan, Natural Gas
Cooling
- Central Air, Ductless
Appliances
- Included: Oven, Convection Oven, Cooktop, Dishwasher, Disposal, Dryer, Exhaust Fan, Freezer, Gas Water Heater, Ice Maker, Microwave, Range Hood, Refrigerator, Tankless Water Heater, Washer, Wine Refrigerator
- Laundry: Gas Dryer Hookup, Inside, Laundry Room, Washer Hookup
Features
- Built-in Features, Ceiling Fan(s), Crown Molding, Eating Space In Kitchen, High Ceilings, In Wall Pest System, Living Room/Dining Room Combo, Open Floorplan, Pest Guard System, Primary Bedroom Main Floor, Split Bedroom, Thermostat, Thermostat Attic Fan, Tray Ceiling(s), Wet Bar
- Flooring: Ceramic Tile, Hardwood
- Doors: Outdoor Grill, Outdoor Kitchen
- Windows: Blinds, Window Treatments, Hurricane Shutters/Windows
- Has fireplace: No
Interior area
- Total structure area: 4,154
- Total interior livable area: 3,117 sqft
Property
Parking
- Total spaces: 3
- Parking features: Curb Parking, Driveway, Garage Door Opener, Ground Level, Guest, Off Street, Workshop in Garage
- Attached garage spaces: 3
- Has uncovered spaces: Yes
- Details: Garage Dimensions: 30X32
Features
- Levels: Two
- Stories: 2
- Patio & porch: Covered, Deck, Enclosed, Front Porch, Patio, Screened
- Exterior features: Irrigation System, Lighting, Outdoor Grill, Outdoor Kitchen, Private Entrance, Sidewalk, Sprinkler Metered
- Has private pool: Yes
- Pool features: Auto Cleaner, Deck, Gunite, Heated, In Ground, Lighting, Outside Bath Access, Salt Water, Screen Enclosure, Tile
- Has spa: Yes
- Spa features: Heated, In Ground
- Has view: Yes
- View description: Golf Course
Lot
- Size: 10,642 Square Feet
- Features: Landscaped, On Golf Course, Private, Sidewalk, Unincorporated, Above Flood Plain
- Residential vegetation: Mature Landscaping, Trees/Landscaped
Details
- Additional structures: Outdoor Kitchen
- Parcel number: 581578009
- Zoning: PD-R
- Special conditions: None
Construction
Type & style
- Home type: SingleFamily
- Architectural style: Mediterranean
- Property subtype: Single Family Residence
Materials
- Block, Stucco
- Foundation: Slab
- Roof: Tile
Condition
- Completed
- New construction: No
- Year built: 2020
Details
- Builder model: Napoli Grande
- Builder name: Lennar
Utilities & green energy
- Sewer: Public Sewer
- Water: Public
- Utilities for property: Cable Connected, Electricity Connected, Natural Gas Connected, Phone Available, Public, Sewer Connected, Sprinkler Recycled, Underground Utilities, Water Connected
Green energy
- Indoor air quality: HVAC UV/Elec. Filtration, Non Toxic Pest Control, Ventilation
- Water conservation: Drip Irrigation, Irrigation-Reclaimed Water, Water-Smart Landscaping, Fl. Friendly/Native Landscape
Community & HOA
Community
- Features: Clubhouse, Community Mailbox, Dog Park, Fitness Center, Gated Community - Guard, Gated Community - No Guard, Golf Carts OK, Golf, Handicap Modified, Irrigation-Reclaimed Water, Playground, Pool, Restaurant, Sidewalks, Tennis Court(s), Wheelchair Access
- Security: Gated Community, Security System, Security System Owned, Smoke Detector(s)
- Pet fee: $0 monthly
- Subdivision: LAKEWOOD NATIONAL GOLF CULB PH II
HOA
- Has HOA: Yes
- Amenities included: Clubhouse, Fence Restrictions, Fitness Center, Gated, Golf Course, Lobby Key Required, Maintenance, Optional Additional Fees, Pickleball Court(s), Playground, Pool, Recreation Facilities, Security, Spa/Hot Tub, Tennis Court(s), Vehicle Restrictions, Wheelchair Access
- Services included: 24-Hour Guard, Community Pool, Reserve Fund, Maintenance Structure, Maintenance Grounds, Manager, Recreational Facilities
- HOA fee: $919 monthly
- HOA name: Gina Plotkin
- HOA phone: 941-777-7021
Location
- Region: Bradenton
Financial & listing details
- Price per square foot: $441/sqft
- Tax assessed value: $995,928
- Annual tax amount: $2,772
- Date on market: 4/17/2026
- Cumulative days on market: 13 days
- Listing terms: Cash,Conventional,VA Loan
- Ownership: Fee Simple
- Total actual rent: 0
- Electric utility on property: Yes
- Road surface type: Paved, Asphalt
Price history
| Date | Event | Price |
|---|---|---|
| 5/26/2026 | Sold | $1,375,000-5.2%$441/sqft |
Source:  Stellar MLS #A4689664 Report a problem Stellar MLS #A4689664 Report a problem | ||
| 4/30/2026 | Pending sale | $1,450,000$465/sqft |
Source: eXp Realty #A4689664 Report a problem | ||
| 4/17/2026 | Listed for sale | $1,450,000+26.1%$465/sqft |
Source: eXp Realty #A4689664 Report a problem | ||
| 2/8/2022 | Sold | $1,150,000$369/sqft |
Source: Public Record Report a problem | ||
| 12/10/2021 | Pending sale | $1,150,000+84%$369/sqft |
Source: Stellar MLS #A4519934 Report a problem | ||
| 7/6/2020 | Sold | $625,000-7.8%$201/sqft |
Source: Public Record Report a problem | ||
| 3/11/2020 | Listed for sale | $677,896$217/sqft |
Source: Lennar Report a problem | ||
Public tax history
| Year | Property taxes | Tax assessment |
|---|---|---|
| 2025 | $2,772 +0.4% | $995,928 -0.7% |
| 2024 | $2,760 -0.8% | $1,002,749 +3% |
| 2023 | $2,783 -75.6% | $973,543 +59.4% |
| 2022 | $11,415 -0.1% | $610,668 +3% |
| 2021 | $11,432 +129.5% | $592,882 +356.1% |
| 2020 | $4,981 +687.2% | $130,000 +217.9% |
| 2019 | $633 | $40,898 |
Find assessor info on the county website
Neighborhood: 34211
Nearby homes
- $1,452,1005 bd4 ba3.8k sqft5540 Mulligan Way, Bradenton, FL 34211Off Market
- $1,079,1004 bd2 ba2.3k sqft5548 Mulligan Way, Bradenton, FL 34211Off Market
- $1,113,8004 bd3 ba2.5k sqft5536 Mulligan Way, Bradenton, FL 34211Off Market
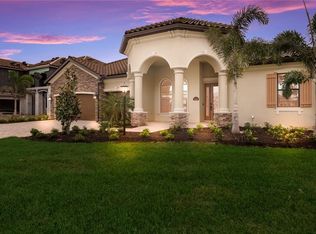
- $1,243,6003 bd3 ba2.7k sqft5552 Mulligan Way, Bradenton, FL 34211Off Market

- $1,428,8003 bd4 ba3.1k sqft5545 Mulligan Way, Bradenton, FL 34211Off Market
- $1,231,3004 bd3 ba2.8k sqft5541 Mulligan Way, Bradenton, FL 34211Off Market
- $1,169,7004 bd3 ba2.7k sqft5549 Mulligan Way, Bradenton, FL 34211Off Market
- $1,085,9004 bd2 ba2.4k sqft5532 Mulligan Way, Bradenton, FL 34211Off Market
Nearby schools
GreatSchools rating
- 8/10B.D. Gullett Elementary SchoolGrades: PK-5Distance: 4.3 mi
- 8/10Dr Mona Jain Middle SchoolGrades: 6-8Distance: 4.1 mi
- 6/10Lakewood Ranch High SchoolGrades: PK,9-12Distance: 5.1 mi
Schools provided by the listing agent
- Elementary: Gullett Elementary
- Middle: Dr Mona Jain Middle
- High: Lakewood Ranch High
Source: Stellar MLS. This data may not be complete. We recommend contacting the local school district to confirm school assignments for this home.
Get a cash offer in 3 minutes
Find out how much your home could sell for in as little as 3 minutes with a no-obligation cash offer.
Estimated market value
$1,374,700
Get a cash offer in 3 minutes
Find out how much your home could sell for in as little as 3 minutes with a no-obligation cash offer.
Estimated market value
$1,374,700
- Florida
- Manatee County
- Lakewood Ranch
- 34211
- 5544 Mulligan Way
Nearby cities
Nearby neighborhoods
Nearby zip codes
Other Lakewood Ranch Topics
