Skip main navigation
Off market
  • $1,243,600

    5552 Mulligan Way, Bradenton, FL 34211

    3beds
    2,799sqft
    Single Family Residence
    Built in 2020
    9,975 Square Feet Lot
    $1,243,600 Zestimate®
    $444/sqft
    $7,393 Estimated rent

    Home value

    $1,243,600

    $1.16M - $1.34M

    $7,393/mo

    Zestimate® history
    Loading
    Loading...

    Owner options

    List your home for rent

    $7,393/mo

    Rent Zestimate®

    Find your next renter with Zillow Rental Manager. Plus, with online applications, you can quickly screen prospective tenants – for free.

    Learn more

    $7,393/mo

    Rent Zestimate®

    Refinance and save

    $8,577/mo

    Est. payment

    Refinancing to a lower rate could help reduce your monthly payments and save thousands over the life of the loan.

    See today's rates

    $8,577/mo

    Est. payment

    Explore your selling options

    Work with a Zillow partner agent

    Leverage their expertise and Zillow's premium Showcase listings to get your home seen by more buyers.

    Get started

    List with your own agent

    Get your home in front of millions of buyers by listing it on Zillow.

    Learn how to do it

    Sell it yourself

    Take full control of how buyers see your home on Zillow by listing For Sale by Owner (FSBO).

    List your home

    What's special

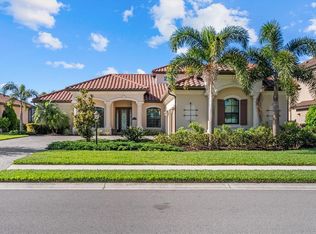
    Under Construction. Easy Living in a Golfer's Paradise! This Bougainvillea floor plan has a versatile open floor concept that has 2,799 square feet of living space. It has 3 bedrooms, 3 full spacious bathrooms, plus den desirable split plan, that showcases the 10.0 foot ceilings and 8 foot doorways. There's a spacious formal front dining room that is served perfectly from the kitchen. This gourmet kitchen is a chef's dream, with a breakfast nook, large island and upgraded cherry cabinets with designer cabinet hardware and under cabinet lightning. This kitchen comes with a complete GE stainless steel appliance package that includes dishwasher, built in wall oven and microwave, gas cook top, french door refrigerator and stainless steel under-mount sink with designer faucet. The gourmet kitchen and formal dining room adjoin the very spacious great room, which calls for a large screen television and comfy couches, which is what makes this home great for entertaining. The master bedroom is a grand retreat with two walk through closets that offer plenty of space for your wardrobe. The luxury en-suite showcases his and her vanities with granite counter tops, a make-up station, elongated commode in water closet, soaker tub and designer walk-in shower with tile and clear glass enclosure that completes this spa-like retreat. The study joins master wing as a hobby room, man cave or an at home work office. The second bedroom could be great to use as a mother in law suite because it has its own private bathroom with a walk in shower and has sliding doors leading out to the lanai area from the bedroom. The laundry room, which includes a sink and washer and dryer, has cabinet space and a generous amount of space for folding laundry. The sliding glass doors that lead from the great room to your lanai, allow for you to open them up to a have a cozy indoor/outdoor living area. While you are taking in all that you can of this wonderful Florida lifestyle, enjoy relaxing in your screen covered paver lanai looking at the amazing views of the golf course and immaculate landscaping of your maintenance free home. Don't forget to invite your friends over in February for the Korn Ferry Tour and have a cookout using your summer outdoor kitchen and show off your backyard view of Hole #8 on the Piper course. Other important features of this home include high impact glass windows, a tankless water heater, paver driveway and entry way. Lakewood National, Lennar's newest masterpiece that is nestled in Lakewood Ranch, is a gated community with security present. Here the residents live a championship lifestyle with a membership to the 36 hole course, designed by Arnold Palmer design company. Resort style amenities that are included in this community are: fitness center, lighted tennis courts, pickle-ball, beach entry resort style lagoon pool with waterfall that also includes a lap pool and spa. The outdoor bar and casual dining area features quartz counter tops, upgraded wood ceiling that adjoins the pool area for the ultimate resort experience. Perfect for a family or as a holiday retreat, this home is ideally positioned to enjoy the proximity to beaches, cafes, restaurants, polo fields, movie theater (serves beer and wine), UTC mall and a selection of premier private and public schools. (Photos displayed do not represent the actual inside of the home. The model home furniture, accessories, wall coverings, landscaping, and options in these photos are not included in price of this home)

    This property is off market, which means it's not currently listed for sale or rent on Zillow. This may be different from what's available on other websites or public sources.

    Originating MLS: Sarasota - Manatee

    Facts & features

    Interior

    Bedrooms & bathrooms
    • Bedrooms: 3
    • Bathrooms: 3
    • Full bathrooms: 3
    Heating
    • Forced air, Electric, Gas
    Cooling
    • Central
    Appliances
    • Included: Dishwasher, Dryer, Microwave, Refrigerator, Washer
    • Laundry: Inside
    Features
    • Eating Space In Kitchen, High Ceiling(s), Open Floorplan, Walk-In Closet(s), Crown Molding, Solid Wood Cabinets, Tray Ceiling(s)
    • Flooring: Tile, Carpet
    • Has fireplace: No
    Interior area
    • Total interior livable area: 2,799 sqft

    Property

    Parking
    • Total spaces: 2
    • Parking features: Garage - Attached
    Features
    • Levels: One
    • Patio & porch: Screened, Covered, Rear Porch
    • Exterior features: Stone, Brick
    • Has spa: Yes
    Lot
    • Size: 9,975 Square Feet
    • Features: In County, Street Paved, On Golf Course
    Details
    • Parcel number: 581578109
    • Zoning: APPROVED

    Construction

    Type & style
    • Home type: SingleFamily
    • Property subtype: Single Family Residence
    Materials
    • masonry
    • Roof: Slate
    Condition
    • Under Construction
    • New construction: No
    • Year built: 2020
    Details
    • Builder model: Bougainvillea
    • Builder name: Lennar

    Utilities & green energy

    • Sewer: Public Sewer
    • Water: Canal/Lake For Irrigation
    • Utilities for property: Electricity Connected, Natural Gas Connected, Sewer Connected, Cable Available, Sprinkler Recycled, Water Connected

    Community & HOA

    Community
    • Security: Smoke Detector(s)
    • Subdivision: LAKEWOOD NATIONAL
    HOA
    • Has HOA: Yes
    • Amenities included: Clubhouse, Fitness Center, Pool, Gated, Tennis Court(s), Recreation Facilities, Golf Course
    • Services included: Community Pool, Maintenance Grounds, Maintenance Repairs, Pool Maintenance, Escrow Reserves Fund, Manager
    • HOA fee: $459 monthly
    Location
    • Region: Bradenton

    Financial & listing details

    • Price per square foot: $444/sqft
    • Tax assessed value: $892,040
    • Annual tax amount: $15,144
    • Listing terms: Cash, Conventional
    • Ownership: Fee Simple

    Price history

    DateEventPrice
    12/2/2024Listing removed$948,000-8.8%$339/sqft
    Source: Stellar MLS #A4515118 Report a problem
    12/2/2023Listing removed--
    Source: Stellar MLS #A4515118 Report a problem
    12/2/2021Sold$1,040,000+9.7%$372/sqft
    Source: Public Record Report a problem
    10/26/2021Pending sale$948,000$339/sqft
    Source: Stellar MLS #A4515118 Report a problem
    10/20/2021Listed for sale$948,000+52.9%$339/sqft
    Source: Stellar MLS #A4515118 Report a problem
    7/20/2020Sold$620,000-5.5%$222/sqft
    Source: Public Record Report a problem
    6/3/2020Pending sale$655,998$234/sqft
    Source: KW SUNCOAST #A4465356 Report a problem
    5/30/2020Price change$655,998-7.3%$234/sqft
    Source: KW SUNCOAST #A4465356 Report a problem
    5/21/2020Price change$707,997+7.9%$253/sqft
    Source: Lennar Report a problem
    4/18/2020Listed for sale$655,998$234/sqft
    Source: KW SUNCOAST #A4465356 Report a problem

    Public tax history

    YearProperty taxesTax assessment
    2025$15,144 +0.7%$892,040 +1.1%
    2024$15,035 +0.5%$882,376 +3%
    2023$14,954 +9.3%$856,676 +11.7%
    2022$13,688 +35.9%$767,222 +52.1%
    2021$10,072 +102.6%$504,380 +288%
    2020$4,971 +685.5%$130,000 +217.9%
    2019$633 $40,898
    Find assessor info on the county website

    Neighborhood: 34211

    Nearby schools

    GreatSchools rating
    Schools provided by the listing agent
    • Elementary: Gullett Elementary
    • Middle: Nolan Middle
    • High: Lakewood Ranch High

    Source: The MLS. This data may not be complete. We recommend contacting the local school district to confirm school assignments for this home.

    Get a cash offer in 3 minutes
    Find out how much your home could sell for in as little as 3 minutes with a no-obligation cash offer.
    Estimated market value
    $1,243,600
    Get a cash offer in 3 minutes
    Find out how much your home could sell for in as little as 3 minutes with a no-obligation cash offer.
    Estimated market value
    $1,243,600