Skip main navigation
Sold for $665,000
  • $665,000

    5544 N Mallows Cir, Beverly Hills, FL 34465

    6beds
    3,534sqft
    Single Family Residence
    Built in 2008
    1.01 Acres Lot
    $648,400 Zestimate®
    $188/sqft
    $3,014 Estimated rent

    Home value

    $648,400

    $616,000 - $681,000

    $3,014/mo

    Zestimate® history
    Loading
    Loading...

    Owner options

    List your home for rent

    $3,014/mo

    Rent Zestimate®

    Find your next renter with Zillow Rental Manager. Plus, with online applications, you can quickly screen prospective tenants – for free.

    Learn more

    $3,014/mo

    Rent Zestimate®

    Refinance and save

    $4,490/mo

    Est. payment

    Refinancing to a lower rate could help reduce your monthly payments and save thousands over the life of the loan.

    See today's rates

    $4,490/mo

    Est. payment

    Explore your selling options

    Work with a Zillow partner agent

    Leverage their expertise and Zillow's premium Showcase listings to get your home seen by more buyers.

    Get started

    List with your own agent

    Get your home in front of millions of buyers by listing it on Zillow.

    Learn how to do it

    Sell it yourself

    Take full control of how buyers see your home on Zillow by listing For Sale by Owner (FSBO).

    List your home

    What's special

    Spacious screened lanaiLaundry roomMaster suiteArch doorwaysSpacious foyerGarden tubSliding doors
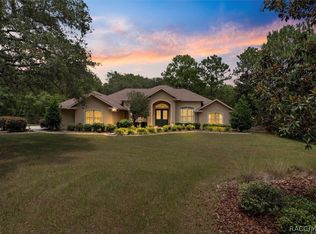
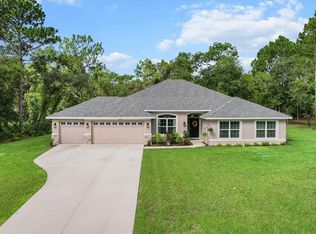
    MOTIVATED SELLERS NEED TO MOVE DUE TO JOB RELOCATION.PRICE REDUCTION plus $10,000 concession with full price offer! Welcome to this Elegant 3500+ sq ft home in the sought after community of Pine Ridge! This Pristine, Open Floor plan home w/ 10Ft And Vaulted ceilings sits on 1 acre consisting of 6 bedrooms,4 bathrooms, & 3 Car Garage! The arch doorways accent the Tall throughout. Walk through your front doors to a spacious foyer, formal dining room & living room for entertaining, & find a cozy double sided gas fireplace & 8 ft Triple Pocket Sliding doors! Your double-sided fireplace is shared with a well-designed Master Suite consisting of a tray ceiling, 8 ft pocket slidiers, 8 ft custom doors & 2 full walk-in closets, Master Bath w/granite countertops, garden tub, dual sinks, & spacious walk in shower. Looking for a sitting room? The office/den has 2 entrances, from the foyer & the master suite, w/ 8 ft doors. Cooking in your kitchen is so inviting w/ numerous cabinets,granite counter tops, Island & pantry w/ slide outs! Enjoy eating at the breakfast bar or eat-in nook w/ windows overlooking lanai & backyard,. This open floor plan allows for cooking & visiting with guests in the Family Room w/ 8 ft sliding pocket doors. Sliding doors lead to a spacious screened lanai overlooking your fenced backyard with plenty of room for a pool & more! You will find 5 bedrooms & 3 bathrooms, one bathroom is a Jack & Jill w/ a door leading to an outdoor shower & 200 amp for pool needs or generator. The laundry room boasts a soaking sink, extra counter space & closet. A spec sheet is included w/ photos. Near medical, Suncoast Hwy to Tampa,restaurants, shopping, fishing,boating! pineridgeassn.com

    Zillow last checked:

    Listing updated:

    Listed by:

    LouAnn Papp 352-613-4532,

    Unlock Realty Group Inc

    Bought with:

    Jennifer Doak, 683961

    Keller Williams Realty Profess

    Source: Realtors Association of Citrus County,MLS#: 831005MLS LogoOriginating MLS: Realtors Association of Citrus County

    Facts & features

    Interior

    Bedrooms & bathrooms
    • Bedrooms: 6
    • Bathrooms: 4
    • Full bathrooms: 4
    Primary bedroom
    • Description: TRAY CEILING
    • Features: High Ceilings, Primary Suite
    • Dimensions: 20.00 x 14.20
    Bedroom
    • Dimensions: 14.50 x 11.80
    Bedroom
    • Dimensions: 11.70 x 12.80
    Bedroom
    • Features: High Ceilings
    • Dimensions: 14.10 x 12.00
    Bedroom
    • Features: High Ceilings
    • Dimensions: 14.80 x 13.40
    Bedroom
    • Features: High Ceilings
    • Dimensions: 14.00 x 12.60
    Family room
    • Description: TRAY CEILING
    • Features: High Ceilings
    • Dimensions: 19.20 x 15.80
    Kitchen
    • Features: High Ceilings
    • Dimensions: 18.10 x 13.20
    Laundry
    • Dimensions: 11.00 x 8.70
    Living room
    • Description: LIVING ROOM/DINING ROOM
    • Features: High Ceilings, Vaulted Ceiling(s)
    • Dimensions: 20.00 x 15.50
    Screened porch
    • Features: High Ceilings
    • Dimensions: 30.00 x 11.00
    Heating
    • Heat Pump
    Cooling
    • Central Air
    Appliances
    • Included: Dishwasher, Electric Cooktop, Electric Oven, Electric Range, Disposal, Microwave, Refrigerator
    • Laundry: Laundry - Living Area, Laundry Tub
    Features
    • Attic, Breakfast Bar, Bathtub, Tray Ceiling(s), Dual Sinks, Eat-in Kitchen, Fireplace, Garden Tub/Roman Tub, High Ceilings, Main Level Primary, Primary Suite, Open Floorplan, Pantry, Pull Down Attic Stairs, Stone Counters, Sitting Area in Primary, Split Bedrooms, Separate Shower, Tub Shower, Updated Kitchen, Vaulted Ceiling(s)
    • Flooring: Carpet, Luxury Vinyl Plank, Tile
    • Doors: Double Door Entry, Sliding Doors
    • Windows: Blinds, Drapes
    • Attic: Pull Down Stairs
    • Has fireplace: Yes
    • Fireplace features: Gas
    Interior area
    • Total structure area: 4,764
    • Total interior livable area: 3,534 sqft

    Property

    Parking
    • Total spaces: 3
    • Parking features: Attached, Concrete, Driveway, Garage, Garage Door Opener
    • Attached garage spaces: 3
    Features
    • Levels: One
    • Stories: 1
    • Exterior features: Sprinkler/Irrigation, Rain Gutters, Concrete Driveway
    • Pool features: None
    Lot
    • Size: 1.01 Acres
    • Features: Acreage, Cleared, Flat, Trees
    Details
    • Parcel number: 2161701
    • Zoning: RUR
    • Special conditions: Standard
    • Other equipment: Intercom
    • Horse amenities: Riding Trail

    Construction

    Type & style
    • Home type: SingleFamily
    • Architectural style: One Story
    • Property subtype: Single Family Residence
    Materials
    • Block, Concrete, Stucco
    • Foundation: Block, Slab
    • Roof: Asphalt,Shingle
    Condition
    • New construction: No
    • Year built: 2008

    Utilities & green energy

    • Sewer: Septic Tank
    • Water: Public, Well

    Community & HOA

    Community
    • Features: Billiard Room, Clubhouse, Playground, Park, Pickleball, Shuffleboard, Tennis Court(s)
    • Security: Security System, Smoke Detector(s)
    • Subdivision: Pine Ridge
    HOA
    • Has HOA: Yes
    • Services included: Other, See Remarks
    • HOA fee: $95 annually
    • HOA name: Pine Ridge Poa
    • HOA phone: 352-746-0899
    • Second HOA fee: $95 annually
    Location
    • Region: Beverly Hills

    Financial & listing details

    • Price per square foot: $188/sqft
    • Tax assessed value: $490,838
    • Annual tax amount: $6,589
    • Date on market: 2/14/2024
    • Cumulative days on market: 89 days
    • Listing terms: Cash,Conventional,FHA,VA Loan
    • Road surface type: Paved

    Price history

    DateEventPrice
    7/5/2024Sold$665,000-1.5%$188/sqft
    Source: Realtors Association of Citrus County #831005 Report a problem
    5/13/2024Pending sale$675,000$191/sqft
    Source: Realtors Association of Citrus County #831005 Report a problem
    5/6/2024Price change$675,000-2.2%$191/sqft
    Source: Realtors Association of Citrus County #831005 Report a problem
    4/22/2024Price change$690,000-0.7%$195/sqft
    Source: Realtors Association of Citrus County #831005 Report a problem
    3/7/2024Price change$695,000-1.4%$197/sqft
    Source: Realtors Association of Citrus County #831005 Report a problem
    2/14/2024Listed for sale$705,000+0.9%$199/sqft
    Source: Realtors Association of Citrus County #831005 Report a problem
    8/9/2023Listing removed--
    Source: Stellar MLS #OM657063 Report a problem
    6/28/2023Price change$699,000-0.9%$198/sqft
    Source: Realtors Association of Citrus County #823311 Report a problem
    4/27/2023Listed for sale$705,000+22.6%$199/sqft
    Source: Realtors Association of Citrus County #823311 Report a problem
    7/26/2021Sold$575,000-2.4%$163/sqft
    Source: Realtors Association of Citrus County #801662 Report a problem
    6/28/2021Pending sale$589,000$167/sqft
    Source: Realtors Association of Citrus County #801662 Report a problem
    6/14/2021Price change$589,000-1.7%$167/sqft
    Source: Realtors Association of Citrus County #801662 Report a problem
    5/21/2021Listed for sale$599,000+139.6%$169/sqft
    Source: Realtors Association of Citrus County #801662 Report a problem
    6/11/2013Sold$250,000+4.2%$71/sqft
    Source: Public Record Report a problem
    3/21/2013Price change$240,000-6.6%$68/sqft
    Source: RE/MAX REALTY ONE #359099 Report a problem
    1/18/2013Price change$257,000-7.9%$73/sqft
    Source: RE/MAX REALTY ONE #359099 Report a problem
    12/21/2012Listed for sale$279,000+91.2%$79/sqft
    Source: RE/MAX REALTY ONE #359099 Report a problem
    10/30/2012Sold$145,900-41.4%$41/sqft
    Source: Public Record Report a problem
    5/20/2012Listing removed$249,000$70/sqft
    Source: American Realty & Inv., ERA - Inverness #346597 Report a problem
    2/2/2012Price change$249,000-27.2%$70/sqft
    Source: American Realty & Inv., ERA - Inverness #346597 Report a problem
    1/8/2011Price change$342,000-30.2%$97/sqft
    Source: American Realty & Inv., ERA - Inverness #346597 Report a problem
    7/22/2010Price change$489,900-10.9%$139/sqft
    Source: ERA American Realty & Investments #338373 Report a problem
    3/13/2010Listed for sale$549,900+485%$156/sqft
    Source: ERA American Realty & Investments #338373 Report a problem
    5/25/2006Sold$94,000+327.3%$27/sqft
    Source: Public Record Report a problem
    2/3/2004Sold$22,000$6/sqft
    Source: Public Record Report a problem

    Public tax history

    YearProperty taxesTax assessment
    2025$6,917 +2.7%$490,838 +0.9%
    2024$6,737 +2.2%$486,370 +3%
    2023$6,589 -1.1%$472,204 +5.5%
    2022$6,663 +90.7%$447,591 +65.6%
    2021$3,494 +2.8%$270,342 +1.4%
    2020$3,400 +1.1%$266,609 +2.3%
    2019$3,362 +0.6%$260,615 +1.9%
    2018$3,340 $255,756 +2.1%
    2017$3,340 +0.1%$250,496 +2.1%
    2016$3,336 -1.4%$245,344 +0.7%
    2015$3,384 -1.6%$243,639 +0.8%
    2014$3,439 -17.5%$241,705 +0.8%
    2013$4,171 +23.3%$239,880 -4.7%
    2012$3,383 -4.8%$251,725 -3.6%
    2011$3,554 -9.6%$261,146 -9.9%
    2010$3,930 -11.7%$289,872 -6.8%
    2009$4,448 +489.1%$311,032 +564.3%
    2008$755 -22%$46,818 -24%
    2007$968 -4%$61,600 -0.2%
    2006$1,008 +50.7%$61,700 +65.9%
    2005$669 +165.7%$37,200 +177.6%
    2004$252 +21.4%$13,400 +17.5%
    2003$207 -0.7%$11,400 +0.9%
    2002$209 +17.3%$11,300 +16.5%
    2000$178 $9,700
    Find assessor info on the county website

    Neighborhood: 34465

    Nearby schools

    GreatSchools rating
    Schools provided by the listing agent
    • Elementary: Central Ridge Elementary
    • Middle: Citrus Springs Middle
    • High: Lecanto High

    Source: Realtors Association of Citrus County. This data may not be complete. We recommend contacting the local school district to confirm school assignments for this home.

    Get a cash offer in 3 minutes
    Find out how much your home could sell for in as little as 3 minutes with a no-obligation cash offer.
    Estimated market value
    $648,400
    Get a cash offer in 3 minutes
    Find out how much your home could sell for in as little as 3 minutes with a no-obligation cash offer.
    Estimated market value
    $648,400