Better Than New in Pine Ridge – A Place You’ll Love to Call Home!
Step into this stunning 4 bedroom, 3 bathroom, 3 car garage home, thoughtfully designed and beautifully upgraded for effortless living. Cook and gather in the gourmet kitchen with sleek stainless luxury appliances, gleaming stone countertops, and timeless white cabinetry that brighten every meal. Feel the difference of elegant wood-look ceramic tile in wet areas, soaring tray ceilings, and graceful crown molding that add character and charm.
The spacious owner’s suite is your personal retreat, complete with a spa-inspired bath featuring a relaxing garden tub and a walk-in shower. Step outside to your peaceful 21x10 covered patio, where you can unwind and take in the natural green space beyond. The home’s curb appeal shines with tasteful stone exterior accents and stylish garage doors that welcome you home with warmth and light.
All nestled in a friendly equestrian community with scenic riding trails — plus you’ll be just moments from top medical facilities, shopping, and world-class outdoor adventures: kayaking winding rivers, fishing quiet coves, scalloping in crystal-clear waters, and so much more.
Discover comfort, style, and the Florida lifestyle you’ve been dreaming of!
Pre-foreclosure
Est. $450,200
5412 N Mallows Cir, Beverly Hills, FL 34465
4beds
3,000sqft
Single Family Residence
Built in 2024
0.99 Acres Lot
$450,200 Zestimate®
$150/sqft
$10/mo HOA
What's special
Stylish garage doorsElegant wood-look ceramic tileGleaming stone countertopsGourmet kitchenSpa-inspired bathSoaring tray ceilingsRelaxing garden tub
- 134 days |
- 64 |
- 0 |
Zillow last checked:
Listing updated:
Listed by:
Becky Norman 352-212-7217,
At Home Realty
Source: Realtors Association of Citrus County,MLS#: 846368 Originating MLS: Realtors Association of Citrus County
Originating MLS: Realtors Association of Citrus CountyFacts & features
Interior
Bedrooms & bathrooms
- Bedrooms: 4
- Bathrooms: 3
- Full bathrooms: 3
Heating
- Heat Pump
Cooling
- Central Air, Electric
Appliances
- Included: Electric Cooktop, Electric Oven, Disposal, Microwave Hood Fan, Microwave, Refrigerator, Range Hood, Water Heater
- Laundry: Laundry - Living Area, Laundry Tub
Features
- Attic, Breakfast Bar, Bathtub, Cathedral Ceiling(s), Dual Sinks, Eat-in Kitchen, Garden Tub/Roman Tub, Primary Suite, Open Floorplan, Pantry, Pull Down Attic Stairs, Stone Counters, Split Bedrooms, Separate Shower, Tub Shower, Walk-In Closet(s), Wood Cabinets, Programmable Thermostat
- Flooring: Carpet, Tile
- Windows: Double Hung, Single Hung, Thermal Windows
- Attic: Pull Down Stairs
Interior area
- Total structure area: 3,773
- Total interior livable area: 3,000 sqft
Property
Parking
- Total spaces: 3
- Parking features: Attached, Concrete, Driveway, Garage
- Attached garage spaces: 3
- Has uncovered spaces: Yes
Features
- Stories: 1
- Exterior features: Concrete Driveway
- Pool features: None
Lot
- Size: 0.99 Acres
- Features: Rectangular, Wooded
- Topography: Varied
Details
- Parcel number: 2161451
- Zoning: RUR
- Special conditions: Short Sale
Construction
Type & style
- Home type: SingleFamily
- Architectural style: Ranch
- Property subtype: Single Family Residence
Materials
- Stucco
- Foundation: Block
- Roof: Asphalt,Shingle,Ridge Vents
Condition
- New Construction
- New construction: No
- Year built: 2024
Utilities & green energy
- Sewer: Septic Tank
- Water: Public
Green energy
- Energy efficient items: Windows
Community & HOA
Community
- Security: Smoke Detector(s)
- Subdivision: Pine Ridge
HOA
- Has HOA: Yes
- Services included: Reserve Fund
- HOA fee: $118 annually
- HOA name: Pine Ridge
Location
- Region: Beverly Hills
Financial & listing details
- Price per square foot: $150/sqft
- Tax assessed value: $449,540
- Annual tax amount: $358
- Date on market: 7/15/2025
- Cumulative days on market: 309 days
- Listing terms: Cash,Conventional,FHA,VA Loan
- Road surface type: Paved
Visit our professional directory to find a foreclosure specialist in your area that can help with your home search.
Find a foreclosure agentForeclosure details
Estimated market value
$450,200
$414,000 - $491,000
$3,121/mo
Price history
| Date | Event | Price |
|---|---|---|
| 6/19/2026 | Sold | $450,000-7.2%$150/sqft |
Source:  Realtors Association of Citrus County #846368 Report a problem Realtors Association of Citrus County #846368 Report a problem | ||
| 5/20/2026 | Pending sale | $485,000$162/sqft |
Source: Realtors Association of Citrus County #846368 Report a problem | ||
| 1/8/2026 | Price change | $485,000-8.4%$162/sqft |
Source: Realtors Association of Citrus County #846368 Report a problem | ||
| 10/20/2025 | Price change | $529,500-2.8%$177/sqft |
Source: Realtors Association of Citrus County #846368 Report a problem | ||
| 8/15/2025 | Price change | $544,500-0.9%$182/sqft |
Source: Realtors Association of Citrus County #846368 Report a problem | ||
| 7/15/2025 | Listed for sale | $549,500+12.8%$183/sqft |
Source:  Stellar MLS #OM705573 Report a problem Stellar MLS #OM705573 Report a problem | ||
| 7/25/2024 | Sold | $487,100$162/sqft |
Source: Realtors Association of Citrus County #829905 Report a problem | ||
| 3/29/2024 | Pending sale | $487,100$162/sqft |
Source: Realtors Association of Citrus County #829905 Report a problem | ||
| 1/22/2024 | Price change | $487,100+1.7%$162/sqft |
Source: Realtors Association of Citrus County #829905 Report a problem | ||
| 1/17/2024 | Listed for sale | $479,100+1097.8%$160/sqft |
Source: Realtors Association of Citrus County #829905 Report a problem | ||
| 6/23/2023 | Sold | $40,000+21.2%$13/sqft |
Source: Public Record Report a problem | ||
| 5/15/2023 | Sold | $33,000+32.5%$11/sqft |
Source: Public Record Report a problem | ||
| 9/5/2013 | Listing removed | $24,900$8/sqft |
Source: RE/MAX REALTY ONE #701414 Report a problem | ||
| 7/13/2013 | Price change | $24,900-33.6%$8/sqft |
Source: RE/MAX REALTY ONE #701414 Report a problem | ||
| 3/5/2013 | Listed for sale | $37,500-55.3%$13/sqft |
Source: RE/MAX Realty One #701414 Report a problem | ||
| 3/14/2007 | Sold | $83,900+52.5%$28/sqft |
Source: Public Record Report a problem | ||
| 12/22/2006 | Sold | $55,000$18/sqft |
Source: Public Record Report a problem | ||
Public tax history
| Year | Property taxes | Tax assessment |
|---|---|---|
| 2025 | $6,919 +1832.2% | $449,540 +1906.9% |
| 2024 | $358 -0.8% | $22,400 +0.1% |
| 2023 | $361 +13.1% | $22,385 +10% |
| 2022 | $319 +1% | $20,350 |
| 2021 | $316 -0.7% | $20,350 |
| 2020 | $318 +3.7% | $20,350 +12.2% |
| 2019 | $307 +11.7% | $18,141 -9.9% |
| 2018 | $275 | $20,130 +30.1% |
| 2017 | $275 +15.8% | $15,470 +13.5% |
| 2016 | $237 +7.1% | $13,630 +6.6% |
| 2015 | $221 +3.8% | $12,790 -11% |
| 2014 | $213 -17.1% | $14,365 -3.4% |
| 2013 | $257 +16.5% | $14,875 +6.1% |
| 2012 | $221 -45.5% | $14,025 -45.3% |
| 2011 | $405 -12.2% | $25,620 -13.9% |
| 2010 | $461 -16.5% | $29,768 -12.5% |
| 2009 | $552 -26.9% | $34,020 -27.3% |
| 2008 | $755 -22% | $46,818 -24% |
| 2007 | $968 -4% | $61,600 -0.2% |
| 2006 | $1,008 +50.7% | $61,700 +65.9% |
| 2005 | $669 +165.7% | $37,200 +177.6% |
| 2004 | $252 +21.4% | $13,400 +17.5% |
| 2003 | $207 -0.7% | $11,400 +0.9% |
| 2002 | $209 +17.3% | $11,300 +16.5% |
| 2000 | $178 | $9,700 |
Find assessor info on the county website
Monthly payment
Climate risks
Neighborhood: 34465
Nearby schools
GreatSchools rating
- 4/10Central Ridge Elementary SchoolGrades: PK-5Distance: 3.2 mi
- 6/10Citrus Springs Middle SchoolGrades: 6-8Distance: 3.3 mi
- 5/10Lecanto High SchoolGrades: 9-12Distance: 8.4 mi
Schools provided by the listing agent
- Elementary: Central Ridge Elementary
- Middle: Citrus Springs Middle
- High: Lecanto High
Source: Realtors Association of Citrus County. This data may not be complete. We recommend contacting the local school district to confirm school assignments for this home.
- $317,4003 bd2 ba2k sqft5424 N Mallows Cir, Beverly Hills, FL 34465Off Market
- $425,8003 bd2 ba2.1k sqft5400 N Mallows Cir, Beverly Hills, FL 34465Off Market
- $56,0001 Acres5441 N Mallows Cir, Beverly Hills, FL 34465Off Market
- $446,0004 bd3 ba2.7k sqft5532 N Mallows Cir, Beverly Hills, FL 34465Sold
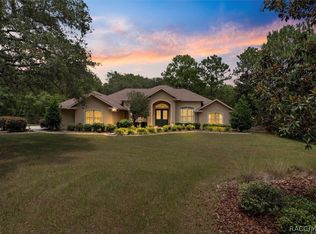
- $484,0004 bd2 ba2.7k sqft5522 N Mallows Cir, Beverly Hills, FL 34465Off Market
- $665,0006 bd4 ba3.5k sqft5544 N Mallows Cir, Beverly Hills, FL 34465Sold
- $424,8003 bd3 ba2.5k sqft5419 N Mallows Cir, Beverly Hills, FL 34465Off Market
- $536,6003 bd2 ba2.8k sqft5407 N Mallows Cir, Beverly Hills, FL 34465Off Market
Similar homes
- $462,0004 bd4 ba2.6k sqft2298 W Pine Ridge Blvd, Beverly Hills, FL 34465For Sale
 MLS ID #853382, Ann Marie Bortz, The Keyes Company. Realtors Association of Citrus County
 - $539,0004 bd3 ba2.1k sqft3050 W Blossom Dr, Beverly Hills, FL 34465For Sale
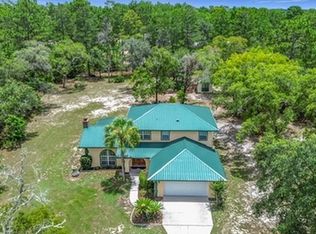 MLS ID #856417, Mohamed Mossa, Savvy Avenue LLC. Realtors Association of Citrus County
 - $439,0004 bd2 ba1.8k sqft4789 N Capistrano Loop, Beverly Hills, FL 34465For Sale
 MLS ID #854931, Tina Champagne, Plantation Realty, Inc.. Realtors Association of Citrus County
 - $479,9904 bd3 ba2k sqft3016 W Pine Ridge Blvd, Beverly Hills, FL 34465New Construction
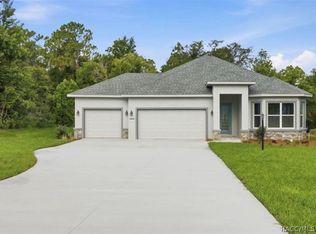 MLS ID #856364, Stewart Wasoba Jr., Terra Vista Realty Group LLC. Realtors Association of Citrus County
 - $465,0004 bd2 ba2.1k sqft2905 W Beamwood Dr, Beverly Hills, FL 34465For SaleMLS ID #855335, Cale Trenary, Top Performance Real Est. Cons. Realtors Association of Citrus County
- $454,2504 bd3 ba2.2k sqft5202 N Allamandra Dr, Beverly Hills, FL 34465New ConstructionMLS ID #855131, Karen Hudson, Adams Homes Inc.. Realtors Association of Citrus County
- $474,9003 bd2 ba2.2k sqft2420 W Tall Oaks Dr, Beverly Hills, FL 34465For SaleMLS ID #856224, Gabriel Cairone, EXP Realty LLC. Realtors Association of Citrus County
- $499,9004 bd2 ba2.2k sqft2460 W Pine Ridge Blvd, Beverly Hills, FL 34465For SaleMLS ID #855769, Ruth Squires, EXP Realty LLC. Realtors Association of Citrus County
- $489,9003 bd3 ba2.6k sqft2399 W Pine Ridge Blvd, Beverly Hills, FL 34465For SaleMLS ID #853426, Kelly Goddard, RE/MAX Realty One. Realtors Association of Citrus County
- $439,0003 bd2 ba1.9k sqft5958 N Orchis Ter, Beverly Hills, FL 34465For SaleMLS ID #855054, Kenneth Sargent, ERA American Suncoast Realty. Realtors Association of Citrus County
- $446,9004 bd3 ba2.1k sqft5361 N Peppermint Dr, Beverly Hills, FL 34465For Sale
 MLS ID #G5103311, Dawn Brooks, CENTURY 21 MYERS ROSE REALTY. Stellar MLS
 - $489,0004 bd3 ba2.5k sqft5992 N Mahogany Ter, Beverly Hills, FL 34465New ConstructionMLS ID #854021, Steven Koleno, Beycome Of Florida LLC. Realtors Association of Citrus County
- $549,0004 bd3 ba2.7k sqft2587 W Angola Dr, Beverly Hills, FL 34465For SaleMLS ID #855723, Luci Suarez, Berkshire Hathaway Homeservice. Realtors Association of Citrus County
- $429,9003 bd2 ba2k sqft4611 N Rushmore Loop, Beverly Hills, FL 34465For SaleMLS ID #856111, Debbie Rector, Top Performance Real Est. Cons. Realtors Association of Citrus County
- $525,0004 bd3 ba2.6k sqft1256 W Sphere Pl, Beverly Hills, FL 34465For SaleMLS ID #853406, Tomika Spires-Hanssen, Keller Williams Realty - Elite Partners II. Realtors Association of Citrus County
- $461,8004 bd2 ba2.5k sqft2564 W Mustang Blvd, Beverly Hills, FL 34465New ConstructionMLS ID #856109, Karen Hudson, Adams Homes Inc.. Realtors Association of Citrus County
- $385,0003 bd2 ba2.1k sqft2667 W Pine Ridge Blvd, Beverly Hills, FL 34465For SaleMLS ID #855411, Brian Williams, Landmark Realty. Realtors Association of Citrus County
- $524,9003 bd2 ba1.8k sqft5042 N Peppermint Dr, Beverly Hills, FL 34465For SaleMLS ID #TB8528279, Valiyaveedan Thomas, PEOPLE'S CHOICE REALTY SVC LLC. Stellar MLS
- $459,0003 bd2 ba2k sqft2134 W La Bonte Cir, Beverly Hills, FL 34465New ConstructionMLS ID #852805, James Martin Jr, Discount Realty Florida, LLC. Realtors Association of Citrus County
- $399,0005 bd2 ba2k sqft2685 W Apricot Dr, Beverly Hills, FL 34465For SaleMLS ID #855764, Luci Suarez, Berkshire Hathaway Homeservice. Realtors Association of Citrus County
