Skip main navigation
Sold for $495,000
  • Listed by: RE/MAX MASTERS REALTY • Nicholas Abbadessa • Contact: 909-292-7888
    Bought with: PACIFIC STERLING REALTY/Irvine
    $495,000

    5544 Temple City Blvd, Temple City, CA 91780

    2beds
    807sqft
    Condominium
    Built in 1973
    -- sqft lot
    $494,700 Zestimate®
    $613/sqft
    $2,196 Estimated rent

    Home value

    $494,700

    $470,000 - $519,000

    $2,196/mo

    Zestimate® history
    Loading
    Loading...

    Owner options

    List your home for rent

    $2,196/mo

    Rent Zestimate®

    Find your next renter with Zillow Rental Manager. Plus, with online applications, you can quickly screen prospective tenants – for free.

    Learn more

    $2,196/mo

    Rent Zestimate®

    Refinance and save

    $3,450/mo

    Est. payment

    Refinancing to a lower rate could help reduce your monthly payments and save thousands over the life of the loan.

    See today's rates

    $3,450/mo

    Est. payment

    Explore your selling options

    Work with a Zillow partner agent

    Leverage their expertise and Zillow's premium Showcase listings to get your home seen by more buyers.

    Get started

    List with your own agent

    Get your home in front of millions of buyers by listing it on Zillow.

    Learn how to do it

    Sell it yourself

    Take full control of how buyers see your home on Zillow by listing For Sale by Owner (FSBO).

    List your home

    What's special

    New fixturesWinding walking paths throughoutGenerously sized primary bedroomFramed mirrorsFresh interior paintStainless steel appliancesConvenient countertop seating
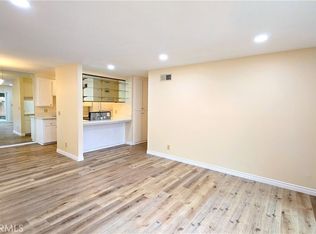
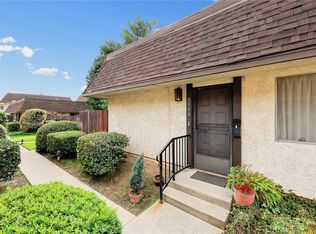
    SELLER WILLING TO FINANCE AT FAVORABLE TERMS WITH AN ACCEPTABLE OFFER! Tastefully updated upper-level, single-story condo ideally located within the community. This light and bright home features brand-new luxury vinyl plank flooring, fresh interior paint, and new baseboards throughout. A spacious covered patio welcomes you to the front entry, opening into an inviting family room with dual windows and an open connection to the kitchen. The kitchen offers bright white cabinetry, tiled countertops, stainless steel appliances, updated lighting, and convenient countertop seating. Additional cabinetry was added where the dishwasher was previously located and can easily be converted back if desired. Down the hall, the generously sized primary bedroom features double-door entry, a walk-in closet, and a private vanity. A separate shower area creates a Jack-and-Jill style bathroom with hallway access. The secondary bedroom is located just steps away, along with the full bathroom featuring dual sinks, new fixtures, framed mirrors, and updated lighting. A hallway laundry closet with bi-fold doors adds everyday convenience. The unit includes shared use of a two-car garage located just steps from the condo. Community grounds are beautifully maintained with mature trees and winding walking paths throughout. Ideally situated within the highly regarded Temple City School District.

    Zillow last checked:

    Listing updated:

    Listed by:

    Nicholas Abbadessa DRE #01398872 909-292-7888,

    RE/MAX MASTERS REALTY

    Bought with:

    JACKY MAI, DRE #02038062

    PACIFIC STERLING REALTY/Irvine

    Source: CRMLS,MLS#: CV26019055MLS LogoOriginating MLS: California Regional MLS

    Facts & features

    Interior

    Bedrooms & bathrooms
    • Bedrooms: 2
    • Bathrooms: 1
    • Full bathrooms: 1
    • Main level bathrooms: 1
    • Main level bedrooms: 2
    Rooms
    • Room types: Family Room, Other
    Bathroom
    • Features: Bathroom Exhaust Fan, Tub Shower
    Kitchen
    • Features: Kitchen/Family Room Combo, Tile Counters
    Other
    • Features: Walk-In Closet(s)
    Heating
    • Central
    Cooling
    • Central Air
    Appliances
    • Included: Disposal, Gas Range, Range Hood
    • Laundry: Inside, Laundry Closet, See Remarks
    Features
    • Breakfast Bar, Open Floorplan, Tile Counters, Walk-In Closet(s)
    • Flooring: Vinyl
    • Has fireplace: No
    • Fireplace features: None
    • Common walls with other units/homes: 2+ Common Walls
    Interior area
    • Total interior livable area: 807 sqft

    Property

    Parking
    • Total spaces: 1
    • Parking features: Garage
    • Garage spaces: 1
    Features
    • Levels: One
    • Stories: 1
    • Entry location: 2
    • Patio & porch: Covered, Porch
    • Pool features: None
    • Spa features: None
    • Has view: Yes
    • View description: None
    Lot
    • Size: 2.02 Acres
    Details
    • Parcel number: 8588008043
    • Special conditions: Standard

    Construction

    Type & style
    • Home type: Condo
    • Property subtype: Condominium
    • Attached to another structure: Yes
    Materials
    • Drywall, Stucco
    • Roof: Composition
    Condition
    • Turnkey
    • New construction: No
    • Year built: 1973

    Utilities & green energy

    • Sewer: Public Sewer
    • Water: Public

    Community & HOA

    Community
    • Features: Street Lights
    HOA
    • Has HOA: Yes
    • Amenities included: Maintenance Grounds
    • HOA fee: $288 monthly
    • HOA name: Villa Del Rey
    • HOA phone: 626-967-7921
    Location
    • Region: Temple City

    Financial & listing details

    • Price per square foot: $613/sqft
    • Tax assessed value: $188,689
    • Date on market: 1/27/2026
    • Cumulative days on market: 113 days
    • Listing terms: Cash,Cash to New Loan,Conventional,Owner May Carry,Submit

    Price history

    DateEventPrice
    6/25/2026Sold$495,000-1%$613/sqft
    Source: CRMLS #CV26019055 Report a problem
    5/20/2026Pending sale$499,988$620/sqft
    Source: CRMLS #CV26019055 Report a problem
    4/28/2026Price change$499,988-7.2%$620/sqft
    Source: CRMLS #CV26019055 Report a problem
    4/11/2026Price change$538,7880%$668/sqft
    Source: CRMLS #CV26019055 Report a problem
    3/27/2026Price change$538,800-3.8%$668/sqft
    Source: CRMLS #CV26019055 Report a problem
    3/2/2026Listed for sale$559,800$694/sqft
    Source: CRMLS #CV26019055 Report a problem
    2/26/2026Contingent$559,800$694/sqft
    Source: CRMLS #CV26019055 Report a problem
    1/28/2026Listed for sale$559,800$694/sqft
    Source: CRMLS #CV26019055 Report a problem

    Public tax history

    YearProperty taxesTax assessment
    2026-- $188,689 +2%
    2025$2,589 +3.9%$184,990 +2%
    2024$2,491 +2.3%$181,364 +2%
    2023$2,436 +6.2%$177,809 +2%
    2022$2,293 -1.3%$174,323 +2%
    2021$2,324 +1.3%$170,906 +1%
    2020$2,294 $169,154 +2%
    2019$2,294 +5.5%$165,838 +2%
    2018$2,173 $162,588 +2%
    2017$2,173 +1.8%$159,401 +2%
    2016$2,135 +2.6%$156,276 +1.5%
    2015$2,081 +2.8%$153,930 +2%
    2014$2,025 $150,916 +2.5%
    2012-- $147,290 +2%
    2011-- $144,403 +0.8%
    2010-- $143,325 -0.2%
    2009-- $143,666 +2%
    2008-- $140,850 +2%
    2007-- $138,089 +2%
    2006-- $135,382
    2005-- $135,382 +4%
    2004-- $130,127 +1.9%
    2003-- $127,743 +2%
    2002-- $125,239 +4%
    2000-- $120,377
    Find assessor info on the county website

    Neighborhood: 91780

    Nearby schools

    GreatSchools rating
    Schools provided by the listing agent
    • Middle: Oak Avenue
    • High: Temple City

    Source: CRMLS. This data may not be complete. We recommend contacting the local school district to confirm school assignments for this home.

    Get a cash offer in 3 minutes
    Find out how much your home could sell for in as little as 3 minutes with a no-obligation cash offer.
    Estimated market value
    $494,700
    Get a cash offer in 3 minutes
    Find out how much your home could sell for in as little as 3 minutes with a no-obligation cash offer.
    Estimated market value
    $494,700