Skip main navigation
Sold for $675,000
  • $675,000

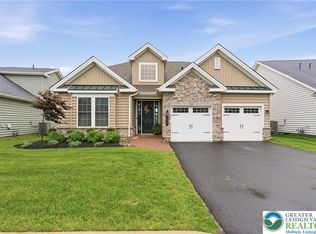
    5544 Traditions Dr, Coopersburg, PA 18036

    2beds
    2,011sqft
    Single Family Residence
    Built in 2023
    -- sqft lot
    $677,500 Zestimate®
    $336/sqft
    $3,067 Estimated rent

    Home value

    $677,500

    $623,000 - $738,000

    $3,067/mo

    Zestimate® history
    Loading
    Loading...

    Owner options

    List your home for rent

    $3,067/mo

    Rent Zestimate®

    Find your next renter with Zillow Rental Manager. Plus, with online applications, you can quickly screen prospective tenants – for free.

    Learn more

    $3,067/mo

    Rent Zestimate®

    Refinance and save

    $4,876/mo

    Est. payment

    Refinancing to a lower rate could help reduce your monthly payments and save thousands over the life of the loan.

    See today's rates

    $4,876/mo

    Est. payment

    Explore your selling options

    Work with a Zillow partner agent

    Leverage their expertise and Zillow's premium Showcase listings to get your home seen by more buyers.

    Get started

    List with your own agent

    Get your home in front of millions of buyers by listing it on Zillow.

    Learn how to do it

    Sell it yourself

    Take full control of how buyers see your home on Zillow by listing For Sale by Owner (FSBO).

    List your home

    What's special

    Live the life you have dreamed of! This impeccably maintained CUSTOM-BUILT home in Traditions of America Locust Valley offers truly effortless, LOW-MAINTENANCE, RESORT-STYLE living. CLUBHOUSE AMENITIES include heated outdoor pool, fitness center, tennis/pickleball courts, walking trails, and an active neighborhood calendar. The Grant model features FIRST FLOOR living with an OPEN CONCEPT layout, including a spacious primary suite with spa-inspired bathroom, walk-in closets and custom built-ins. A chef’s kitchen with premium KITCHEN AID appliances, QUARTZ COUNTERTOPS, and an oversized island flows seamlessly into the living area. Random width engineered hardwood floors are found throughout while CATHEDRAL CEILINGS and 6’ elongated windows enhance the airy, open feel. Step outside to a private patio—perfect for quiet mornings or evening gatherings. Ideally located, Locust Valley combines COMFORT, style, and CONVENIENCE in the heart of the Lehigh Valley. Bring your TENNIS RACKET AND GOLF CLUBS but leave your lawnmower behind.

    Zillow last checked:

    Listing updated:

    Listed by:

    Nancy W. Ahlum 610-360-7224,

    Dorey, Carol C Real Estate,

    Natalie Marasco 267-897-0468,

    Dorey, Carol C Real Estate

    Bought with:

    nonmember

    Pocono Mtn. Assoc. of REALTORS

    Source: GLVR,MLS#: 776418MLS LogoOriginating MLS: Lehigh Valley MLS

    Facts & features

    Interior

    Bedrooms & bathrooms
    • Bedrooms: 2
    • Bathrooms: 2
    • Full bathrooms: 2
    Primary bedroom
    • Level: First
    • Dimensions: 18.40 x 13.80
    Bedroom
    • Level: First
    • Dimensions: 13.10 x 12.60
    Primary bathroom
    • Level: First
    • Dimensions: 11.70 x 10.80
    Breakfast room nook
    • Description: Breakfast Room
    • Level: First
    • Dimensions: 12.20 x 10.80
    Dining room
    • Level: First
    • Dimensions: 18.50 x 12.70
    Foyer
    • Level: First
    • Dimensions: 16.20 x 6.50
    Other
    • Level: First
    • Dimensions: 8.80 x 6.30
    Kitchen
    • Level: First
    • Dimensions: 20.10 x 8.80
    Laundry
    • Level: First
    • Dimensions: 16.11 x 16.11
    Living room
    • Level: First
    • Dimensions: 20.10 x 18.50
    Other
    • Description: primary walk-in closet #1
    • Level: First
    • Dimensions: 7.40 x 5.50
    Other
    • Description: primary walk-in closet #2
    • Level: First
    • Dimensions: 9.30 x 4.50
    Heating
    • Forced Air
    Cooling
    • Central Air, Ceiling Fan(s)
    Appliances
    • Included: Built-In Oven, Dryer, Dishwasher, Gas Water Heater, Microwave, Refrigerator, Washer, Tankless Water Heater
    • Laundry: Main Level
    Features
    • Attic, Breakfast Area, Dining Area, Separate/Formal Dining Room, Entrance Foyer, Kitchen Island, Mud Room, Family Room Main Level, Storage, Utility Room, Vaulted Ceiling(s), Walk-In Closet(s)
    • Flooring: Carpet, Ceramic Tile, Engineered Hardwood, Vinyl
    • Basement: None
    • Has fireplace: Yes
    • Fireplace features: Gas Log, Living Room
    Interior area
    • Total interior livable area: 2,011 sqft
    • Finished area above ground: 2,011
    • Finished area below ground: 0

    Property

    Parking
    • Total spaces: 2
    • Parking features: Attached, Garage, Off Street, Garage Door Opener
    • Attached garage spaces: 2
    Features
    • Stories: 1
    • Patio & porch: Covered, Patio
    • Exterior features: Handicap Accessible, Patio
    Details
    • Parcel number: 642323276494 086
    • Zoning: R-2
    • Special conditions: None

    Construction

    Type & style
    • Home type: SingleFamily
    • Architectural style: Ranch
    • Property subtype: Single Family Residence
    Materials
    • Stone Veneer, Vinyl Siding
    • Roof: Asphalt,Fiberglass
    Condition
    • Unknown
    • Year built: 2023

    Utilities & green energy

    • Sewer: Public Sewer
    • Water: Public

    Community & HOA

    Community
    • Senior community: Yes
    • Subdivision: Traditions of America at Locust Valley
    HOA
    • Has HOA: Yes
    • HOA fee: $446 monthly
    Location
    • Region: Coopersburg

    Financial & listing details

    • Price per square foot: $336/sqft
    • Tax assessed value: $414,100
    • Annual tax amount: $9,581
    • Date on market: 5/12/2026
    • Cumulative days on market: 5 days
    • Ownership type: Fee Simple

    Price history

    DateEventPrice
    7/10/2026Sold$675,000$336/sqft
    Source: GLVR #776418 Report a problem
    5/17/2026Pending sale$675,000$336/sqft
    Source: Bright MLS #PALH2015438 Report a problem
    5/13/2026Listed for sale$675,000+9.5%$336/sqft
    Source: GLVR #776418 Report a problem
    12/18/2023Sold$616,471$307/sqft
    Source: Public Record Report a problem

    Public tax history

    YearProperty taxesTax assessment
    2026$9,581 $414,100
    2025$9,581 +2%$414,100
    2024$9,394 $414,100
    Find assessor info on the county website

    Neighborhood: 18036

    Nearby schools

    GreatSchools rating
    Schools provided by the listing agent
    • District: Southern Lehigh

    Source: GLVR. This data may not be complete. We recommend contacting the local school district to confirm school assignments for this home.

    Get a cash offer in 3 minutes
    Find out how much your home could sell for in as little as 3 minutes with a no-obligation cash offer.
    Estimated market value
    $677,500
    Get a cash offer in 3 minutes
    Find out how much your home could sell for in as little as 3 minutes with a no-obligation cash offer.
    Estimated market value
    $677,500