Welcome to one of the most stunning homes in Traditions of America at Locust Valley — a meticulously upgraded Franklin model inspired directly after the community showcase. Spanning 2,876 square feet across two levels, this 3-bedroom, 3-full-bath residence offers the perfect marriage of classic craftsmanship and modern luxury. The dramatic two-story great room is anchored by a full-height stacked stone gas fireplace, shiplap accent wall, and a wall of oversized windows framing breathtaking pastoral views. Custom built-in shelving flanks the fireplace, and luxury vinyl plank flooring flows throughout the main level. The chef's kitchen stuns with sage green raised-panel cabinetry, quartz countertops, a contrasting espresso island with sink, gas cooktop, built-in wall oven and microwave, and striking geometric pendant lighting — all open to the great room for seamless entertaining. A separate butler's pantry adds glass-front cabinetry, beverage refrigerator, wine storage, and its own quartz counter. The main-level office is a true showpiece with floor-to-ceiling custom sage built-ins — functional, classic. The primary suite offers wide open field views, a tray ceiling, two walk-in closets, and a spa bath with dual vanity, quartz counters, and a gorgeous tiled walk-in shower. The dedicated laundry room features sage cabinetry and a utility sink. The home is loaded with premium upgrades including a whole-house generator, central vacuum, water softener, Lutron smart lighting system, and custom blinds — true turnkey living with every detail considered. Step outside to your oversized covered paver patio with a stone seating wall all overlooking wide open space and distant mountain views with no homes directly behind you — rare privacy and scenery that make every morning and evening something special. All of this within a resort-style 55+ community where the mowing, raking, and shoveling are handled for you. Enjoy the state-of-the-art clubhouse, fitness center, sports bar, heated outdoor pool, pickleball courts, and more. No more yard work — just living better.
Pending
$945,000
5537 Traditions Dr, Coopersburg, PA 18036
3beds
2,876sqft
Single Family Residence
Built in 2023
-- sqft lot
$932,900 Zestimate®
$329/sqft
$446/mo HOA
What's special
- 86 days |
- 76 |
- 3 |
Zillow last checked:
Listing updated:
Listed by:
Eileen Budd 908-319-4086,
Keller Williams Northampton 610-867-8888
Source: GLVR,MLS#: 777755 Originating MLS: Lehigh Valley MLS
Originating MLS: Lehigh Valley MLSFacts & features
Interior
Bedrooms & bathrooms
- Bedrooms: 3
- Bathrooms: 3
- Full bathrooms: 3
Primary bedroom
- Description: w/w carpeting, tray ceiling, double walk-in closets
- Level: First
- Dimensions: 13.00 x 16.00
Bedroom
- Description: luxury vinyl floors, currently used as workout room
- Level: First
- Dimensions: 12.00 x 11.00
Bedroom
- Level: Second
- Dimensions: 12.00 x 11.00
Primary bathroom
- Level: First
- Dimensions: 13.00 x 6.00
Den
- Description: luxury vinyl floors, built in shelving & storage
- Level: First
- Dimensions: 13.00 x 13.00
Dining room
- Description: Open Dining Area
- Level: First
- Dimensions: 15.00 x 14.00
Family room
- Description: luxury vinyl floors, cathedral ceiling, floor to ceiling stone accent gas fireplace
- Level: First
- Dimensions: 18.00 x 16.00
Foyer
- Description: luxury vinyl floors, open area
- Level: First
- Dimensions: 11.00 x 8.00
Other
- Level: First
- Dimensions: 13.00 x 6.00
Other
- Level: Second
- Dimensions: 11.00 x 5.00
Kitchen
- Level: First
- Dimensions: 18.00 x 10.00
Laundry
- Description: laundry room with sink
- Level: First
- Dimensions: 10.00 x 7.00
Laundry
- Description: Mudroom/ Drop zone from garage entrance into house
- Level: First
- Dimensions: 7.00 x 6.00
Other
- Description: Butler's Pantry
- Level: First
- Dimensions: 11.00 x 6.00
Other
- Description: w/w carpeting, loft area overlooking family room and kitchen area
- Level: Second
- Dimensions: 28.00 x 18.00
Heating
- Forced Air, Gas
Cooling
- Central Air, Ceiling Fan(s)
Appliances
- Included: Built-In Oven, Dishwasher, Gas Cooktop, Gas Dryer, Gas Water Heater, Microwave, Refrigerator, Water Softener Owned, Washer
- Laundry: Gas Dryer Hookup
Features
- Dining Area, Central Vacuum
- Flooring: Carpet, Luxury Vinyl, Luxury VinylPlank, Tile
- Basement: None
- Has fireplace: Yes
- Fireplace features: Family Room, Gas Log
Interior area
- Total interior livable area: 2,876 sqft
- Finished area above ground: 2,876
- Finished area below ground: 0
Property
Parking
- Total spaces: 2
- Parking features: Attached, Driveway, Garage, Off Street, On Street, Garage Door Opener
- Attached garage spaces: 2
- Has uncovered spaces: Yes
Features
- Levels: One and One Half
- Stories: 1.5
Details
- Parcel number: 64232327649489
- Zoning: R-2
- Special conditions: None
Construction
Type & style
- Home type: SingleFamily
- Property subtype: Single Family Residence
Materials
- Vinyl Siding
- Roof: Asphalt,Fiberglass
Condition
- Year built: 2023
Utilities & green energy
- Sewer: Public Sewer
- Water: Public
Community & HOA
Community
- Senior community: Yes
- Subdivision: Traditions of America at Locust Valley
HOA
- Has HOA: Yes
- HOA fee: $446 monthly
Location
- Region: Coopersburg
Financial & listing details
- Price per square foot: $329/sqft
- Tax assessed value: $473,000
- Annual tax amount: $10,944
- Date on market: 5/26/2026
- Cumulative days on market: 86 days
- Ownership type: Fee Simple
Estimated market value
$932,900
$886,000 - $980,000
$3,795/mo
Price history
| Date | Event | Price |
|---|---|---|
| 6/21/2026 | Pending sale | $945,000$329/sqft |
Source:  GLVR #777755 Report a problem GLVR #777755 Report a problem | ||
| 5/29/2026 | Listed for sale | $945,000+3%$329/sqft |
Source: GLVR #777755 Report a problem | ||
| 1/18/2024 | Sold | $917,365$319/sqft |
Source: Public Record Report a problem | ||
Public tax history
| Year | Property taxes | Tax assessment |
|---|---|---|
| 2025 | $10,944 | $473,000 |
| 2024 | -- | -- |
Find assessor info on the county website
Monthly payment
Est. payment
Payment breakdown
Explore the cost of this home by adjusting the details. Changes won't be saved.Climate risks
Neighborhood: 18036
Nearby schools
GreatSchools rating
- 10/10Liberty Bell El SchoolGrades: K-3Distance: 1.1 mi
- 8/10Southern Lehigh Middle SchoolGrades: 7-8Distance: 2.8 mi
- 8/10Southern Lehigh Senior High SchoolGrades: 9-12Distance: 2.6 mi
Schools provided by the listing agent
- District: Southern Lehigh
Source: GLVR. This data may not be complete. We recommend contacting the local school district to confirm school assignments for this home.
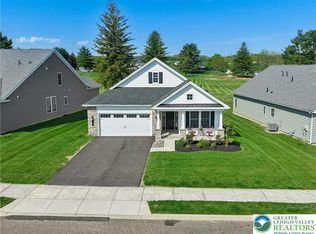
- $675,0002 bd2 ba2k sqft5544 Traditions Dr, Coopersburg, PA 18036Sold
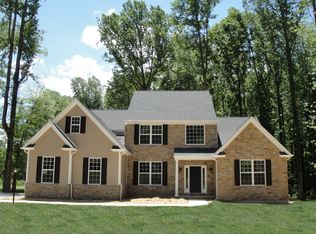
- $872,2004 bd4 ba3.2k sqft6210 Patrick Ln #15, Coopersburg, PA 18036Off Market
- $23,500-- bd-- ba-- sqft7692 S Main St, Coopersburg, PA 18036Off Market
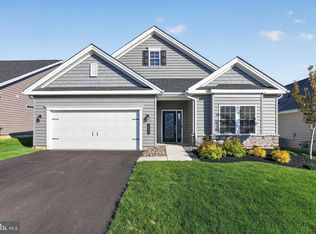
- $649,9002 bd2 ba-- sqft5490 Traditions Dr, Coopersburg, PA 18036Sold
- $760,800-- bd-- ba4.6k sqft5470 Locust Valley Rd, Coopersburg, PA 18036Off Market
- $867,4003 bd3 ba2.9k sqft5435 Traditions Dr, Coopersburg, PA 18036Off Market
- $782,6003 bd3 ba2.7k sqft5643 Traditions Dr, Coopersburg, PA 18036Off Market
- $774,6003 bd3 ba2.7k sqft5635 Traditions Dr, Coopersburg, PA 18036Off Market
A local agent can set up tours, give advice and negotiate with sellers.
A local lender can help you make sure your offer is ready when you are.
Similar homes
- $709,9003 bd3 ba3k sqft5424 Traditions Dr, Coopersburg, PA 18036For Sale
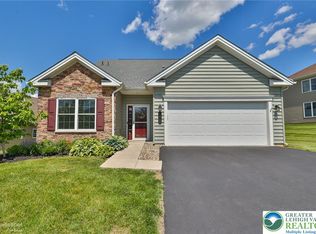 MLS ID #783064, Jeffrey D. Torchia, Preferred Properties Plus. GLVR
 - $809,9904 bd3 ba3.2k sqft5403 Red Oak Dr, Upper Saucon Township, PA 18036New Construction
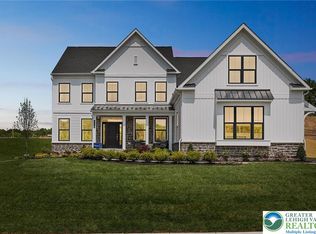 MLS ID #771712, Robin G. Tobisch, WB Homes Realty Associates Inc. GLVR
 - $789,9904 bd3 ba3k sqft5399 Red Oak Dr, Upper Saucon Township, PA 18036New Construction
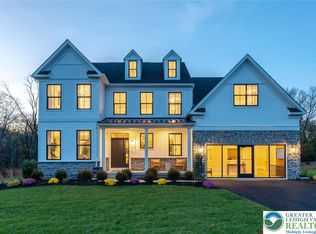 MLS ID #771898, Robin G. Tobisch, WB Homes Realty Associates Inc. GLVR
 - $809,9904 bd3 ba3.2k sqftNone Available, Coopersburg, PA 18036New Construction
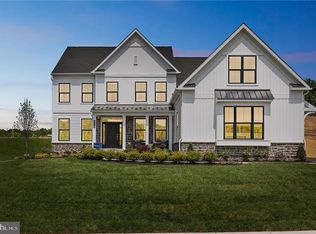
 MLS ID #PALH2016120, Robin Tobisch, WB Homes Realty Associates Inc.. Bright MLS
 - $762,9904 bd3 ba2.8k sqft5397 Red Oak Dr, Upper Saucon Township, PA 18036New ConstructionMLS ID #771947, Robin G. Tobisch, WB Homes Realty Associates Inc. GLVR
- $879,9904 bd4 ba3.6k sqft5405 Red Oak Dr, Upper Saucon Township, PA 18036New ConstructionMLS ID #771946, Robin G. Tobisch, WB Homes Realty Associates Inc. GLVR
- $759,9904 bd3 ba2.9k sqft5395 Red Oak Dr, Upper Saucon Township, PA 18036New ConstructionMLS ID #771741, Robin G. Tobisch, WB Homes Realty Associates Inc. GLVR
- $769,9904 bd3 ba2.8k sqft120 Ashford Dr, Coopersburg, PA 18036New ConstructionMLS ID #780787, Robin G. Tobisch, WB Homes Realty Associates Inc. GLVR
- $1,027,0293 bd3 ba2.8k sqft4825 S Mountain Dr, Emmaus, PA 18049New ConstructionMLS ID #780148, Carrie Wilson, Howard Hanna TheFrederickGroup. GLVR
- $930,0005 bd4 ba4.2k sqft1553 Surrey Rd, Bethlehem, PA 18015For SaleMLS ID #781492, Shay Shimon, Setton Realty. GLVR
- $850,0003 bd3 ba2.6k sqft4518 Old Saucon Rd, Bethlehem, PA 18015For SaleMLS ID #781513, Theresa M. Calantoni, Keller Williams Northampton. GLVR
- $599,9003 bd2 ba1.8k sqft507 E Station Ave, Coopersburg, PA 18036For SaleBHHS broker feed
- $844,9904 bd4 ba3.6k sqft5401 Red Oak Dr, Upper Saucon Township, PA 18049New ConstructionMLS ID #771757, Robin G. Tobisch, WB Homes Realty Associates Inc. GLVR
- $989,0005 bd4 ba3.9k sqft75 Morris Rd, Harleysville, PA 19438For SaleMLS ID #782308, Amber L. Moyer, Compass Pennsylvania LLC. GLVR
- $849,9004 bd4 ba3.1k sqft4450 Maple St #2, North Whitehall Township, PA 18078New ConstructionGLVR
- $844,9004 bd3 ba3.1k sqft25 Lillian Ct #10, Easton, PA 18042New ConstructionMLS ID #771255, Nicolise Barr, Tuskes Realty. GLVR
- $799,0004 bd3 ba2.9k sqft72 Cider Mill Rd, Mertztown, PA 19539For SaleMLS ID #779933, Loren K. Keim Jr., CENTURY 21 Keim Realtors. GLVR
- $1,145,0004 bd4 ba4.1k sqft1989 W Point Dr, Bethlehem, PA 18015For SaleMLS ID #776816, Jon D. Capobianco, Equity Lehigh Valley LLC. GLVR
- $1,170,0003 bd4 ba3.6k sqft4630 Old Saucon Rd, Bethlehem, PA 18015For SaleMLS ID #778198, Ashley Petridis, BHHS Fox & Roach Center Valley. GLVR
- $899,0004 bd3 ba2.6k sqft1790 Friedensville Rd, Bethlehem, PA 18015For SaleMLS ID #768702, Bob Dandi, RE/MAX Central - Center Valley. GLVR
