Skip main navigation
Sold for $525,000
  • $525,000

    5545 E 130th Drive, Thornton, CO 80241

    3beds
    1,996sqft
    Single Family Residence
    Built in 1997
    6,910 Square Feet Lot
    $499,700 Zestimate®
    $263/sqft
    $2,967 Estimated rent

    Home value

    $499,700

    $465,000 - $540,000

    $2,967/mo

    Zestimate® history
    Loading
    Loading...

    Owner options

    List your home for rent

    $2,967/mo

    Rent Zestimate®

    Find your next renter with Zillow Rental Manager. Plus, with online applications, you can quickly screen prospective tenants – for free.

    Learn more

    $2,967/mo

    Rent Zestimate®

    Refinance and save

    $3,354/mo

    Est. payment

    Refinancing to a lower rate could help reduce your monthly payments and save thousands over the life of the loan.

    See today's rates

    $3,354/mo

    Est. payment

    Explore your selling options

    Work with a Zillow partner agent

    Leverage their expertise and Zillow's premium Showcase listings to get your home seen by more buyers.

    Get started

    List with your own agent

    Get your home in front of millions of buyers by listing it on Zillow.

    Learn how to do it

    Sell it yourself

    Take full control of how buyers see your home on Zillow by listing For Sale by Owner (FSBO).

    List your home

    What's special

    Primary suiteVaulted ceilingsSlate ge appliancesLarge family roomBright kitchenGenerous walk-in closetOpen floor plan
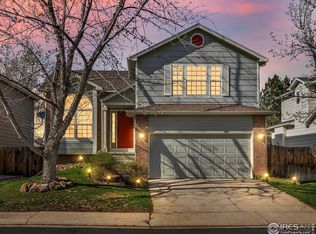
    Welcome to this beautiful 3-bedroom, 3-bathroom tri-level home nestled in a friendly, welcoming neighborhood in Thornton! With vaulted ceilings and an open floor plan, this home offers a spacious and airy feel throughout. The bright kitchen is a chef's dream, featuring a suite of slate GE appliances, a composite sink, and a cozy eat-in area—perfect for enjoying meals with loved ones. The large family room provides plenty of space for relaxation or entertaining, and the three bedrooms on the upper level offer ample privacy. The primary suite includes a generous walk-in closet and a luxurious 5-piece attached bathroom. This home also boasts a brand new roof and AC unit, ensuring peace of mind for years to come. Additional features include a two-car garage, an unfinished basement for future expansion, and a backyard that backs to serene open space, providing both privacy and tranquility. Conveniently located with easy access to highways, shopping, and dining, this home is an ideal blend of comfort, style, and convenience. Don’t miss out—schedule a showing today!

    Zillow last checked:

    Listing updated:

    Listed by:

    Jennifer Cronk Jen@1320Homes.com,

    1320 Homes Real Estate,

    Michael Cronk 720-575-1320,

    1320 Homes Real Estate

    Bought with:

    April Porterfield, 100056208

    RE/MAX Elevate

    Source: REcolorado as distributed by MLS GRID,MLS#: 7992497MLS Logo

    Facts & features

    Interior

    Bedrooms & bathrooms
    • Bedrooms: 3
    • Bathrooms: 3
    • Full bathrooms: 2
    • 1/2 bathrooms: 1
    Primary bedroom
    • Level: Upper
    Bedroom
    • Level: Upper
    Bedroom
    • Level: Upper
    Primary bathroom
    • Level: Upper
    Bathroom
    • Level: Upper
    Bathroom
    • Level: Lower
    Family room
    • Level: Lower
    Kitchen
    • Level: Main
    Living room
    • Level: Main
    Heating
    • Forced Air
    Cooling
    • Central Air
    Appliances
    • Included: Dishwasher, Disposal, Gas Water Heater, Microwave, Range, Refrigerator, Self Cleaning Oven
    • Laundry: In Unit
    Features
    • Ceiling Fan(s), Eat-in Kitchen, Five Piece Bath, High Ceilings, Laminate Counters, Open Floorplan, Primary Suite, Smoke Free, Vaulted Ceiling(s), Walk-In Closet(s)
    • Flooring: Carpet, Wood
    • Windows: Double Pane Windows, Window Coverings
    • Basement: Unfinished
    Interior area
    • Total structure area: 1,996
    • Total interior livable area: 1,996 sqft
    • Finished area above ground: 1,548
    • Finished area below ground: 0

    Property

    Parking
    • Total spaces: 2
    • Parking features: Garage - Attached
    • Attached garage spaces: 2
    Features
    • Levels: Tri-Level
    • Patio & porch: Patio
    • Exterior features: Private Yard
    • Fencing: Full
    Lot
    • Size: 6,910 sqft
    • Features: Greenbelt, Landscaped
    Details
    • Parcel number: R0106702
    • Special conditions: Standard

    Construction

    Type & style
    • Home type: SingleFamily
    • Architectural style: Traditional
    • Property subtype: Single Family Residence
    Materials
    • Frame
    • Roof: Composition
    Condition
    • Year built: 1997

    Utilities & green energy

    • Sewer: Public Sewer
    • Water: Public

    Community & neighborhood

    Security
    • Security features: Carbon Monoxide Detector(s)
    Location
    • Region: Thornton
    • Subdivision: Woodbridge Station

    HOA & financial

    HOA
    • Has HOA: Yes
    • HOA fee: $240 annually
    • Association name: Woodbridge Station\Service Plus Comm Mgmt
    • Association phone: 720-571-1440

    Other

    Other facts
    • Listing terms: Cash,Conventional,FHA,VA Loan
    • Ownership: Individual
    • Road surface type: Paved

    Price history

    DateEventPrice
    2/14/2025Sold$525,000$263/sqft
    Source: REcolorado as distributed by MLS GRID #7992497 Report a problem
    1/26/2025Pending sale$525,000$263/sqft
    Source: REcolorado as distributed by MLS GRID #7992497 Report a problem
    1/18/2025Listed for sale$525,000+182.3%$263/sqft
    Source: REcolorado as distributed by MLS GRID #7992497 Report a problem
    1/27/2010Sold$185,999+38.7%$93/sqft
    Source: Public Record Report a problem
    8/8/1997Sold$134,073$67/sqft
    Source: Public Record Report a problem

    Public tax history

    YearProperty taxesTax assessment
    2025$3,375 +1%$31,750 -12.6%
    2024$3,341 +12.5%$36,330
    2023$2,970 -3.3%$36,330 +34.8%
    2022$3,070 $26,960 -2.8%
    2021-- $27,750 +9.9%
    2020$2,807 $25,240 -0.2%
    2019$2,807 +18%$25,280 +22.3%
    2018$2,379 $20,670
    2017$2,379 $20,670 +11.4%
    2016-- $18,550
    2015$1,994 $18,550 +21.9%
    2014-- $15,220
    2013-- $15,220 +0.6%
    2012-- $15,130
    2011-- $15,130 -3.1%
    2010-- $15,610
    2009-- $15,610 -7.5%
    2008-- $16,870
    2007-- $16,870 -5.9%
    2006-- $17,920
    2005-- $17,920 +4.5%
    2004-- $17,150
    2003$1,835 +2.2%$17,150 -4.4%
    2002$1,796 +27.9%$17,930 +34.8%
    2001$1,404 $13,300

    Find assessor info on the county website

    Neighborhood: Woodbridge Station

    Nearby schools

    GreatSchools rating
    Schools provided by the listing agent
    • Elementary: Eagleview
    • Middle: Rocky Top
    • High: Horizon
    • District: Adams 12 5 Star Schl

    Source: REcolorado as distributed by MLS GRID. This data may not be complete. We recommend contacting the local school district to confirm school assignments for this home.

    Get pre-qualified for a loan
    At Zillow Home Loans, we can pre-qualify you in as little as 5 minutes with no impact to your credit score.

    An equal housing lender. NMLS #10287.