***Ask about the preferred lender incentives on this house worth up to $10,000***
Welcome home to this spacious 4-bedroom, 2.5-bath home in desirable Saddle Rock Ridge! With all bedrooms conveniently located on the upper level, this home offers both comfort & functionality for everyday living. The primary suite features a large walk-in closet & plenty of space to unwind.
The main level is designed for gathering & entertaining with both a formal living room & a cozy family room complete with a gas fireplace. The kitchen flows seamlessly between the dining area & family room, creating an inviting central hub of the home. Step out from the dining room onto the upper deck which is perfect for morning coffee or summer BBQs.
The walk-out basement expands your living & entertaining options, leading to a covered concrete patio below so you can enjoy the outdoors rain or shine. Main-level laundry adds everyday convenience, while the thoughtful layout provides room for everyone to spread out & feel at home.
Upgrades 2019 Roof (high impact shingles) & heat triggered attic venting system to cool attic, insulated with gold tech sealed insulation. 2022 Energy Efficient furnace, AC & tankless water heater
2019 high energy efficient windows & slider doors. 2020 all gutters changed to 6” gutters & soffit vents replaced.
Located in the sought-after Saddle Rock Ridge community, this home combines space, comfort, and outdoor living in one exceptional package!
Sold for $506,000
$506,000
5545 S Winnipeg Street, Aurora, CO 80015
4beds
2,424sqft
Single Family Residence
Built in 2000
5,358 Square Feet Lot
$505,000 Zestimate®
$209/sqft
$2,981 Estimated rent
Home value
$505,000
$475,000 - $535,000
$2,981/mo
Zestimate® history
Owner options
List your home for rent
$2,981/mo
Rent Zestimate®
Find your next renter with Zillow Rental Manager. Plus, with online applications, you can quickly screen prospective tenants – for free.
$2,981/mo
Rent Zestimate®
Refinance and save
$3,038/mo
Est. payment
Refinancing to a lower rate could help reduce your monthly payments and save thousands over the life of the loan.
$3,038/mo
Est. payment
Explore your selling options
Work with a Zillow partner agent
Leverage their expertise and Zillow's premium Showcase listings to get your home seen by more buyers.
Get startedList with your own agent
Get your home in front of millions of buyers by listing it on Zillow.
Learn how to do itSell it yourself
Take full control of how buyers see your home on Zillow by listing For Sale by Owner (FSBO).
List your homeWhat's special
Zillow last checked:
Listing updated:
Listed by:
Gwen Hamm 720-530-5489 gwenhamm@kw.com,
Keller Williams Real Estate LLC
Bought with:
Kelle Palka, 100108368
Coldwell Banker Realty 44
Source: REcolorado as distributed by MLS GRID,MLS#: 9413935
Facts & features
Interior
Bedrooms & bathrooms
- Bedrooms: 4
- Bathrooms: 3
- Full bathrooms: 2
- 1/2 bathrooms: 1
- Main level bathrooms: 1
Bedroom
- Description: East Side Of Home
- Level: Upper
- Area: 112 Square Feet
- Dimensions: 11.2 x 10
Bedroom
- Description: East Side Of Home
- Level: Upper
- Area: 112 Square Feet
- Dimensions: 11.2 x 10
Bedroom
- Description: West Side - Large & Vinyl Floor With Attached Wic & Primary Bath
- Features: Primary Suite
- Level: Upper
- Area: 186 Square Feet
- Dimensions: 15 x 12.4
Bedroom
- Description: North Side Of Home - Large Bedroom
- Level: Upper
- Area: 137 Square Feet
- Dimensions: 13.7 x 10
Bathroom
- Description: Shared Space With Laundry - Convenient To Garage
- Level: Main
- Area: 52 Square Feet
- Dimensions: 5.2 x 10
Bathroom
- Description: Shared Full Bath At Top Of Stairs
- Level: Upper
- Area: 39.5 Square Feet
- Dimensions: 5 x 7.9
Bathroom
- Description: Primary Bath - Dble Sinks, Tub/Shower Combo
- Features: Primary Suite
- Level: Upper
- Area: 60 Square Feet
- Dimensions: 7.5 x 8
Bonus room
- Description: Very Large Bonus - With Walkout - Concrete Patio Covered By Deck
- Level: Basement
- Area: 378 Square Feet
- Dimensions: 13.5 x 28
Dining room
- Description: Slider To Deck Casts Lots Of Light To The Space
- Level: Main
- Area: 116.15 Square Feet
- Dimensions: 11.5 x 10.1
Family room
- Description: Gas Fireplace & Large Picture Window Faces West
- Level: Main
- Area: 214.65 Square Feet
- Dimensions: 13.5 x 15.9
Kitchen
- Description: Open To The Family Room & Dining Room Near Slider To Back Deck
- Level: Main
- Area: 88.5 Square Feet
- Dimensions: 7.5 x 11.8
Living room
- Description: Lots Of Natural Light Comes In The Large Window & Vaulted Ceilings Are Amazing
- Level: Main
- Area: 135 Square Feet
- Dimensions: 12.5 x 10.8
Heating
- Forced Air, Natural Gas
Cooling
- Central Air
Appliances
- Included: Dishwasher, Disposal, Dryer, Microwave, Range, Refrigerator, Tankless Water Heater, Washer, Water Purifier, Water Softener
- Laundry: In Unit
Features
- Ceiling Fan(s), Five Piece Bath, High Ceilings, Laminate Counters, Open Floorplan, Pantry, Primary Suite, Vaulted Ceiling(s)
- Flooring: Carpet, Laminate, Linoleum, Tile, Vinyl
- Windows: Double Pane Windows, Storm Window(s), Window Treatments
- Basement: Finished,Partial,Sump Pump,Walk-Out Access
- Number of fireplaces: 1
- Fireplace features: Family Room, Gas
Interior area
- Total structure area: 2,424
- Total interior livable area: 2,424 sqft
- Finished area above ground: 1,708
- Finished area below ground: 572
Property
Parking
- Total spaces: 2
- Parking features: Concrete
- Attached garage spaces: 2
Features
- Levels: Two
- Stories: 2
- Patio & porch: Covered, Deck, Patio
- Exterior features: Private Yard, Rain Gutters
- Fencing: Full
Lot
- Size: 5,358 Square Feet
- Features: Level, Sloped
- Residential vegetation: Grassed
Details
- Parcel number: 033918762
- Special conditions: Standard
Construction
Type & style
- Home type: SingleFamily
- Architectural style: Traditional
- Property subtype: Single Family Residence
Materials
- Wood Siding
- Foundation: Slab
Condition
- Year built: 2000
Utilities & green energy
- Electric: 110V, 220 Volts
- Sewer: Public Sewer
- Water: Public
- Utilities for property: Cable Available, Electricity Connected, Internet Access (Wired), Natural Gas Connected, Phone Available
Green energy
- Energy efficient items: Doors, Insulation, Windows
Community & HOA
Community
- Security: Video Doorbell
- Subdivision: Saddle Rock Ridge
HOA
- Has HOA: Yes
- Services included: Recycling, Trash
- HOA fee: $67 monthly
- HOA name: Saddle Rock Ridge HOA
- HOA phone: 303-369-1800
Location
- Region: Aurora
Financial & listing details
- Price per square foot: $209/sqft
- Tax assessed value: $566,100
- Annual tax amount: $4,407
- Date on market: 5/8/2026
- Listing terms: Cash,Conventional,FHA,VA Loan
- Exclusions: Personal Property & Shelves In Front/Living Room
- Ownership: Individual
- Electric utility on property: Yes
- Road surface type: Paved
Price history
| Date | Event | Price |
|---|---|---|
| 5/26/2026 | Sold | $506,000+4.3%$209/sqft |
Source:  REcolorado as distributed by MLS GRID #9413935 Report a problem REcolorado as distributed by MLS GRID #9413935 Report a problem | ||
| 5/10/2026 | Pending sale | $485,000$200/sqft |
Source: REcolorado as distributed by MLS GRID #9413935 Report a problem | ||
| 5/8/2026 | Listed for sale | $485,000+15.5%$200/sqft |
Source: REcolorado as distributed by MLS GRID #9413935 Report a problem | ||
| 5/29/2019 | Sold | $420,000+0%$173/sqft |
Source: Public Record Report a problem | ||
| 5/1/2019 | Pending sale | $419,900$173/sqft |
Source: RE/MAX Professionals #7078337 Report a problem | ||
| 4/26/2019 | Listed for sale | $419,900+15.8%$173/sqft |
Source: RE/MAX Professionals #7078337 Report a problem | ||
| 8/24/2016 | Sold | $362,500+3.6%$150/sqft |
Source: Public Record Report a problem | ||
| 7/1/2016 | Listed for sale | $350,000+104.4%$144/sqft |
Source: TRELORA #6319490 Report a problem | ||
| 4/14/2011 | Sold | $171,251+0.1%$71/sqft |
Source: Public Record Report a problem | ||
| 4/6/2011 | Price change | $171,000-10%$71/sqft |
Source: Keller Williams - Denver Tech Center #961103 Report a problem | ||
| 3/24/2011 | Price change | $190,000+11.1%$78/sqft |
Source: isNowListed.com Report a problem | ||
| 3/9/2011 | Pending sale | $171,000$71/sqft |
Source: Keller Williams Realty DTC #961103 Report a problem | ||
| 3/5/2011 | Price change | $171,000-10%$71/sqft |
Source: Keller Williams Realty DTC #961103 Report a problem | ||
| 1/17/2011 | Listed for sale | $190,000-23.9%$78/sqft |
Source: Keller Williams Realty DTC #961103 Report a problem | ||
| 1/7/2011 | Sold | $249,693+38.8%$103/sqft |
Source: Public Record Report a problem | ||
| 9/30/2010 | Listing removed | $179,900-5.3%$74/sqft |
Source: Keller Williams - Denver Park Meadows #919838 Report a problem | ||
| 8/26/2010 | Price change | $189,900+0.5%$78/sqft |
Source: Keller Williams - Denver Park Meadows #919838 Report a problem | ||
| 8/21/2010 | Price change | $189,000-0.5%$78/sqft |
Source: Keller Williams Real Estate, LLC #919838 Report a problem | ||
| 4/20/2010 | Listed for sale | $189,900-0.1%$78/sqft |
Source: Keller Williams - Denver Park Meadows #875082 Report a problem | ||
| 1/3/2010 | Listing removed | $190,000$78/sqft |
Source: Keller Williams Real Estate, LLC #837054 Report a problem | ||
| 12/29/2009 | Listed for sale | $190,000+8.6%$78/sqft |
Source: Keller Williams Real Estate, LLC #837054 Report a problem | ||
| 2/17/2008 | Sold | $174,900-27.7%$72/sqft |
Source: Agent Provided Report a problem | ||
| 5/8/2006 | Sold | $242,000+25.8%$100/sqft |
Source: Public Record Report a problem | ||
| 8/8/2000 | Sold | $192,335$79/sqft |
Source: Public Record Report a problem | ||
Public tax history
| Year | Property taxes | Tax assessment |
|---|---|---|
| 2025 | $4,218 +11.3% | $35,381 -4.3% |
| 2024 | $3,788 +15.1% | $36,977 -9.9% |
| 2023 | $3,290 -3.6% | $41,057 +40.8% |
| 2022 | $3,411 | $29,163 -2.8% |
| 2021 | -- | $30,002 +1.3% |
| 2020 | $3,342 +14.6% | $29,609 |
| 2019 | $2,916 | $29,609 +22.5% |
| 2018 | $2,916 +1.5% | $24,163 |
| 2017 | $2,874 | $24,163 +15.9% |
| 2016 | -- | $20,847 |
| 2015 | -- | $20,847 +50.8% |
| 2014 | $2,521 +38.1% | $13,826 -17.8% |
| 2013 | $1,825 | $16,820 |
| 2012 | -- | $16,820 |
| 2011 | $2,027 +3% | $16,820 +2.9% |
| 2010 | $1,968 -17.1% | $16,350 |
| 2009 | $2,374 | $16,350 -17% |
| 2008 | -- | $19,693 |
| 2007 | -- | $19,693 +6.5% |
| 2006 | -- | $18,499 |
| 2005 | -- | $18,499 +3.9% |
| 2002 | $2,140 +809.2% | $17,800 +851.9% |
| 2001 | $235 | $1,870 |
Find assessor info on the county website
Neighborhood: 80015
Nearby homes
- $586,0006 bd4 ba3k sqft5535 S Winnipeg St, Aurora, CO 80015Off Market
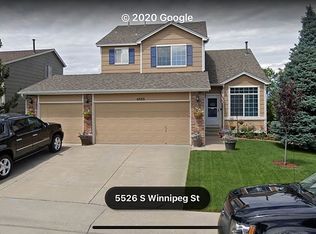
- $540,0004 bd4 ba2.2k sqft5555 S Winnipeg St, Aurora, CO 80015Sold

- $548,5004 bd5 ba2.4k sqft5525 S Winnipeg St, Aurora, CO 80015Off Market

- $621,6006 bd4 ba3k sqft5565 S Winnipeg St, Aurora, CO 80015Off Market

- $546,2004 bd4 ba2k sqft5544 S Wenatchee St, Aurora, CO 80015Off Market
- $521,3004 bd2 ba1.9k sqft5554 S Wenatchee St, Aurora, CO 80015Off Market
- $521,2003 bd4 ba2k sqft5564 S Wenatchee St, Aurora, CO 80015Off Market
- $550,0004 bd3 ba1.8k sqft5534 S Wenatchee St, Aurora, CO 80015Sold
Nearby schools
GreatSchools rating
- 5/10Antelope Ridge Elementary SchoolGrades: PK-5Distance: 0.3 mi
- 4/10Thunder Ridge Middle SchoolGrades: 6-8Distance: 1 mi
- 9/10Eaglecrest High SchoolGrades: 9-12Distance: 1 mi
Schools provided by the listing agent
- Elementary: Antelope Ridge
- Middle: Thunder Ridge
- High: Cherokee Trail
- District: Cherry Creek 5
Source: REcolorado as distributed by MLS GRID. This data may not be complete. We recommend contacting the local school district to confirm school assignments for this home.
Get a cash offer in 3 minutes
Find out how much your home could sell for in as little as 3 minutes with a no-obligation cash offer.
Estimated market value
$505,000
Get a cash offer in 3 minutes
Find out how much your home could sell for in as little as 3 minutes with a no-obligation cash offer.
Estimated market value
$505,000
- Colorado
- Arapahoe County
- Aurora
- 80015
- 5545 S Winnipeg Street
Nearby cities
Nearby neighborhoods
Nearby zip codes
Other Aurora Topics
