Your search is finally over! Welcome to an exquisite 4 Bedroom 4 Bathrooms residence with almost 2300 finished square feet including a basement located on a quiet tree lined street that blends traditional charm with modern functionality. As you step inside, you will be greeted by the freshness of recently applied paint, creating an inviting atmosphere that extends throughout the entire home. The vaulted ceilings further enhance the sense of space creating an ambiance of openness. The heart of the home features a double-sided fireplace , seamlessly connecting the living spaces. The eat-in kitchen, a harmonious blend of style and functionality, stainless steel appliances, a conveniently located pantry and a breakfast bar which is perfect for quick meals. Upstairs you will find the primary suite, a haven of tranquility, a walk-in closet and accompanying bathroom offering a private retreat. The two secondary rooms share a full bathroom, providing comfortable living arrangements for family and guests alike. The outdoor deck which overlooks the backyard is perfect for morning coffee, meditative moments, and ideal for festive gatherings or more peaceful moments with your favorite food and beverage.. Downstairs, you will find a fourth bedroom and 3/4 bathroom offering additional versatility and convenience. The dedicated laundry room in the basement adds a practical touch and comfort to daily living. The recent upgrades includes: Freshly Painted Interior (2024), New HVAC & A/C (2022), New Roof (2023). The location is truly unbeatable, being in the Cherry Creek School District, close to E470 and best of all just a few minutes away from the community park. Schedule Your Showings Today!
Sold for $540,000
$540,000
5555 S Winnipeg Street, Aurora, CO 80015
4beds
2,260sqft
Single Family Residence
Built in 2000
5,706 Square Feet Lot
$543,300 Zestimate®
$239/sqft
$2,986 Estimated rent
Home value
$543,300
$516,000 - $570,000
$2,986/mo
Zestimate® history
Owner options
List your home for rent
$2,986/mo
Rent Zestimate®
Find your next renter with Zillow Rental Manager. Plus, with online applications, you can quickly screen prospective tenants – for free.
$2,986/mo
Rent Zestimate®
Refinance and save
$3,256/mo
Est. payment
Refinancing to a lower rate could help reduce your monthly payments and save thousands over the life of the loan.
$3,256/mo
Est. payment
Explore your selling options
Work with a Zillow partner agent
Leverage their expertise and Zillow's premium Showcase listings to get your home seen by more buyers.
Get startedList with your own agent
Get your home in front of millions of buyers by listing it on Zillow.
Learn how to do itSell it yourself
Take full control of how buyers see your home on Zillow by listing For Sale by Owner (FSBO).
List your homeWhat's special
Modern functionalityOutdoor deckCherry creek school districtEat-in kitchenVaulted ceilingsPrimary suiteFreshly painted interior
Zillow last checked:
Listing updated:
Listed by:
Roshan Bogati 307-460-1692 roshan.bogati@exprealty.com,
eXp Realty, LLC
Bought with:
Kelly Daniels, 100097235
RE/MAX Professionals
Source: REcolorado as distributed by MLS GRID,MLS#: 2690270
Facts & features
Interior
Bedrooms & bathrooms
- Bedrooms: 4
- Bathrooms: 4
- Full bathrooms: 2
- 3/4 bathrooms: 1
- 1/2 bathrooms: 1
- Main level bathrooms: 1
Bedroom
- Level: Upper
Bedroom
- Level: Upper
Bedroom
- Level: Upper
Bedroom
- Level: Basement
Bathroom
- Level: Main
Bathroom
- Level: Upper
Bathroom
- Level: Upper
Bathroom
- Level: Basement
Heating
- Forced Air
Cooling
- Central Air
Appliances
- Included: Dishwasher, Disposal, Dryer, Microwave, Oven, Range, Refrigerator, Washer
Features
- Flooring: Carpet, Vinyl
- Basement: Finished
- Number of fireplaces: 1
- Fireplace features: Living Room
Interior area
- Total structure area: 2,260
- Total interior livable area: 2,260 sqft
- Finished area above ground: 1,508
- Finished area below ground: 700
Property
Parking
- Total spaces: 2
- Parking features: Garage - Attached
- Attached garage spaces: 2
Features
- Levels: Two
- Stories: 2
- Patio & porch: Deck
- Exterior features: Private Yard
- Fencing: Full
Lot
- Size: 5,706 Square Feet
- Features: Level
Details
- Parcel number: 033918754
- Special conditions: Standard
Construction
Type & style
- Home type: SingleFamily
- Architectural style: Traditional
- Property subtype: Single Family Residence
Materials
- Frame
- Roof: Composition
Condition
- Year built: 2000
Utilities & green energy
- Sewer: Public Sewer
- Utilities for property: Cable Available, Electricity Connected
Community & HOA
Community
- Security: Smoke Detector(s)
- Subdivision: Saddle Rock Ridge
HOA
- Has HOA: Yes
- HOA fee: $60 monthly
- HOA name: Westwind Management Group LLC
- HOA phone: 303-369-1800
Location
- Region: Aurora
Financial & listing details
- Price per square foot: $239/sqft
- Tax assessed value: $568,700
- Annual tax amount: $3,199
- Date on market: 3/4/2024
- Listing terms: Cash,Conventional,FHA,VA Loan
- Exclusions: Seller`s Personal Property
- Ownership: Individual
- Electric utility on property: Yes
- Road surface type: Paved
Price history
| Date | Event | Price |
|---|---|---|
| 5/29/2024 | Sold | $540,000-0.9%$239/sqft |
Source:  REcolorado as distributed by MLS GRID #2690270 Report a problem REcolorado as distributed by MLS GRID #2690270 Report a problem | ||
| 5/3/2024 | Pending sale | $545,000$241/sqft |
Source: REcolorado as distributed by MLS GRID #2690270 Report a problem | ||
| 4/27/2024 | Price change | $545,000-1.8%$241/sqft |
Source: REcolorado as distributed by MLS GRID #2690270 Report a problem | ||
| 3/4/2024 | Listed for sale | $555,000+52.1%$246/sqft |
Source: REcolorado as distributed by MLS GRID #2690270 Report a problem | ||
| 1/23/2023 | Listing removed | -- |
Source: Zillow Rentals Report a problem | ||
| 12/27/2022 | Listed for rent | $3,000+17.6%$1/sqft |
Source: Zillow Rentals Report a problem | ||
| 3/24/2021 | Listing removed | -- |
Source: Owner Report a problem | ||
| 12/17/2019 | Listing removed | $2,550$1/sqft |
Source: Owner Report a problem | ||
| 11/22/2019 | Price change | $2,550-1%$1/sqft |
Source: Owner Report a problem | ||
| 11/9/2019 | Listed for rent | $2,575$1/sqft |
Source: Owner Report a problem | ||
| 8/2/2017 | Sold | $365,000+99.5%$162/sqft |
Source: Public Record Report a problem | ||
| 12/2/2010 | Sold | $183,000-7.1%$81/sqft |
Source: Public Record Report a problem | ||
| 10/22/2010 | Price change | $196,900-3.9%$87/sqft |
Source: NRT Denver #900997 Report a problem | ||
| 9/19/2010 | Price change | $204,900-4.7%$91/sqft |
Source: NRT Denver #900997 Report a problem | ||
| 8/21/2010 | Price change | $214,900-4.4%$95/sqft |
Source: NRT Denver #900997 Report a problem | ||
| 7/24/2010 | Price change | $224,900-4.3%$100/sqft |
Source: NRT Denver #900997 Report a problem | ||
| 6/27/2010 | Listed for sale | $234,900+21.2%$104/sqft |
Source: NRT Denver #900997 Report a problem | ||
| 10/2/2000 | Sold | $193,787$86/sqft |
Source: Public Record Report a problem | ||
Public tax history
| Year | Property taxes | Tax assessment |
|---|---|---|
| 2025 | $4,309 +11.4% | $35,544 -5.9% |
| 2024 | $3,870 +21% | $37,788 -9.8% |
| 2023 | $3,199 -3.6% | $41,875 +47.7% |
| 2022 | $3,319 | $28,350 -2.8% |
| 2021 | -- | $29,165 +1.9% |
| 2020 | $3,233 +12.1% | $28,622 |
| 2019 | $2,884 | $28,622 +19.8% |
| 2018 | $2,884 +1.5% | $23,897 |
| 2017 | $2,843 | $23,897 +16.1% |
| 2016 | -- | $20,576 +4.5% |
| 2015 | -- | $19,693 +30.6% |
| 2014 | $2,385 +20.1% | $15,076 -1.5% |
| 2013 | $1,986 | $15,310 |
| 2012 | -- | $15,310 |
| 2011 | $1,963 +3% | $15,310 -3.2% |
| 2010 | $1,906 -15.2% | $15,820 |
| 2009 | $2,247 | $15,820 -15% |
| 2008 | -- | $18,618 |
| 2007 | -- | $18,618 +4.3% |
| 2006 | -- | $17,855 |
| 2005 | -- | $17,855 +13.9% |
| 2002 | $1,885 +700.9% | $15,680 +738.5% |
| 2001 | $235 | $1,870 |
Find assessor info on the county website
Neighborhood: 80015
Nearby homes
- $621,6006 bd4 ba3k sqft5565 S Winnipeg St, Aurora, CO 80015Off Market

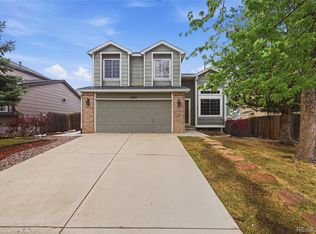
- $506,0004 bd3 ba2.4k sqft5545 S Winnipeg St, Aurora, CO 80015Sold
- $560,3004 bd3 ba2.4k sqft5575 S Winnipeg St, Aurora, CO 80015Off Market
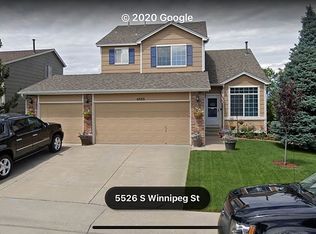
- $586,0006 bd4 ba3k sqft5535 S Winnipeg St, Aurora, CO 80015Off Market
- $521,3004 bd2 ba1.9k sqft5554 S Wenatchee St, Aurora, CO 80015Off Market
- $521,2003 bd4 ba2k sqft5564 S Wenatchee St, Aurora, CO 80015Off Market
- $546,2004 bd4 ba2k sqft5544 S Wenatchee St, Aurora, CO 80015Off Market
- $536,6004 bd3 ba1.8k sqft5574 S Wenatchee St, Aurora, CO 80015Off Market
Nearby schools
GreatSchools rating
- 5/10Antelope Ridge Elementary SchoolGrades: PK-5Distance: 0.3 mi
- 4/10Thunder Ridge Middle SchoolGrades: 6-8Distance: 1 mi
- 9/10Eaglecrest High SchoolGrades: 9-12Distance: 1 mi
Schools provided by the listing agent
- Elementary: Antelope Ridge
- Middle: Thunder Ridge
- High: Cherokee Trail
- District: Cherry Creek 5
Source: REcolorado as distributed by MLS GRID. This data may not be complete. We recommend contacting the local school district to confirm school assignments for this home.
Get a cash offer in 3 minutes
Find out how much your home could sell for in as little as 3 minutes with a no-obligation cash offer.
Estimated market value
$543,300
Get a cash offer in 3 minutes
Find out how much your home could sell for in as little as 3 minutes with a no-obligation cash offer.
Estimated market value
$543,300
- Colorado
- Arapahoe County
- Aurora
- 80015
- 5555 S Winnipeg Street
Nearby cities
Nearby neighborhoods
Nearby zip codes
Other Aurora Topics
