Welcome to your dream home in desirable Three Oaks. This beautiful 1/3rd of an acre home features 4 beds/3 baths and an oversized 2 car garage. A BRAND-NEW Tile ROOF was just installed in Jan. 2024 with a transferable warranty and a 12-year leak guarantee! You’ll love the newly UPDATED KITCHEN with stylish QUARTZ countertops, custom cabinets and new appliances including an induction range complete with a full set of unused cookware to go with it! Three of the bedrooms just had brand-new carpet installed, providing warmth and comfort underfoot. One bedroom has tile flooring along with most of the common areas for continuity and flow and have all been professionally cleaned and sealed. The master bedroom has a SAFE for your valuables. Elegant tray ceilings and decorative arches grace the home as well. The entire interior and exterior have been FRESHLY PAINTED, giving the residence a modern and fresh feel. Outside there is a spacious covered and screened lanai leading to an expansive backyard complete with a decorative pergola and a brick pavered patio area. ALL windows have HURRICANE PROTECTION for peace of mind and improved insurance rates. Location is key here. You’re only minutes to I-75 for easy commuting, the UTC Mall, dozens of restaurants, The Legacy Trail and the renowned cultural arts of Sarasota. Best of all, you’re only 7 miles to world famous SIESTA KEY BEACH! Don't miss the chance to make this meticulously upgraded home yours.
Sold for $660,000
$660,000
5546 EASTWIND DR, SARASOTA, FL 34233
4beds
2,468sqft
Single Family Residence
Built in 2002
0.35 Acres Lot
$664,100 Zestimate®
$267/sqft
$3,932 Estimated rent
Home value
$664,100
$631,000 - $697,000
$3,932/mo
Zestimate® history
Owner options
List your home for rent
$3,932/mo
Rent Zestimate®
Find your next renter with Zillow Rental Manager. Plus, with online applications, you can quickly screen prospective tenants – for free.
$3,932/mo
Rent Zestimate®
Refinance and save
$4,247/mo
Est. payment
Refinancing to a lower rate could help reduce your monthly payments and save thousands over the life of the loan.
$4,247/mo
Est. payment
Explore your selling options
Work with a Zillow partner agent
Leverage their expertise and Zillow's premium Showcase listings to get your home seen by more buyers.
Get startedList with your own agent
Get your home in front of millions of buyers by listing it on Zillow.
Learn how to do itSell it yourself
Take full control of how buyers see your home on Zillow by listing For Sale by Owner (FSBO).
List your homeWhat's special
Zillow last checked:
Listing updated:
Listed by:
Michael Burke 941-345-3953,
WHITE SANDS REALTY GROUP FL 941-260-3350,
Kano Keller 941-915-1297,
WHITE SANDS REALTY GROUP FL
Bought with:
Matt Cannon LLC, 3044054
COLDWELL BANKER REALTY
Source: Stellar MLS,MLS#: N6130759 Originating MLS: Venice
Originating MLS: Venice
Facts & features
Interior
Bedrooms & bathrooms
- Bedrooms: 4
- Bathrooms: 3
- Full bathrooms: 3
Primary bedroom
- Description: Room8
- Features: Walk-In Closet(s)
- Level: First
- Dimensions: 18x13
Bedroom 2
- Description: Room1
- Features: Built-in Closet
- Level: First
- Dimensions: 12x11
Bedroom 3
- Description: Room2
- Features: Built-in Closet
- Level: First
- Dimensions: 13x11
Bedroom 4
- Description: Room3
- Features: Built-in Closet
- Level: First
- Dimensions: 12x11
Balcony porch lanai
- Description: Room9
- Level: First
- Dimensions: 27x17
Dining room
- Description: Room4
- Level: First
- Dimensions: 11x11
Family room
- Description: Room5
- Level: First
- Dimensions: 14x13
Kitchen
- Description: Room6
- Level: First
- Dimensions: 12x11
Living room
- Description: Room7
- Level: First
- Dimensions: 13x11
Heating
- Electric
Cooling
- Central Air
Appliances
- Included: Dishwasher, Dryer, Microwave, Range, Refrigerator, Washer
- Laundry: Inside, Laundry Room
Features
- Ceiling Fan(s), Primary Bedroom Main Floor, Solid Surface Counters, Walk-In Closet(s)
- Flooring: Carpet, Ceramic Tile
- Windows: Hurricane Shutters, Hurricane Shutters/Windows
- Has fireplace: No
Interior area
- Total structure area: 3,465
- Total interior livable area: 2,468 sqft
Property
Parking
- Total spaces: 2
- Parking features: Garage - Attached
- Attached garage spaces: 2
- Details: Garage Dimensions: 21x21
Features
- Levels: One
- Stories: 1
- Patio & porch: Patio, Screened
- Exterior features: Irrigation System, Rain Gutters
- Fencing: Fenced,Masonry,Vinyl
Lot
- Size: 0.35 Acres
- Residential vegetation: Fruit Trees
Details
- Additional structures: Gazebo
- Parcel number: 0067140012
- Zoning: RSF2
- Special conditions: None
Construction
Type & style
- Home type: SingleFamily
- Property subtype: Single Family Residence
Materials
- Block, Stucco
- Foundation: Slab
- Roof: Tile
Condition
- New construction: No
- Year built: 2002
Utilities & green energy
- Sewer: Public Sewer
- Water: Public
- Utilities for property: Public, Sprinkler Well, Underground Utilities
Community & HOA
Community
- Features: Deed Restrictions, Sidewalks
- Pet fee: $0 monthly
- Subdivision: THREE OAKS
HOA
- Has HOA: Yes
- Services included: Manager
- HOA fee: $44 monthly
- HOA name: Capstone Association Management
- HOA phone: 941-554-8838
Location
- Region: Sarasota
Financial & listing details
- Price per square foot: $267/sqft
- Tax assessed value: $514,400
- Annual tax amount: $3,719
- Date on market: 1/25/2024
- Cumulative days on market: 84 days
- Listing terms: Cash,Conventional
- Ownership: Fee Simple
- Total actual rent: 0
- Road surface type: Asphalt
Price history
| Date | Event | Price |
|---|---|---|
| 5/21/2024 | Sold | $660,000-7%$267/sqft |
Source:  Stellar MLS #N6130759 Report a problem Stellar MLS #N6130759 Report a problem | ||
| 4/18/2024 | Pending sale | $710,000$288/sqft |
Source: Stellar MLS #N6130759 Report a problem | ||
| 3/23/2024 | Price change | $710,000-1.3%$288/sqft |
Source: Stellar MLS #N6130759 Report a problem | ||
| 2/6/2024 | Price change | $719,500-4.1%$292/sqft |
Source: Stellar MLS #N6130759 Report a problem | ||
| 1/25/2024 | Listed for sale | $750,000+153.4%$304/sqft |
Source: Stellar MLS #N6130759 Report a problem | ||
| 9/23/2010 | Sold | $296,000-15.2%$120/sqft |
Source: Public Record Report a problem | ||
| 4/25/2010 | Listing removed | $349,000$141/sqft |
Source: ELITE R E PROPERTIES LLC #A3921058 Report a problem | ||
| 2/13/2010 | Listed for sale | $349,000+25%$141/sqft |
Source: CITYSCAPES INT'L REALTY LBK #A3921058 Report a problem | ||
| 4/29/2002 | Sold | $279,100$113/sqft |
Source: Public Record Report a problem | ||
Public tax history
| Year | Property taxes | Tax assessment |
|---|---|---|
| 2025 | $6,337 +63.2% | $514,400 +65.1% |
| 2024 | $3,882 +4.4% | $311,483 +3% |
| 2023 | $3,719 +4.1% | $302,411 +3% |
| 2022 | $3,573 +0.5% | $293,603 +3% |
| 2021 | $3,555 -0.1% | $285,051 +1.4% |
| 2020 | $3,559 +3.7% | $281,115 +2.3% |
| 2019 | $3,433 | $274,795 +1.9% |
| 2018 | $3,433 +2.5% | $269,671 +2.1% |
| 2017 | $3,349 -1.6% | $264,124 -18% |
| 2016 | $3,402 | $322,000 +8.5% |
| 2015 | $3,402 +0.4% | $296,800 +18.2% |
| 2014 | $3,389 +0.1% | $251,088 |
| 2013 | $3,385 +2.7% | $251,088 +1.7% |
| 2012 | $3,296 +4.6% | $246,891 +3% |
| 2011 | $3,151 -8.8% | $239,700 -5.9% |
| 2010 | $3,454 -9.2% | $254,800 -14.6% |
| 2009 | $3,804 | $298,299 +0.1% |
| 2008 | $3,804 -1.3% | $298,001 +3% |
| 2007 | $3,854 | $289,321 +2.5% |
| 2006 | -- | $282,264 +3% |
| 2005 | -- | $274,043 +3% |
| 2004 | $4,030 -1.1% | $266,061 +1.9% |
| 2003 | $4,073 +377.5% | $261,100 +444% |
| 2002 | $853 +4.5% | $48,000 |
| 2001 | $816 | $48,000 |
Find assessor info on the county website
Neighborhood: Bee Ridge
Nearby homes
- $655,1003 bd3 ba2.6k sqft5542 Eastwind Dr, Sarasota, FL 34233Off Market
- $632,4003 bd3 ba2.5k sqft5550 Eastwind Dr, Sarasota, FL 34233Off Market
- $697,6004 bd3 ba2.6k sqft5538 Eastwind Dr, Sarasota, FL 34233Off Market
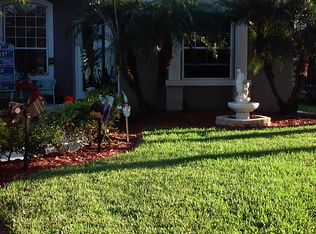
- $490,0003 bd2 ba2.1k sqft5554 Eastwind Dr, Sarasota, FL 34233Sold
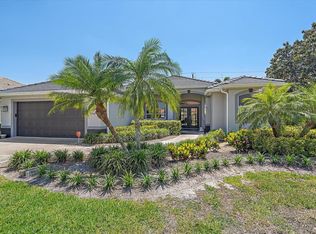
- $705,0004 bd3 ba2.7k sqft5549 Eastwind Dr, Sarasota, FL 34233Sold
- $590,1003 bd3 ba2.6k sqft5545 Eastwind Dr, Sarasota, FL 34233Off Market
- $639,6003 bd3 ba2.4k sqft5553 Eastwind Dr, Sarasota, FL 34233Off Market
- $675,2004 bd3 ba2.6k sqft5541 Eastwind Dr, Sarasota, FL 34233Off Market
Nearby schools
GreatSchools rating
- 10/10Ashton Elementary SchoolGrades: PK-5Distance: 0.7 mi
- 9/10Sarasota Middle SchoolGrades: 6-8Distance: 1 mi
- 5/10Sarasota High SchoolGrades: 9-12Distance: 5 mi
Schools provided by the listing agent
- Elementary: Ashton Elementary
- Middle: Sarasota Middle
- High: Sarasota High
Source: Stellar MLS. This data may not be complete. We recommend contacting the local school district to confirm school assignments for this home.
Get a cash offer in 3 minutes
Find out how much your home could sell for in as little as 3 minutes with a no-obligation cash offer.
Estimated market value
$664,100
Get a cash offer in 3 minutes
Find out how much your home could sell for in as little as 3 minutes with a no-obligation cash offer.
Estimated market value
$664,100
- Florida
- Sarasota County
- Sarasota
- 34233
- Bee Ridge
- 5546 EASTWIND DR
Nearby cities
Nearby neighborhoods
Nearby zip codes
Other Sarasota Topics
