Don’t miss out on this home! Completely updated home with designer finishes that blend mid-century chic with touches of contemporary sophistication. Numerous architectural details blend with the natural flow. Over-sized windows, transom windows and 8’ triple sliding doors allow in an abundance of natural light. Nouveau gourmet kitchen, an unpretentious sitting room, butler’s pantry, and an endless list of upgrades and updates rarely seen at this price range. NEW ROOF in 2025. A/C 2022. The garage was extended 10 feet to allow ample space for the workshop or can be used as a 3 car tandem garage. Situated on a private lot with a covered lanai and tropical garden under a screened enclosure. A+ school district with IB and AICE. Centrally located to everything wonderful about Sarasota. This is a must-see, well maintained by the original owner home in a popular neighborhood.
Sold for $490,000
$490,000
5554 EASTWIND DRIVE, SARASOTA, FL 34233
3beds
2,180sqft
Single Family Residence
Built in 2004
0.29 Acres Lot
$473,700 Zestimate®
$225/sqft
$3,051 Estimated rent
Home value
$473,700
$426,000 - $526,000
$3,051/mo
Zestimate® history
Owner options
List your home for rent
$3,051/mo
Rent Zestimate®
Find your next renter with Zillow Rental Manager. Plus, with online applications, you can quickly screen prospective tenants – for free.
$3,051/mo
Rent Zestimate®
Refinance and save
$3,239/mo
Est. payment
Refinancing to a lower rate could help reduce your monthly payments and save thousands over the life of the loan.
$3,239/mo
Est. payment
Explore your selling options
Work with a Zillow partner agent
Leverage their expertise and Zillow's premium Showcase listings to get your home seen by more buyers.
Get startedList with your own agent
Get your home in front of millions of buyers by listing it on Zillow.
Learn how to do itSell it yourself
Take full control of how buyers see your home on Zillow by listing For Sale by Owner (FSBO).
List your homeWhat's special
Completely updated homeCovered lanaiDesigner finishesOver-sized windowsAbundance of natural lightNouveau gourmet kitchenContemporary sophistication
Zillow last checked:
Listing updated:
Listed by:
Michael Klanot 941-504-2345,
FINE PROPERTIES 941-782-0000
Bought with:
Heather Peters, 3362651
MARCUS & COMPANY REALTY
Source: Stellar MLS,MLS#: A4649147 Originating MLS: Sarasota - Manatee
Originating MLS: Sarasota - Manatee
Facts & features
Interior
Bedrooms & bathrooms
- Bedrooms: 3
- Bathrooms: 2
- Full bathrooms: 2
Rooms
- Room types: Den/Library/Office, Utility Room
Primary bedroom
- Features: Dual Closets
- Level: First
- Area: 240 Square Feet
- Dimensions: 20x12
Bedroom 2
- Features: Built-in Closet
- Level: First
- Area: 144 Square Feet
- Dimensions: 12x12
Bedroom 3
- Features: Built-in Closet
- Level: First
- Area: 144 Square Feet
- Dimensions: 12x12
Den
- Level: First
Dining room
- Level: First
Kitchen
- Level: First
- Area: 144 Square Feet
- Dimensions: 12x12
Living room
- Level: First
Heating
- Central, Electric
Cooling
- Central Air
Appliances
- Included: Dishwasher, Dryer, Kitchen Reverse Osmosis System, Microwave, Range, Refrigerator, Washer
- Laundry: Laundry Room
Features
- Built-in Features, Split Bedroom, Tray Ceiling(s), Vaulted Ceiling(s)
- Flooring: Ceramic Tile, Porcelain Tile
- Windows: Hurricane Shutters
- Has fireplace: No
Interior area
- Total structure area: 2,909
- Total interior livable area: 2,180 sqft
Property
Parking
- Total spaces: 2
- Parking features: Driveway, Tandem, Workshop in Garage
- Attached garage spaces: 2
- Has uncovered spaces: Yes
- Details: Garage Dimensions: 30x21
Features
- Levels: One
- Stories: 1
- Patio & porch: Covered, Patio, Screened
- Exterior features: Garden, Irrigation System
- Fencing: Vinyl
Lot
- Size: 0.29 Acres
- Features: In County
- Residential vegetation: Mature Landscaping
Details
- Parcel number: 0067140014
- Zoning: RSF2
- Special conditions: None
Construction
Type & style
- Home type: SingleFamily
- Architectural style: Contemporary
- Property subtype: Single Family Residence
Materials
- Block, Stucco
- Foundation: Slab
- Roof: Tile
Condition
- New construction: No
- Year built: 2004
Utilities & green energy
- Sewer: Public Sewer
- Water: Public
- Utilities for property: Fiber Optics, Public, Sprinkler Well, Street Lights, Underground Utilities
Community & HOA
Community
- Features: Playground
- Pet fee: $0 monthly
- Subdivision: THREE OAKS
HOA
- Has HOA: Yes
- Amenities included: Playground
- Services included: Common Area Taxes, Manager
- HOA fee: $46 monthly
- HOA name: Capstone
- HOA phone: 941-554-8838
Location
- Region: Sarasota
Financial & listing details
- Price per square foot: $225/sqft
- Tax assessed value: $498,700
- Annual tax amount: $3,414
- Date on market: 4/17/2025
- Cumulative days on market: 59 days
- Ownership: Fee Simple
- Total actual rent: 0
- Road surface type: Asphalt
Price history
| Date | Event | Price |
|---|---|---|
| 8/1/2025 | Sold | $490,000-7.4%$225/sqft |
Source:  Stellar MLS #A4649147 Report a problem Stellar MLS #A4649147 Report a problem | ||
| 6/16/2025 | Pending sale | $529,000$243/sqft |
Source: Stellar MLS #A4649147 Report a problem | ||
| 4/30/2025 | Price change | $529,000-3.6%$243/sqft |
Source: Stellar MLS #A4649147 Report a problem | ||
| 4/17/2025 | Listed for sale | $549,000+816.5%$252/sqft |
Source: Stellar MLS #A4649147 Report a problem | ||
| 4/18/2003 | Sold | $59,900$27/sqft |
Source: Public Record Report a problem | ||
Public tax history
| Year | Property taxes | Tax assessment |
|---|---|---|
| 2025 | $3,570 +4.5% | $288,689 +2.9% |
| 2024 | $3,415 +4.6% | $280,553 +3% |
| 2023 | $3,265 +2% | $272,382 +3% |
| 2022 | $3,202 +1.4% | $264,449 +3% |
| 2021 | $3,157 0% | $256,747 +1.4% |
| 2020 | $3,159 +3.8% | $253,202 +2.3% |
| 2019 | $3,042 | $247,509 +1.9% |
| 2018 | $3,042 +2.6% | $242,894 +2.1% |
| 2017 | $2,964 -1.2% | $237,898 -17.8% |
| 2016 | $3,000 | $289,500 +8.5% |
| 2015 | $3,000 +0.4% | $266,900 +18% |
| 2014 | $2,987 +0.1% | $226,157 |
| 2013 | $2,984 +2.7% | $226,157 +1.7% |
| 2012 | $2,904 +4.7% | $222,377 +3% |
| 2011 | $2,774 -11.7% | $215,900 -8.9% |
| 2010 | $3,142 -11.9% | $237,000 -14.5% |
| 2009 | $3,566 | $277,100 -3% |
| 2008 | $3,566 -1.5% | $285,775 +3% |
| 2007 | $3,620 | $277,451 +2.5% |
| 2006 | -- | $270,684 +3% |
| 2005 | -- | $262,800 +355.5% |
| 2004 | $882 -0.2% | $57,700 +7.6% |
| 2003 | $884 +19% | $53,600 +16.5% |
| 2002 | $743 +5% | $46,000 |
| 2001 | $707 | $46,000 |
Find assessor info on the county website
Neighborhood: Bee Ridge
Nearby homes
- $620,6003 bd3 ba2.5k sqft5550 Eastwind Dr, Sarasota, FL 34233Off Market
- $619,3003 bd2 ba2.3k sqft5558 Eastwind Dr, Sarasota, FL 34233Off Market
- $660,0004 bd3 ba2.4k sqft5546 Eastwind Dr, Sarasota, FL 34233Sold
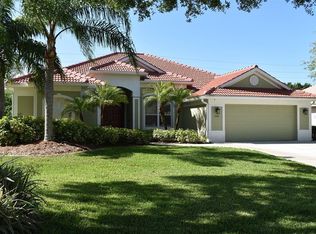
- $633,9003 bd3 ba2.4k sqft5553 Eastwind Dr, Sarasota, FL 34233Off Market
- $605,9003 bd3 ba2.5k sqft5557 Eastwind Dr, Sarasota, FL 34233Off Market
- $705,0004 bd3 ba2.7k sqft5549 Eastwind Dr, Sarasota, FL 34233Sold
- $634,1004 bd3 ba2.6k sqft5564 Eastwind Dr, Sarasota, FL 34233Off Market
- $598,0004 bd3 ba2.4k sqft4891 Cedar Oak Way, Sarasota, FL 34233Off Market
Nearby schools
GreatSchools rating
- 10/10Ashton Elementary SchoolGrades: PK-5Distance: 0.6 mi
- 9/10Sarasota Middle SchoolGrades: 6-8Distance: 0.9 mi
- 5/10Sarasota High SchoolGrades: 9-12Distance: 5 mi
Schools provided by the listing agent
- Elementary: Ashton Elementary
- Middle: Sarasota Middle
- High: Sarasota High
Source: Stellar MLS. This data may not be complete. We recommend contacting the local school district to confirm school assignments for this home.
Get a cash offer in 3 minutes
Find out how much your home could sell for in as little as 3 minutes with a no-obligation cash offer.
Estimated market value
$473,700
Get a cash offer in 3 minutes
Find out how much your home could sell for in as little as 3 minutes with a no-obligation cash offer.
Estimated market value
$473,700
- Florida
- Sarasota County
- Sarasota
- 34233
- Bee Ridge
- 5554 EASTWIND DRIVE
Nearby cities
Nearby neighborhoods
Nearby zip codes
Other Sarasota Topics
