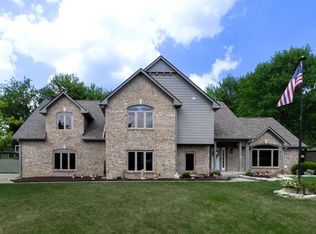
Captivating Brick Exterior Showcases this Brilliantly Designed & Meticulously Updated 4BD East Carmel Custom-Built Hm Nestled on Nearly Half an Acre of Beautifully Landscaped grounds complete with Fncd Lot w/Mature Trees & Dreamy 3 Season Screened Porch! Dramatic 2 Story Entry & Gorgeous Hdwds Greet you! Adjacent to the Grand Foyer are a versatile Office space and a Formal Living & Dining Rm providing Ample space for hosting Gatherings! Sunny Gourmet Kit boasts Granite Cntrs, Center Island + Gas Cooktop w/Brkfst Bar opens to Inviting Great Rm Featuring Soaring Cathedral Clgs, Skylights + Bookshelves flanking a Majestic Brick Floor-to-Clg Gas Fireplace! Renovated Spa-Like Owner's Ste w/Heated Flrs + Oversized Garden Tub + Custom Shower + Adjoining Sitting Rm + Expansive WIC + W-I Unfin Attic! FIN LL w/Spacious Rec & Family Rm Ideal for Family Fun + Great Storage Space! Epitome of Outdoor Living w/Screened Porch w/Picturesque Views, Expansive Decks + Relaxing Hot Tub perfect for Entertaining! Great Location! Walk/Bike to Dillon Park, Shopping & Restaurants!
Sold
$662,000
5546 Salem Dr N, Carmel, IN 46033
4beds
4,070sqft
Residential, Single Family Residence
Built in 1992
0.38 Acres Lot
$733,300 Zestimate®
$163/sqft
$3,335 Estimated rent
Home value
$733,300
$697,000 - $770,000
$3,335/mo
Zestimate® history
Owner options
List your home for rent
$3,335/mo
Rent Zestimate®
Find your next renter with Zillow Rental Manager. Plus, with online applications, you can quickly screen prospective tenants – for free.
$3,335/mo
Rent Zestimate®
Refinance and save
$3,619/mo
Est. payment
Refinancing to a lower rate could help reduce your monthly payments and save thousands over the life of the loan.
$3,619/mo
Est. payment
Explore your selling options
Work with a Zillow partner agent
Leverage their expertise and Zillow's premium Showcase listings to get your home seen by more buyers.
Get startedList with your own agent
Get your home in front of millions of buyers by listing it on Zillow.
Learn how to do itSell it yourself
Take full control of how buyers see your home on Zillow by listing For Sale by Owner (FSBO).
List your homeWhat's special
Zillow last checked:
Listing updated:
Listed by:
Deb Polise 317-695-0809,
Berkshire Hathaway Home
Bought with:
Matthew Meyers
Encore Sotheby's International
Source: MIBOR as distributed by MLS GRID,MLS#: 22002406
Facts & features
Interior
Bedrooms & bathrooms
- Bedrooms: 4
- Bathrooms: 3
- Full bathrooms: 2
- 1/2 bathrooms: 1
- Main level bathrooms: 1
Primary bedroom
- Features: Carpet
- Level: Upper
- Area: 247 Square Feet
- Dimensions: 19x13
Bedroom 2
- Features: Carpet
- Level: Upper
- Area: 156 Square Feet
- Dimensions: 13x12
Bedroom 3
- Features: Carpet
- Level: Upper
- Area: 144 Square Feet
- Dimensions: 12x12
Bedroom 4
- Features: Carpet
- Level: Upper
- Area: 156 Square Feet
- Dimensions: 13x12
Breakfast room
- Features: Hardwood
- Level: Main
- Area: 120 Square Feet
- Dimensions: 15x8
Dining room
- Features: Hardwood
- Level: Main
- Area: 168 Square Feet
- Dimensions: 14x12
Family room
- Features: Carpet
- Level: Basement
- Area: 210 Square Feet
- Dimensions: 15x14
Great room
- Features: Carpet
- Level: Main
- Area: 330 Square Feet
- Dimensions: 22x15
Kitchen
- Features: Hardwood
- Level: Main
- Area: 168 Square Feet
- Dimensions: 14x12
Living room
- Features: Hardwood
- Level: Main
- Area: 195 Square Feet
- Dimensions: 15x13
Office
- Features: Carpet
- Level: Main
- Area: 96 Square Feet
- Dimensions: 12x8
Play room
- Features: Carpet
- Level: Basement
- Area: 377 Square Feet
- Dimensions: 29x13
Sitting room
- Features: Carpet
- Level: Upper
- Area: 130 Square Feet
- Dimensions: 13x10
Heating
- Forced Air
Cooling
- Has cooling: Yes
Appliances
- Included: Gas Cooktop, Dishwasher, Disposal, Gas Water Heater, Microwave, Oven, Refrigerator, Water Heater, Water Softener Owned
- Laundry: Main Level
Features
- Attic Access, Breakfast Bar, Bookcases, Cathedral Ceiling(s), Tray Ceiling(s), Vaulted Ceiling(s), Kitchen Island, Entrance Foyer, Ceiling Fan(s), Eat-in Kitchen, Pantry, Walk-In Closet(s)
- Windows: Skylight(s)
- Basement: Daylight,Finished,Storage Space
- Attic: Access Only
- Number of fireplaces: 1
- Fireplace features: Insert, Gas Log, Great Room
Interior area
- Total structure area: 4,070
- Total interior livable area: 4,070 sqft
- Finished area below ground: 1,061
Property
Parking
- Total spaces: 3
- Parking features: Attached, Concrete, Garage Door Opener, Side Load Garage, Storage
- Attached garage spaces: 3
- Details: Garage Parking Other(Finished Garage, Garage Door Opener, Service Door)
Features
- Levels: Two
- Stories: 2
- Patio & porch: Deck, Screened
- Exterior features: Sprinkler System
- Has spa: Yes
- Spa features: Above Ground, Heated
- Fencing: Fenced,Fence Full Rear,Gate
Lot
- Size: 0.38 Acres
- Features: Sidewalks, Mature Trees
Details
- Parcel number: 291021008028000018
- Horse amenities: None
Construction
Type & style
- Home type: SingleFamily
- Architectural style: Traditional
- Property subtype: Residential, Single Family Residence
Materials
- Brick, Wood
- Foundation: Concrete Perimeter
Condition
- New construction: No
- Year built: 1992
Utilities & green energy
- Electric: 200+ Amp Service
- Water: Municipal/City
Community & HOA
Community
- Security: Security Alarm Paid
- Subdivision: Ashton
HOA
- Has HOA: Yes
- Amenities included: Insurance, Maintenance
- Services included: Entrance Common, Insurance, Maintenance, Snow Removal
- HOA fee: $324 annually
- HOA phone: 317-570-4358
Location
- Region: Carmel
Financial & listing details
- Price per square foot: $163/sqft
- Tax assessed value: $607,700
- Annual tax amount: $5,790
- Date on market: 9/20/2024
- Cumulative days on market: 2 days
Price history
| Date | Event | Price |
|---|---|---|
| 11/5/2024 | Sold | $662,000+3.5%$163/sqft |
Source:  MIBOR as distributed by MLS GRID #22002406 Report a problem MIBOR as distributed by MLS GRID #22002406 Report a problem | ||
| 9/21/2024 | Pending sale | $639,900$157/sqft |
Source: MIBOR as distributed by MLS GRID #22002406 Report a problem | ||
| 9/20/2024 | Listed for sale | $639,900+74.4%$157/sqft |
Source: MIBOR as distributed by MLS GRID #22002406 Report a problem | ||
| 7/20/2012 | Sold | $367,000+4.9%$90/sqft |
Source: MIBOR as distributed by MLS GRID #21175456 Report a problem | ||
| 8/15/2003 | Sold | $350,000$86/sqft |
Source: MIBOR as distributed by MLS GRID #2316894 Report a problem | ||
Public tax history
| Year | Property taxes | Tax assessment |
|---|---|---|
| 2025 | $6,273 +8.4% | $607,700 +10.2% |
| 2024 | $5,788 +0.3% | $551,700 +4.8% |
| 2023 | $5,770 +27.6% | $526,500 +4.1% |
| 2022 | $4,520 +6.6% | $505,800 +26.2% |
| 2021 | $4,240 +4.6% | $400,700 +6.5% |
| 2020 | $4,053 +11.5% | $376,200 +4.5% |
| 2019 | $3,635 -1.9% | $359,900 +10% |
| 2018 | $3,706 +5.1% | $327,200 -1.9% |
| 2017 | $3,527 -10.4% | $333,500 +3.5% |
| 2016 | $3,935 +0.7% | $322,300 -10.1% |
| 2014 | $3,907 +4.3% | $358,600 +4.2% |
| 2013 | $3,747 -1.6% | $344,100 -1.5% |
| 2012 | $3,807 -6.6% | $349,500 -8% |
| 2011 | $4,077 -3.1% | $379,800 |
| 2010 | $4,206 +17.3% | $379,800 |
| 2009 | $3,584 -7.5% | $379,800 -0.3% |
| 2007 | $3,873 -9.2% | $381,000 +6.5% |
| 2006 | $4,267 | $357,600 +10% |
| 2005 | -- | $325,000 +66.9% |
| 2002 | $3,725 -1.1% | $194,700 +200% |
| 2001 | $3,768 | $64,900 |
Find assessor info on the county website
Neighborhood: 46033
Nearby homes
- $765,0005 bd4 ba4k sqft5560 Salem Dr N, Carmel, IN 46033Sold
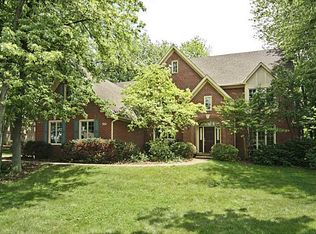
- $719,6004 bd3 ba3.6k sqft14455 Norwalk Dr, Carmel, IN 46033Off Market
- $734,4004 bd4 ba3.5k sqft5532 Salem Dr N, Carmel, IN 46033Off Market
- $712,2004 bd3 ba3.8k sqft14447 Norwalk Dr, Carmel, IN 46033Off Market
- $700,0004 bd5 ba4.2k sqft5553 Salem Dr N, Carmel, IN 46033Sold
- $753,0004 bd5 ba4.8k sqft14463 Norwalk Dr, Carmel, IN 46033Sold
- $859,9004 bd5 ba4.9k sqft5569 Salem Dr N, Carmel, IN 46033Off Market
- $728,5004 bd3 ba3.9k sqft5537 Salem Dr N, Carmel, IN 46033Off Market
Nearby schools
GreatSchools rating
- 9/10Cherry Tree Elementary SchoolGrades: PK-5Distance: 0.4 mi
- 8/10Clay Middle SchoolGrades: 6-8Distance: 1.7 mi
- 10/10Carmel High SchoolGrades: 9-12Distance: 2.7 mi
Schools provided by the listing agent
- Elementary: Cherry Tree Elementary School
- Middle: Carmel Middle School
Source: MIBOR as distributed by MLS GRID. This data may not be complete. We recommend contacting the local school district to confirm school assignments for this home.
Get a cash offer in 3 minutes
Find out how much your home could sell for in as little as 3 minutes with a no-obligation cash offer.
Estimated market value
$733,300
Get a cash offer in 3 minutes
Find out how much your home could sell for in as little as 3 minutes with a no-obligation cash offer.
Estimated market value
$733,300
- Indiana
- Hamilton County
- Carmel
- 46033
- 5546 Salem Dr N
Nearby cities
Nearby neighborhoods
Nearby zip codes
Other Carmel Topics
