Welcome to this stunning 5 bedroom, 3.5 bath executive home offering almost 4,000 sq. ft. of beautifully designed living space. From the moment you step inside, you'll be greeted by a grand foyer leading to a sunken family room, with fireplace and custom built-in bookcases, filled with natural light and warmth. Off the family room is a bright and airy sunroom, perfect for morning coffee or entertaining. The gourmet kitchen is a chef's dream, featuring high-end appliances, custom cabinetry, granite countertops, and a large center island. The main floor also includes a formal living room, dining room, half bath, and laundry room. This home is designed for flexibility and comfort with two primary suites-one conveniently located on the main floor and another upstairs-ideal for multi-generational living or private guest accommodations. Upstairs includes three bedrooms, one currently being used a flex space and a full guest bath. The full finished basement is a great flex space for working out or entertaining. The outdoor space is an entertainer's paradise with a sparkling inground pool, private putting green, and expansive patio for gatherings. The 3-car heated garage with epoxy flooring adds both style and function. This home blends comfort, elegance, and luxury in every detail-making it the perfect retreat for everyday living and memorable occasions. This home is conveniently located to downtown Carmel and is the coveted Carmel Clay school district. This home has numerous updates including new roof, new gutters, new HVAC, updated kitchen and bathrooms and new flooring.
Sold
$765,000
5560 Salem Dr N, Carmel, IN 46033
5beds
4,083sqft
Residential, Single Family Residence
Built in 1991
0.41 Acres Lot
$784,000 Zestimate®
$187/sqft
$3,918 Estimated rent
Home value
$784,000
$745,000 - $823,000
$3,918/mo
Zestimate® history
Owner options
List your home for rent
$3,918/mo
Rent Zestimate®
Find your next renter with Zillow Rental Manager. Plus, with online applications, you can quickly screen prospective tenants – for free.
$3,918/mo
Rent Zestimate®
Refinance and save
$5,084/mo
Est. payment
Refinancing to a lower rate could help reduce your monthly payments and save thousands over the life of the loan.
$5,084/mo
Est. payment
Explore your selling options
Work with a Zillow partner agent
Leverage their expertise and Zillow's premium Showcase listings to get your home seen by more buyers.
Get startedList with your own agent
Get your home in front of millions of buyers by listing it on Zillow.
Learn how to do itSell it yourself
Take full control of how buyers see your home on Zillow by listing For Sale by Owner (FSBO).
List your homeWhat's special
Zillow last checked:
Listing updated:
Listed by:
Scott Babb 812-236-4991,
CENTURY 21 Scheetz,
Heather Babb 812-230-3550
Bought with:
Fred Krawczyk
Envoy Real Estate, LLC
Source: MIBOR as distributed by MLS GRID,MLS#: 22054219
Facts & features
Interior
Bedrooms & bathrooms
- Bedrooms: 5
- Bathrooms: 4
- Full bathrooms: 3
- 1/2 bathrooms: 1
- Main level bathrooms: 2
- Main level bedrooms: 1
Primary bedroom
- Level: Upper
- Area: 255 Square Feet
- Dimensions: 17x15
Bedroom 2
- Level: Upper
- Area: 143 Square Feet
- Dimensions: 13x11
Bedroom 3
- Level: Upper
- Area: 143 Square Feet
- Dimensions: 13x11
Bedroom 4
- Level: Main
- Area: 140 Square Feet
- Dimensions: 14x10
Bedroom 5
- Level: Upper
- Area: 400 Square Feet
- Dimensions: 25x16
Breakfast room
- Level: Main
- Area: 112 Square Feet
- Dimensions: 14x08
Dining room
- Level: Main
- Area: 144 Square Feet
- Dimensions: 12x12
Family room
- Level: Main
- Area: 315 Square Feet
- Dimensions: 21x15
Kitchen
- Level: Main
- Area: 154 Square Feet
- Dimensions: 14x11
Living room
- Level: Main
- Area: 187 Square Feet
- Dimensions: 17x11
Play room
- Level: Basement
- Area: 520 Square Feet
- Dimensions: 26x20
Heating
- Forced Air, Natural Gas
Cooling
- Central Air
Appliances
- Included: Electric Cooktop, Dishwasher, Disposal, Gas Water Heater, Microwave, Double Oven, Refrigerator, Bar Fridge, Water Softener Owned
- Laundry: Main Level
Features
- Attic Access, Built-in Features, Vaulted Ceiling(s), Kitchen Island, Ceiling Fan(s), Hardwood Floors, High Speed Internet, In-Law Floorplan, Pantry, Walk-In Closet(s)
- Flooring: Hardwood
- Basement: Daylight
- Attic: Access Only
- Number of fireplaces: 1
- Fireplace features: Family Room, Wood Burning
Interior area
- Total structure area: 4,083
- Total interior livable area: 4,083 sqft
- Finished area below ground: 672
Property
Parking
- Total spaces: 3
- Parking features: Attached
- Attached garage spaces: 3
Features
- Levels: Two
- Stories: 2
- Patio & porch: Porch, Screened
- Exterior features: Gas Grill, Fire Pit, Outdoor Kitchen, Playground, Putting Green
- Pool features: In Ground
- Fencing: Fenced,Full
Lot
- Size: 0.41 Acres
- Features: Sidewalks, Mature Trees
Details
- Parcel number: 291021008027000018
- Horse amenities: None
Construction
Type & style
- Home type: SingleFamily
- Architectural style: Traditional
- Property subtype: Residential, Single Family Residence
Materials
- Wood Brick
- Foundation: Concrete Perimeter
Condition
- Updated/Remodeled
- New construction: No
- Year built: 1991
Utilities & green energy
- Water: Public
Community & HOA
Community
- Subdivision: Ashton
HOA
- Has HOA: Yes
- Services included: Association Home Owners, Entrance Common, Insurance, Maintenance
- HOA fee: $350 annually
- HOA phone: 317-570-4358
Location
- Region: Carmel
Financial & listing details
- Price per square foot: $187/sqft
- Tax assessed value: $642,200
- Annual tax amount: $6,190
- Date on market: 8/19/2025
- Cumulative days on market: 64 days
Price history
| Date | Event | Price |
|---|---|---|
| 1/27/2026 | Sold | $765,000-1.3%$187/sqft |
Source:  MIBOR as distributed by MLS GRID #22054219 Report a problem MIBOR as distributed by MLS GRID #22054219 Report a problem | ||
| 1/5/2026 | Pending sale | $775,000$190/sqft |
Source: MIBOR as distributed by MLS GRID #22054219 Report a problem | ||
| 12/31/2025 | Listed for sale | $775,000-3.5%$190/sqft |
Source: MIBOR as distributed by MLS GRID #22054219 Report a problem | ||
| 10/17/2025 | Listing removed | $803,500$197/sqft |
Source: MIBOR as distributed by MLS GRID #22054219 Report a problem | ||
| 9/19/2025 | Price change | $803,500-1.9%$197/sqft |
Source: MIBOR as distributed by MLS GRID #22054219 Report a problem | ||
| 8/19/2025 | Listed for sale | $819,000+23.9%$201/sqft |
Source: MIBOR as distributed by MLS GRID #22054219 Report a problem | ||
| 10/24/2022 | Listing removed | -- |
Source:  RE/MAX International Report a problem RE/MAX International Report a problem | ||
| 6/28/2022 | Sold | $661,000+5.8%$162/sqft |
Source: MIBOR as distributed by MLS GRID #21860656 Report a problem | ||
| 6/28/2022 | Pending sale | $625,000$153/sqft |
Source: RE/MAX International #21860656 Report a problem | ||
| 6/28/2022 | Listing removed | -- |
Source: RE/MAX International Report a problem | ||
| 6/4/2022 | Pending sale | $625,000$153/sqft |
Source: MIBOR as distributed by MLS GRID #21860656 Report a problem | ||
| 6/3/2022 | Listed for sale | $625,000+42%$153/sqft |
Source: MIBOR as distributed by MLS GRID #21860656 Report a problem | ||
| 2/18/2019 | Sold | $440,000-5.4%$108/sqft |
Source: MIBOR as distributed by MLS GRID #21596063 Report a problem | ||
| 1/28/2019 | Pending sale | $465,000$114/sqft |
Source: Keller Williams Realty Indy Metro Northeast #21596063 Report a problem | ||
| 11/13/2018 | Price change | $465,000-5.1%$114/sqft |
Source: Keller Williams Realty Indy Metro Northeast #21596063 Report a problem | ||
| 10/16/2018 | Price change | $490,000-1.8%$120/sqft |
Source: Keller Williams Realty Indy Metro Northeast #21596063 Report a problem | ||
| 9/18/2018 | Listed for sale | $499,000+32.2%$122/sqft |
Source: Keller Williams Indy Metro NE #21596063 Report a problem | ||
| 7/22/2011 | Sold | $377,500-2.2%$92/sqft |
Source: Agent Provided Report a problem | ||
| 4/2/2011 | Listed for sale | $385,900$95/sqft |
Source: ERA Real Estate Links #21114539 Report a problem | ||
Public tax history
| Year | Property taxes | Tax assessment |
|---|---|---|
| 2025 | $6,189 +6.7% | $642,200 +10% |
| 2024 | $5,798 -0.9% | $583,600 +4.1% |
| 2023 | $5,848 +19.9% | $560,700 +6.3% |
| 2022 | $4,877 -41.8% | $527,600 +23.4% |
| 2021 | $8,374 +89% | $427,500 +5.8% |
| 2020 | $4,429 +8.5% | $404,000 +4.4% |
| 2019 | $4,083 +1.1% | $387,000 +9.1% |
| 2018 | $4,038 +0.9% | $354,800 +1% |
| 2017 | $4,001 -6.6% | $351,400 |
| 2016 | $4,283 +0.7% | $351,400 -6.7% |
| 2014 | $4,253 +3.7% | $376,600 +4% |
| 2013 | $4,102 -1.1% | $362,200 -0.1% |
| 2012 | $4,147 -2.8% | $362,700 -5.8% |
| 2011 | $4,266 -3.6% | $385,100 |
| 2010 | $4,426 +17.7% | $385,100 |
| 2009 | $3,760 -5.7% | $385,100 +0.3% |
| 2007 | $3,989 -8.5% | $383,900 +5.8% |
| 2006 | $4,360 | $362,800 +10% |
| 2005 | -- | $329,700 +53.8% |
| 2002 | $4,148 -1.1% | $214,400 +200% |
| 2001 | $4,196 | $71,460 |
Find assessor info on the county website
Neighborhood: 46033
Nearby homes
- $662,0004 bd3 ba4k sqft5546 Salem Dr N, Carmel, IN 46033Sold

- $780,0005 bd3 ba4.5k sqft5574 Canton Dr, Carmel, IN 46033Sold
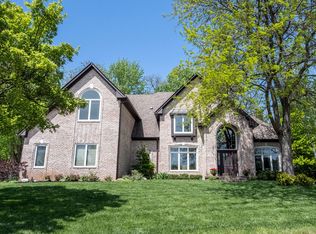
- $753,0004 bd5 ba4.8k sqft14463 Norwalk Dr, Carmel, IN 46033Sold

- $724,5004 bd3 ba3.6k sqft14455 Norwalk Dr, Carmel, IN 46033Off Market
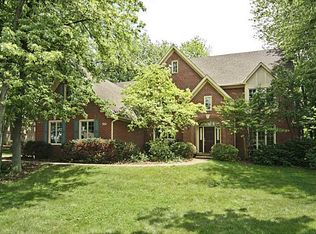
- $859,9004 bd5 ba4.9k sqft5569 Salem Dr N, Carmel, IN 46033Off Market
- $841,3005 bd5 ba4.7k sqft5588 Canton Dr, Carmel, IN 46033Off Market
- $700,0004 bd5 ba4.2k sqft5553 Salem Dr N, Carmel, IN 46033Sold
- $794,0005 bd4 ba4.7k sqft14435 Salem Dr E, Carmel, IN 46033Off Market
Nearby schools
GreatSchools rating
- 9/10Cherry Tree Elementary SchoolGrades: PK-5Distance: 0.4 mi
- 8/10Clay Middle SchoolGrades: 6-8Distance: 1.7 mi
- 10/10Carmel High SchoolGrades: 9-12Distance: 2.8 mi
Schools provided by the listing agent
- Elementary: Cherry Tree Elementary School
- Middle: Clay Middle School
- High: Carmel High School
Source: MIBOR as distributed by MLS GRID. This data may not be complete. We recommend contacting the local school district to confirm school assignments for this home.
Get a cash offer in 3 minutes
Find out how much your home could sell for in as little as 3 minutes with a no-obligation cash offer.
Estimated market value
$784,000
Get a cash offer in 3 minutes
Find out how much your home could sell for in as little as 3 minutes with a no-obligation cash offer.
Estimated market value
$784,000
- Indiana
- Hamilton County
- Carmel
- 46033
- 5560 Salem Dr N
Nearby cities
Nearby neighborhoods
Nearby zip codes
Other Carmel Topics
