Skip main navigation
Sold
  • $780,000

    5574 Canton Dr, Carmel, IN 46033

    5beds
    4,555sqft
    Residential, Single Family Residence
    Built in 1993
    0.43 Acres Lot
    $784,700 Zestimate®
    $171/sqft
    $3,765 Estimated rent

    Home value

    $784,700

    $745,000 - $824,000

    $3,765/mo

    Zestimate® history
    Loading
    Loading...

    Owner options

    List your home for rent

    $3,765/mo

    Rent Zestimate®

    Find your next renter with Zillow Rental Manager. Plus, with online applications, you can quickly screen prospective tenants – for free.

    Learn more

    $3,765/mo

    Rent Zestimate®

    Refinance and save

    $4,233/mo

    Est. payment

    Refinancing to a lower rate could help reduce your monthly payments and save thousands over the life of the loan.

    See today's rates

    $4,233/mo

    Est. payment

    Explore your selling options

    Work with a Zillow partner agent

    Leverage their expertise and Zillow's premium Showcase listings to get your home seen by more buyers.

    Get started

    List with your own agent

    Get your home in front of millions of buyers by listing it on Zillow.

    Learn how to do it

    Sell it yourself

    Take full control of how buyers see your home on Zillow by listing For Sale by Owner (FSBO).

    List your home

    What's special

    Five generously sized bedroomsFormal dining roomRare expansive lotGrand foyerSoaring cathedral ceilingsSeparate sitting roomAbundant counter space
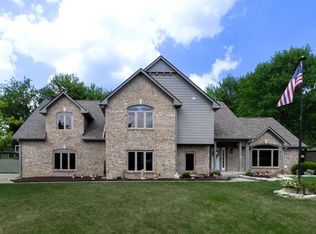
    Welcome to this exquisite home nestled in one of Carmel's most established and highly sought-after neighborhoods. Blending timeless architectural elegance with modern functionality, this property sits on a rare, expansive lot offering exceptional privacy and space. From the moment you enter the grand foyer, you're greeted by an atmosphere of sophistication and warmth. The main level is thoughtfully designed for both entertaining and everyday living, featuring a cozy sunken family room with a fireplace and soaring cathedral ceilings. A formal dining room provides the perfect setting for hosting holiday gatherings, while the separate sitting room offers a peaceful retreat; ideal for morning coffee or a private library. At the heart of the home, the spacious, light-filled kitchen is a true standout, boasting abundant counter space, ample storage, and a layout perfectly suited for both casual meals and culinary enthusiasts. With five generously sized bedrooms, there is plenty of flexibility for family, guests, or a dedicated home office. The finished basement expands your living space even further, offering endless possibilities for a home theater, fitness area, or recreation room. Step outside to a large deck overlooking the lush, oversized backyard; perfect for summer entertaining or quiet evenings outdoors. The three-car garage provides ample space for vehicles and storage and includes EV charging capabilities. This meticulously maintained home also features a newer roof, windows, and water heater, offering peace of mind for years to come. Ideally located just minutes from premier dining, shopping, and top-rated schools, this home delivers the perfect balance of established neighborhood charm and modern convenience.

    Zillow last checked:

    Listing updated:

    Listed by:

    Kaleesha Thompson 317-385-1300,

    Keller Williams Indy Metro NE,

    Staci Woods 317-572-7764,

    Keller Williams Indy Metro NE

    Bought with:

    Benjamin Tupper

    Keller Williams Indy Metro S

    Cleia Tupper

    Keller Williams Indy Metro S

    Source: MIBOR as distributed by MLS GRID,MLS#: 22088762MLS Logo

    Facts & features

    Interior

    Bedrooms & bathrooms
    • Bedrooms: 5
    • Bathrooms: 3
    • Full bathrooms: 2
    • 1/2 bathrooms: 1
    • Main level bathrooms: 1
    Primary bedroom
    • Level: Upper
    • Area: 270 Square Feet
    • Dimensions: 18x15
    Bedroom 2
    • Level: Upper
    • Area: 192 Square Feet
    • Dimensions: 16x12
    Bedroom 3
    • Level: Upper
    • Area: 180 Square Feet
    • Dimensions: 15x12
    Bedroom 4
    • Level: Upper
    • Area: 169 Square Feet
    • Dimensions: 13x13
    Bedroom 5
    • Level: Basement
    • Area: 182 Square Feet
    • Dimensions: 14x13
    Breakfast room
    • Level: Main
    • Area: 168 Square Feet
    • Dimensions: 14x12
    Dining room
    • Level: Main
    • Area: 192 Square Feet
    • Dimensions: 16x12
    Family room
    • Level: Main
    • Area: 460 Square Feet
    • Dimensions: 23x20
    Laundry
    • Level: Main
    • Area: 70 Square Feet
    • Dimensions: 10x7
    Heating
    • Forced Air, Natural Gas
    Cooling
    • Central Air
    Appliances
    • Included: Gas Cooktop, Dishwasher, Disposal, Gas Water Heater, Humidifier, Double Oven, Convection Oven, Range Hood, Refrigerator, Water Softener Owned
    • Laundry: Main Level, Sink, Laundry Room
    Features
    • Attic Access, Breakfast Bar, Built-in Features, High Ceilings, Tray Ceiling(s), Kitchen Island, Entrance Foyer, Ceiling Fan(s), Hardwood Floors, Eat-in Kitchen, Pantry, Smart Thermostat, Wired for Sound, Walk-In Closet(s)
    • Flooring: Hardwood
    • Basement: Ceiling - 9+ feet,Daylight,Finished
    • Attic: Access Only
    • Number of fireplaces: 1
    • Fireplace features: Family Room, Gas Log, Living Room
    Interior area
    • Total structure area: 4,555
    • Total interior livable area: 4,555 sqft
    • Finished area below ground: 1,218

    Property

    Parking
    • Total spaces: 3
    • Parking features: Attached
    • Attached garage spaces: 3
    • Details: Garage Parking Other(Finished Garage, Garage Door Opener, Keyless Entry, Service Door)
    Features
    • Levels: Two
    • Stories: 2
    • Patio & porch: Covered, Deck
    • Exterior features: Sprinkler System, Fire Pit
    • Has spa: Yes
    • Spa features: Bath
    • Has view: Yes
    • View description: Neighborhood
    Lot
    • Size: 0.43 Acres
    • Features: Sidewalks, Street Lights, Mature Trees, Wooded
    Details
    • Parcel number: 291021008026000018
    • Other equipment: Radon System
    • Horse amenities: None

    Construction

    Type & style
    • Home type: SingleFamily
    • Architectural style: Traditional
    • Property subtype: Residential, Single Family Residence
    Materials
    • Brick
    • Foundation: Concrete Perimeter
    Condition
    • New construction: No
    • Year built: 1993

    Utilities & green energy

    • Water: Public
    • Utilities for property: Electricity Connected, Sewer Connected, Water Connected

    Community & HOA

    Community
    • Security: Smoke Detector(s), Security System Owned
    • Subdivision: Ashton
    HOA
    • Has HOA: Yes
    • Services included: Entrance Common, Maintenance, Snow Removal, Trash
    • HOA fee: $350 annually
    Location
    • Region: Carmel

    Financial & listing details

    • Price per square foot: $171/sqft
    • Tax assessed value: $623,200
    • Annual tax amount: $6,660
    • Date on market: 4/23/2026
    • Cumulative days on market: 3 days
    • Electric utility on property: Yes

    Price history

    DateEventPrice
    5/20/2026Sold$780,000+0.6%$171/sqft
    Source: MIBOR as distributed by MLS GRID #22088762 Report a problem
    4/26/2026Pending sale$775,000$170/sqft
    Source: MIBOR as distributed by MLS GRID #22088762 Report a problem
    4/23/2026Listed for sale$775,000+127.9%$170/sqft
    Source: MIBOR as distributed by MLS GRID #22088762 Report a problem
    7/15/2011Sold$340,000-11.7%$75/sqft
    Source: MIBOR as distributed by MLS GRID #21104732 Report a problem
    6/24/2009Sold$385,000-7.2%$85/sqft
    Source: MIBOR as distributed by MLS GRID #2905329 Report a problem
    5/18/2008Listing removed$414,900$91/sqft
    Source: Homes & Land #2807549 Report a problem
    4/11/2008Price change$414,900-2.4%$91/sqft
    Source: Homes & Land #2807549 Report a problem
    2/22/2008Listed for sale$424,917$93/sqft
    Source: Homes & Land #2807549 Report a problem

    Public tax history

    YearProperty taxesTax assessment
    2025$6,432 +6.6%$623,200 +10.2%
    2024$6,032 +2.9%$565,600 +3.5%
    2023$5,863 +27.3%$546,700 +6.4%
    2022$4,606 +6.6%$513,900 +25.9%
    2021$4,322 +4.6%$408,200 +6.5%
    2020$4,133 +8.2%$383,400 +4.5%
    2019$3,820 +0.8%$366,900 +6.8%
    2018$3,789 +5%$343,700 +0.8%
    2017$3,607 -6.9%$340,900 +3.4%
    2016$3,876 +0.8%$329,600 -6.6%
    2014$3,844 +2.2%$352,900 +2.2%
    2013$3,761 -0.8%$345,300 -0.8%
    2012$3,791 -6.2%$348,100 -7.6%
    2011$4,040 -3.2%$376,800
    2010$4,172 +17.5%$376,800
    2009$3,552 -41.1%$376,800 +0.3%
    2007$6,026 +15.1%$375,600 +6.5%
    2006$5,236 $352,600 +9.9%
    2005-- $320,800 +54.9%
    2002$3,974 -1.1%$207,100 +200%
    2001$4,019 $69,030
    Find assessor info on the county website

    Neighborhood: 46033

    Nearby schools

    GreatSchools rating
    Schools provided by the listing agent
    • Elementary: Cherry Tree Elementary School
    • Middle: Clay Middle School
    • High: Carmel High School

    Source: MIBOR as distributed by MLS GRID. This data may not be complete. We recommend contacting the local school district to confirm school assignments for this home.

    Get a cash offer in 3 minutes
    Find out how much your home could sell for in as little as 3 minutes with a no-obligation cash offer.
    Estimated market value
    $784,700
    Get a cash offer in 3 minutes
    Find out how much your home could sell for in as little as 3 minutes with a no-obligation cash offer.
    Estimated market value
    $784,700